51 Bridge Blvd, Mount Holly, NJ 08060
- $510,000
- 3
- BD
- 3
- BA
- 2,212
- SqFt












- List Price
- $510,000
- Price Change
- ▼ $5,000 1782854972
- Days on Market
- 226
- Status
- ACTIVE
- MLS#
- NJBL2102614
- Bedrooms
- 3
- Bathrooms
- 3
- Full Baths
- 3
- Living Area
- 2,212
- Style
- Bi-level, Carriage House, Loft with Bedrooms
- Year Built
- 2020
- County
- Burlington
- School District
- Eastampton Township Public Schools
Property Description
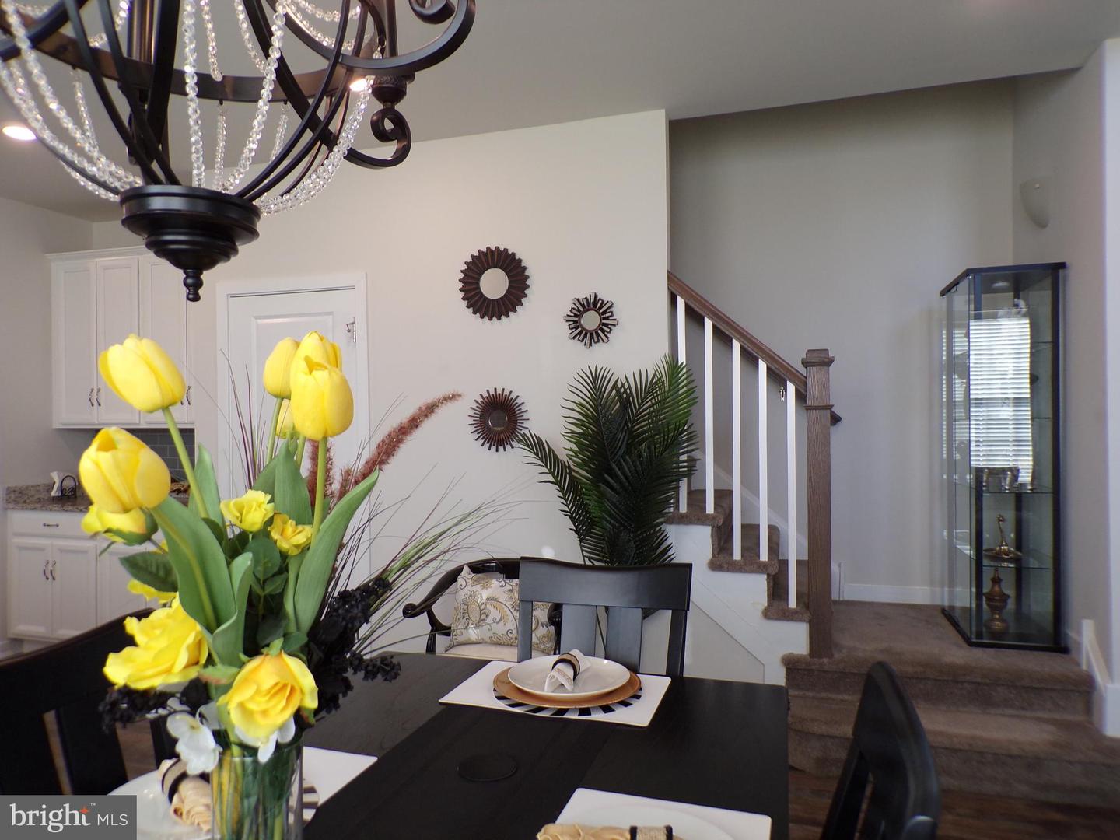
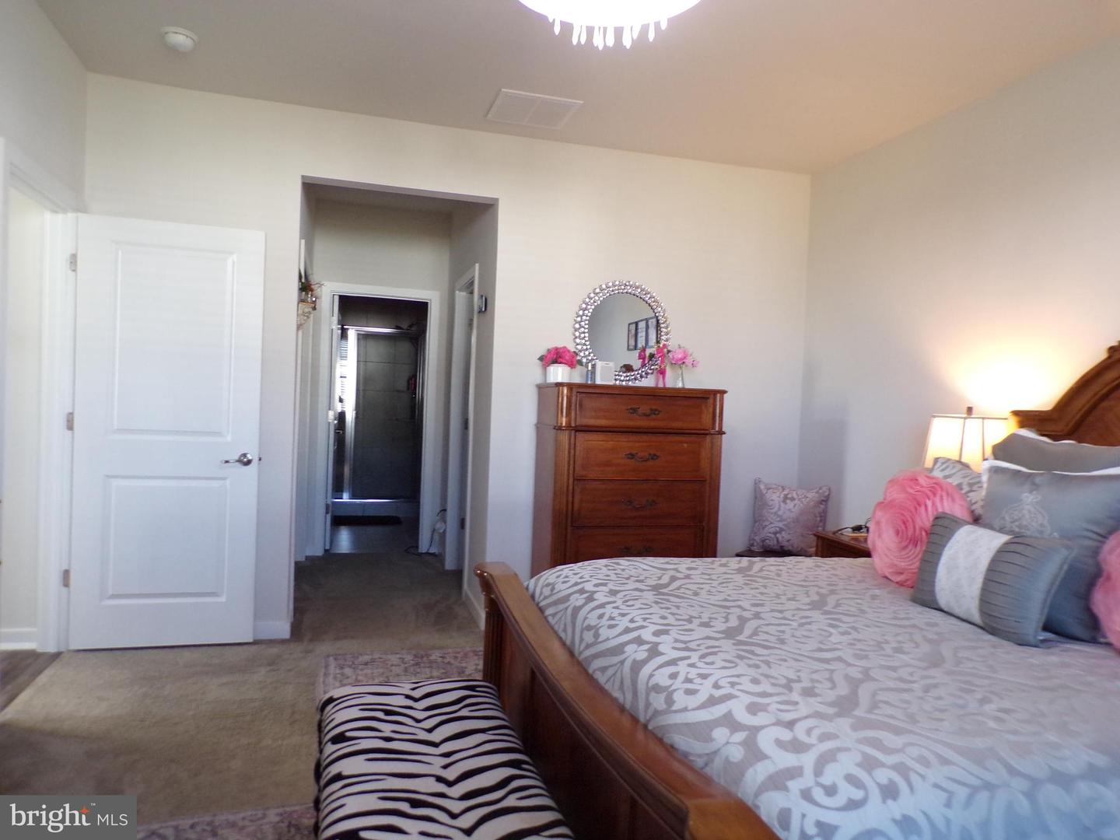
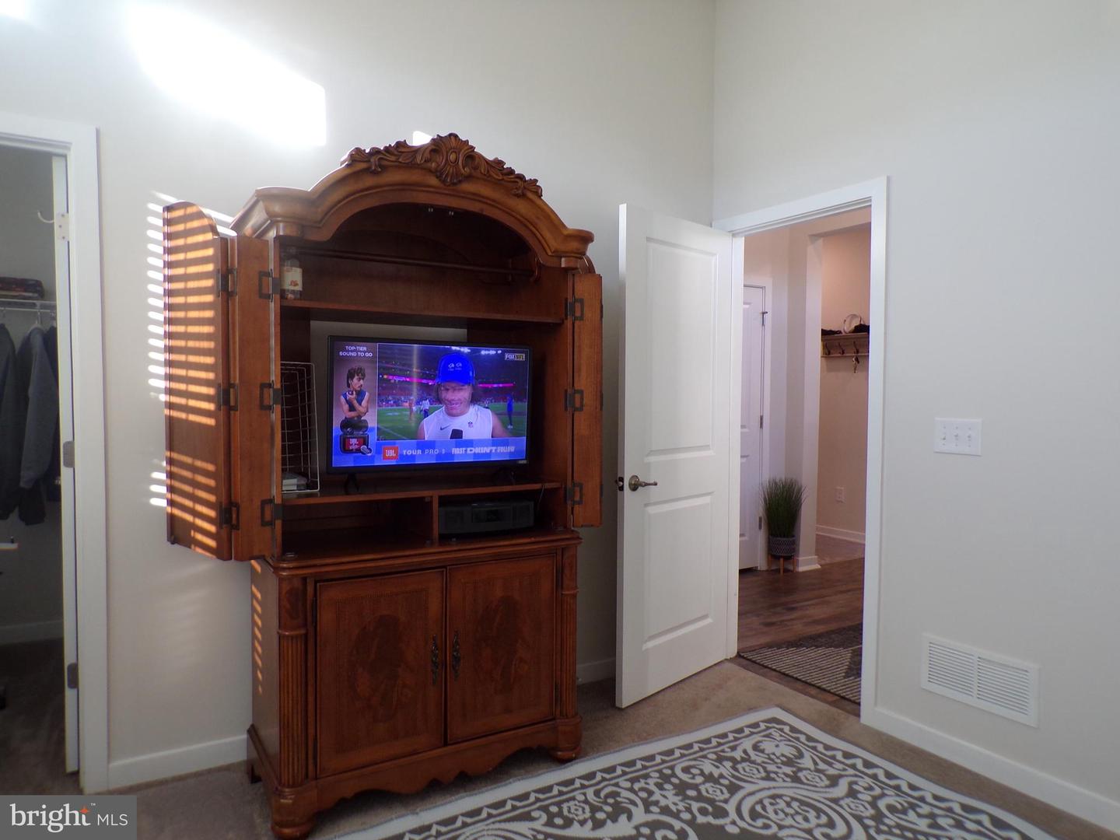
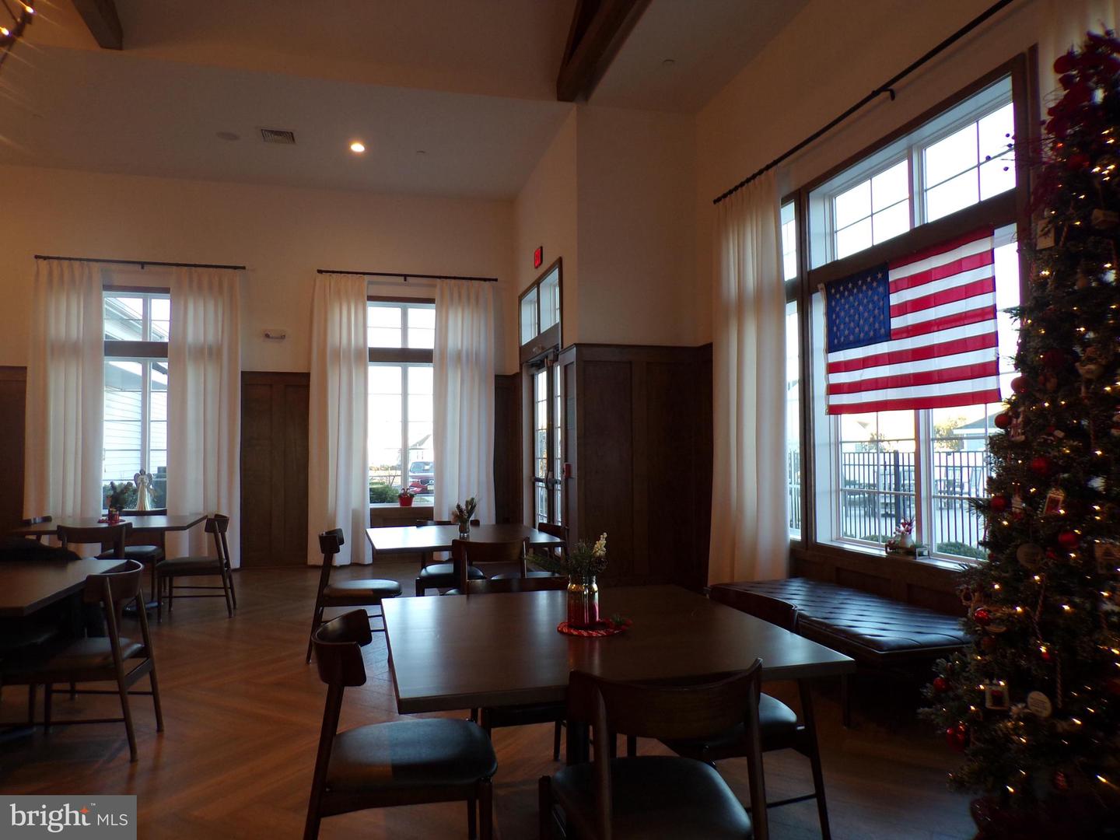
Your Next Chapter Starts Here! Welcome to The Venue at Smithville Greene, a vibrant 55+ community where serenity meets social connection. This beautifully maintained Beacon Model offers the perfect blend of style, comfort, and convenience for active adults. Step Inside & Fall in Love as you enter the inviting foyer leading to a spacious guest bedroom with full tiled bath and generous closet space. This Open-Concept Living with sun-filled kitchen, dining, and living areas ideal for entertaining or relaxing. The Kitchen features stainless-steel appliances, quartz countertops, a center island, and abundant cabinetry. Main-Level Convenience with washer, dryer, sink, and extra storage. The Primary Suite Retreat with a bright, spa-like bathroom and tasteful finishes. Upstairs you’ll find a Loft Perfect for a home office or cozy den, plus a third bedroom, full bath, walk-in closet, and large storage room all accented with plush carpeting. Dual HVAC system helps to control utility bills. Community Perks - Enjoy a 10,000 sq. ft. clubhouse, sparkling pool, fitness center, theater room, tennis and pickleball courts, and endless opportunities for social engagement. From fitness classes to community events, every day feels like a vacation. Schedule your private tour today and start living the active lifestyle you deserve!
Additional Information
- Area
- Eastampton Twp (20311)
- Subdivision
- Venue At Smithville Greene
- Taxes
- $8704
- HOA Fee
- $252
- HOA Frequency
- Monthly
- Interior Features
- Bathroom - Tub Shower, Bathroom - Walk-In Shower, Carpet, Ceiling Fan(s), Combination Dining/Living, Combination Kitchen/Dining, Combination Kitchen/Living, Dining Area, Entry Level Bedroom, Floor Plan - Open, Kitchen - Island, Primary Bath(s), Pantry, Recessed Lighting, Store/Office, Walk-in Closet(s), Window Treatments
- Amenities
- Billiard Room, Club House, Community Center, Exercise Room, Fitness Center, Jog/Walk Path, Party Room, Pool - Outdoor, Tennis Courts, Other
- School District
- Eastampton Township Public Schools
- Elementary School
- Eastampton E.S.
- Middle School
- Eastampton M.S.
- High School
- Rancocas Valley Reg. H.S.
- Fireplaces
- 1
- Fireplace Description
- Electric
- Flooring
- Laminate Plank, Partially Carpeted, Tile/Brick
- Garage
- Yes
- Garage Spaces
- 1
- Community Amenities
- Billiard Room, Club House, Community Center, Exercise Room, Fitness Center, Jog/Walk Path, Party Room, Pool - Outdoor, Tennis Courts, Other
- Heating
- Forced Air
- Heating Fuel
- Natural Gas
- Cooling
- Central A/C, Ceiling Fan(s)
- Roof
- Shingle
- Water
- Public
- Sewer
- Public Sewer
Mortgage Calculator
Listing courtesy of EXP Realty, LLC. Contact: (866) 201-6210

© 2026 TReND. All Rights Reserved.
The data relating to real estate for sale on this website appears in part through the TReND Internet Data Exchange (IDX) program, a voluntary cooperative exchange of property listing data between licensed real estate brokerage firms in which Real Estate Company participates, and is provided by TReND through a licensing agreement. Real estate listings held by brokerage firms other than Real Estate Company are marked with the IDX icon and detailed information about each listing includes the name of the listing broker.
All information provided is deemed reliable but is not guaranteed. Some properties which appear for sale on this website may no longer be available because they are under contract, have sold or are no longer being offered for sale. The information being provided is for consumers’ personal, non-commercial use and may not be used for any purpose other than to identify prospective properties consumers may be interested in purchasing.