20 Stanton Rd, Mount Holly, NJ 08060
- $484,999
- 3
- BD
- 3
- BA
- 2,208
- SqFt




- List Price
- $484,999
- Price Change
- ▼ $15,000 1776917220
- Days on Market
- 166
- Status
- ACTIVE
- MLS#
- NJBL2104910
- Bedrooms
- 3
- Bathrooms
- 3
- Full Baths
- 2
- Half Baths
- 1
- Living Area
- 2,208
- Lot Size (Acres)
- 0.04
- Style
- Craftsman
- Year Built
- 2023
- County
- Burlington
- School District
- Rancocas Valley Regional Schools
Property Description
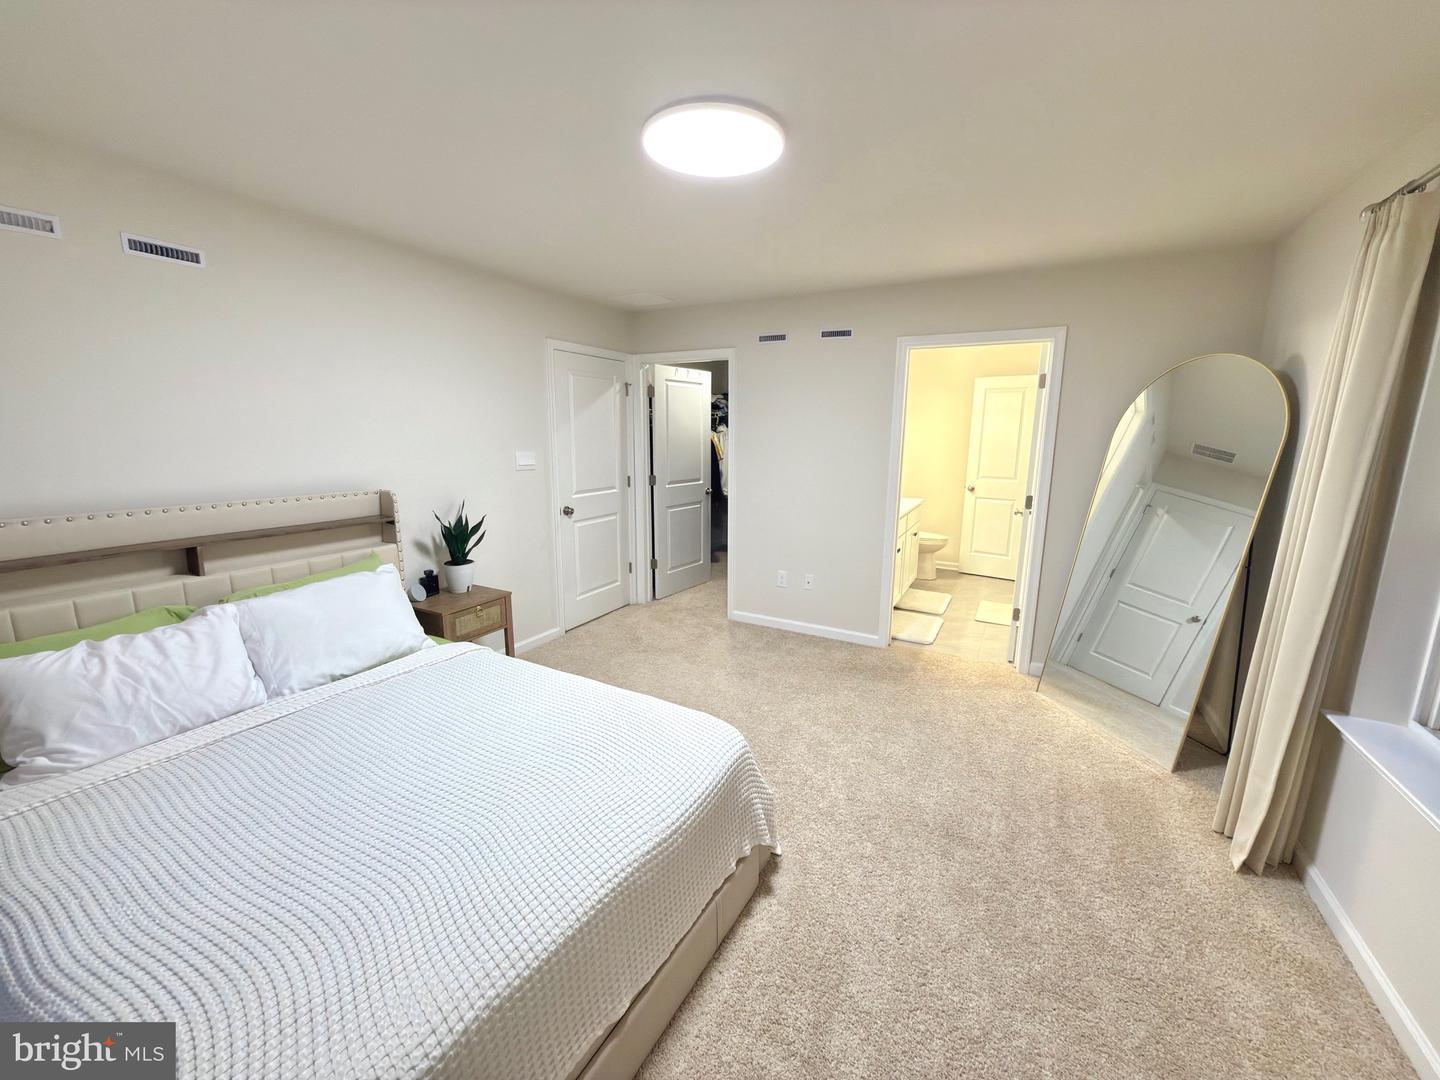
Back on market—previous buyer could not secure loan. Inspection was successful. Welcome to this beautiful new townhouse, END Unit -- The convenience of luxury townhome living meets the amenities and spaciousness of a single-family home , This REGENT plan is a stunning , open concept home with 2,208 square feet of living space, 3 bedrooms, 2.5 baths and a 2-car garage situated in Parkers Mill at Mount Holly, just minutes from Routes 38, 295 and NJ Turnpike, local dining and shopping venues! The main level, featuring 9 ft. ceilings has a large bright living space, which is open to the spacious kitchen and eating areas, with a large modern island, providing plenty of storage and room for cooking . Off the dining room you will find a 12 x 10 composite deck to enjoy for outdoor gatherings. The upper level boasts 3 bedrooms, and the convenience of an upstairs laundry room. The owner's suite features a large walk-in closet and owner's bath with a luxury shower. There is a finished lower level rec room which could make a great entertainment room, home gym or office . This home comes complete with new Smart Home System. This house is must see!
Additional Information
- Area
- Mount Holly Twp (20323)
- Subdivision
- None Available
- Taxes
- $839
- HOA Fee
- $96
- HOA Frequency
- Monthly
- Interior Features
- Dining Area, Attic, Ceiling Fan(s), Kitchen - Eat-In, Primary Bath(s), Pantry, Breakfast Area, Walk-in Closet(s)
- School District
- Rancocas Valley Regional Schools
- Flooring
- Luxury Vinyl Plank, Vinyl, Carpet
- Garage
- Yes
- Garage Spaces
- 2
- Exterior Features
- Sidewalks
- Heating
- Central, Forced Air
- Heating Fuel
- Natural Gas
- Cooling
- Central A/C
- Roof
- Pitched
- Utilities
- Electric Available, Cable TV Available
- Water
- Public
- Sewer
- Public Sewer
- Room Level
- Other: Upper 1, Other: Upper 2
Mortgage Calculator
Listing courtesy of Halo Realty LLC. Contact: (848) 229-1810

© 2026 TReND. All Rights Reserved.
The data relating to real estate for sale on this website appears in part through the TReND Internet Data Exchange (IDX) program, a voluntary cooperative exchange of property listing data between licensed real estate brokerage firms in which Real Estate Company participates, and is provided by TReND through a licensing agreement. Real estate listings held by brokerage firms other than Real Estate Company are marked with the IDX icon and detailed information about each listing includes the name of the listing broker.
All information provided is deemed reliable but is not guaranteed. Some properties which appear for sale on this website may no longer be available because they are under contract, have sold or are no longer being offered for sale. The information being provided is for consumers’ personal, non-commercial use and may not be used for any purpose other than to identify prospective properties consumers may be interested in purchasing.