14 Snowball Ct, Mount Laurel, NJ 08054
- $499,900
- 3
- BD
- 3
- BA
- 1,628
- SqFt




- List Price
- $499,900
- Price Change
- ▼ $15,000 1781044585
- Days on Market
- 146
- Status
- ACTIVE UNDER CONTRACT
- MLS#
- NJBL2109234
- Bedrooms
- 3
- Bathrooms
- 3
- Full Baths
- 2
- Half Baths
- 1
- Living Area
- 1,628
- Lot Size (Acres)
- 0.27
- Style
- Split Level
- Year Built
- 1976
- County
- Burlington
- School District
- Lenape Regional High
Property Description
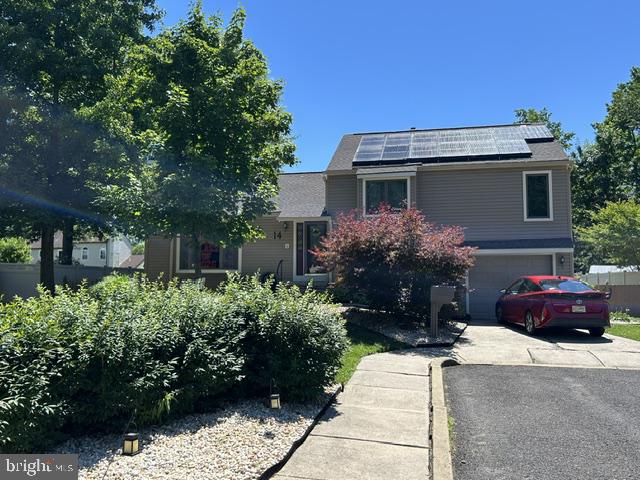
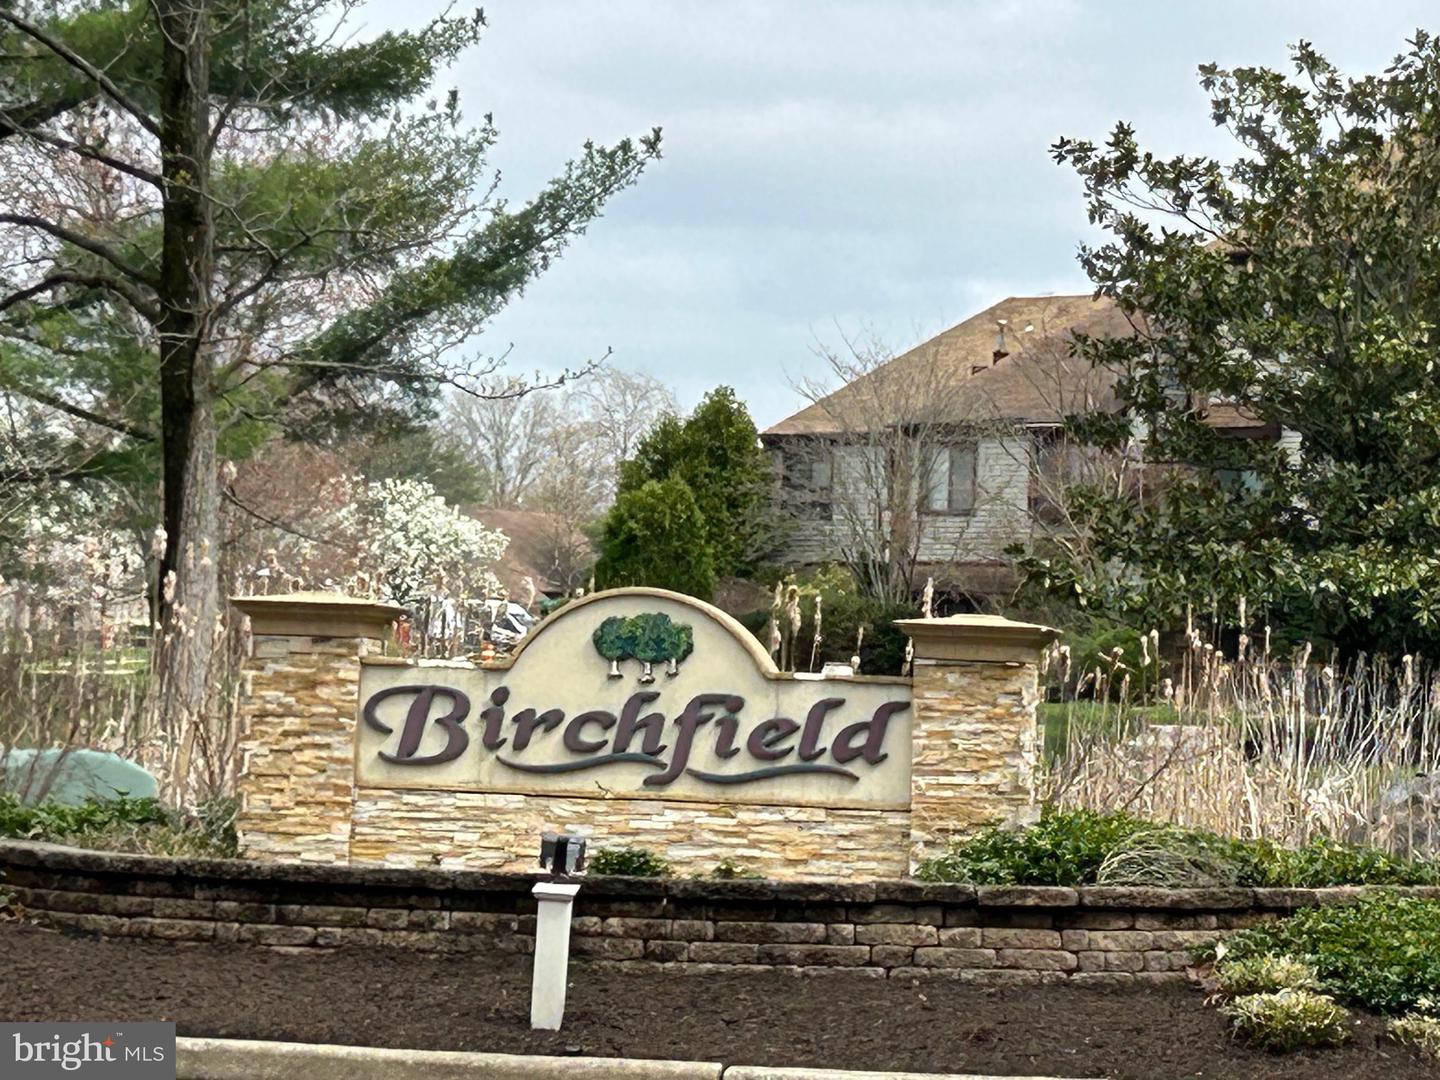
Well-maintained split-level home in a desirable, quiet cul-de-sac location. This attractive home features a formal living room with a warming fireplace; a large country kitchen nicely equipped with solid wood cabinetry, granite countertops, a full appliance package, and easy access to the rear deck; 3 bedrooms; and 2.5 baths, all nicely updated within the last couple of years. Enjoy a fun family room complete with a bar. And save money on electric as the home has solar panels! This is a great home in a great location, and as part of the Birchfield Community, you’ll enjoy access to many amenities, including a pool, clubhouse, fitness center, and more. Don’t miss this opportunity—call today!
Additional Information
- Area
- Mount Laurel Twp (20324)
- Subdivision
- Birchfield
- Taxes
- $7511
- HOA Fee
- $283
- HOA Frequency
- Monthly
- Interior Features
- Ceiling Fan(s), Carpet, Combination Kitchen/Dining, Kitchen - Country, Primary Bath(s), Recessed Lighting, Walk-in Closet(s)
- Amenities
- Basketball Courts, Club House, Exercise Room, Jog/Walk Path, Tennis Courts, Tot Lots/Playground
- School District
- Lenape Regional High
- Elementary School
- Parkway E.S.
- Middle School
- Thomas E. Harrington
- High School
- Lenape H.S.
- Fireplaces
- 1
- Fireplace Description
- Brick
- Flooring
- Carpet, Ceramic Tile, Laminated
- Garage
- Yes
- Garage Spaces
- 1
- Exterior Features
- Sidewalks
- Community Amenities
- Basketball Courts, Club House, Exercise Room, Jog/Walk Path, Tennis Courts, Tot Lots/Playground
- Heating
- Forced Air
- Heating Fuel
- Natural Gas
- Cooling
- Central A/C, Ceiling Fan(s)
- Roof
- Shingle
- Water
- Public
- Sewer
- Public Sewer
- Room Level
- Primary Bedroom: Upper 1, Bedroom 2: Upper 1, Bedroom 3: Upper 1, Bathroom 1: Upper 1, Bathroom 2: Upper 1, Half Bath: Lower 1, Living Room: Main, Kitchen: Main, Family Room: Lower 1, Laundry: Lower 1
Mortgage Calculator
Listing courtesy of Century 21 Reilly Realtors. Contact: (856) 767-1776

© 2026 TReND. All Rights Reserved.
The data relating to real estate for sale on this website appears in part through the TReND Internet Data Exchange (IDX) program, a voluntary cooperative exchange of property listing data between licensed real estate brokerage firms in which Real Estate Company participates, and is provided by TReND through a licensing agreement. Real estate listings held by brokerage firms other than Real Estate Company are marked with the IDX icon and detailed information about each listing includes the name of the listing broker.
All information provided is deemed reliable but is not guaranteed. Some properties which appear for sale on this website may no longer be available because they are under contract, have sold or are no longer being offered for sale. The information being provided is for consumers’ personal, non-commercial use and may not be used for any purpose other than to identify prospective properties consumers may be interested in purchasing.