6 Buck Ln, Mount Laurel, NJ 08054
- $795,000
- 4
- BD
- 4
- BA
- 2,485
- SqFt






- List Price
- $795,000
- Price Change
- ▼ $55,000 1785163342
- Days on Market
- 125
- Status
- ACTIVE UNDER CONTRACT
- MLS#
- NJBL2110038
- Bedrooms
- 4
- Bathrooms
- 4
- Full Baths
- 2
- Half Baths
- 2
- Living Area
- 2,485
- Lot Size (Acres)
- 0.23
- Style
- Colonial
- Year Built
- 2021
- County
- Burlington
- School District
- Mount Laurel Township Public Schools
Property Description
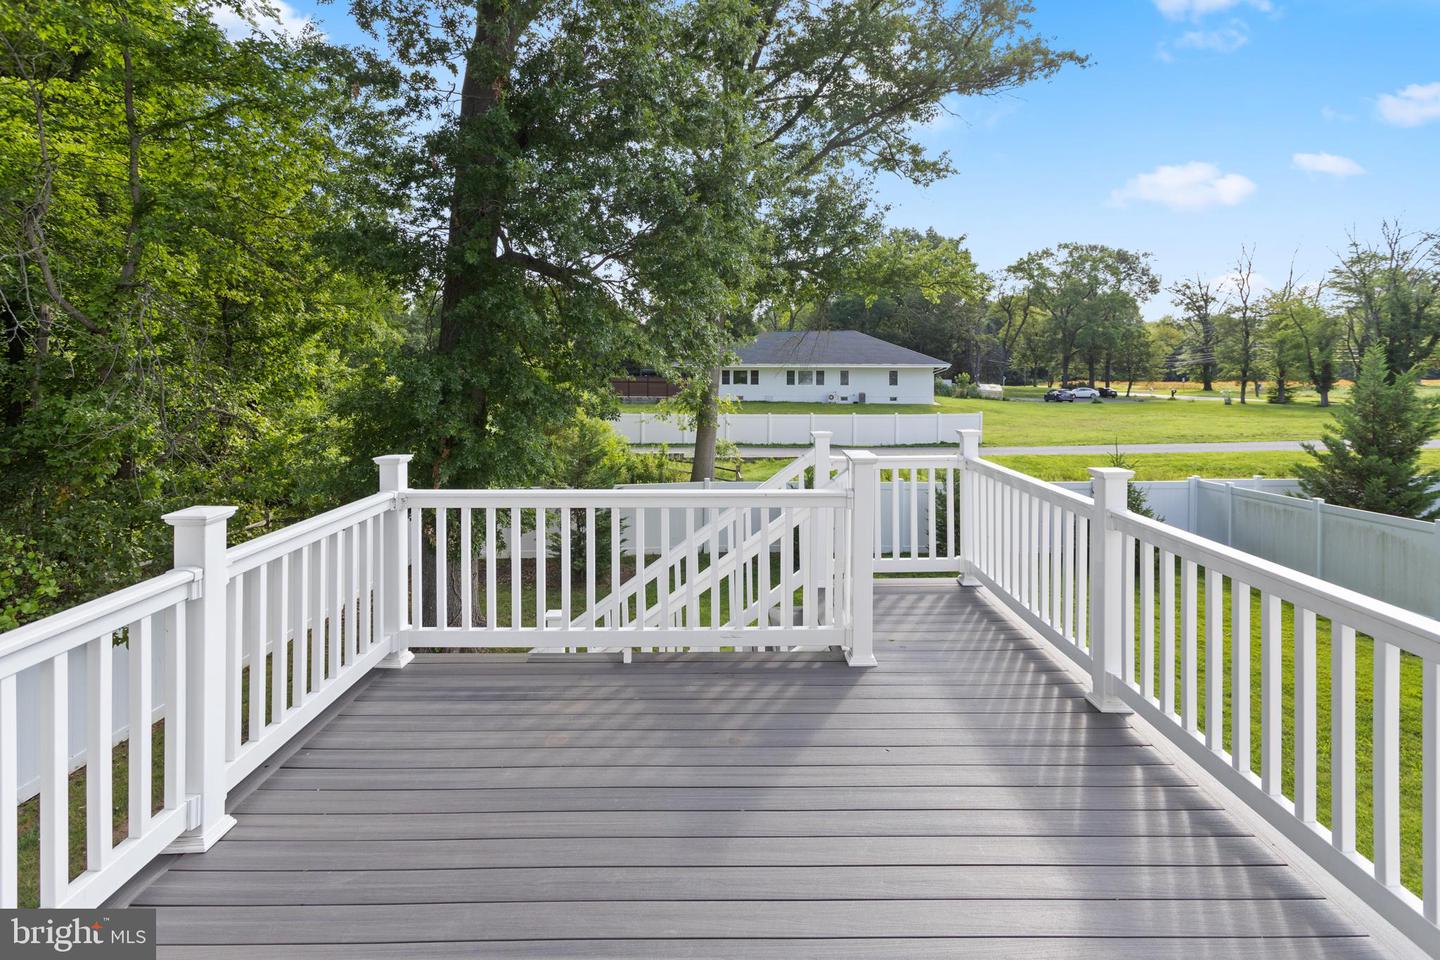
Welcome to 6 Buck Lane, a stunning residence situated on a peaceful cul-de-sac in desirable Mount Laurel. Step inside this beautifully maintained home and discover a bright, welcoming layout designed for comfort and functionality. The heart of the home is the modern kitchen, featuring elegant level 3 granite countertops that combine style with everyday durability. The home offers spacious bedrooms and well-appointed bathrooms, ensuring comfort for every lifestyle. You’ll love the dedicated office space, perfect for working from home or creative pursuits. The fully finished walk-out basement provides a versatile retreat, offering extra living space, a convenient half bath, and direct access outdoors. Step outside to a private backyard, where a large deck awaits—perfect for entertaining or simply unwinding. With easy access to major highways, shopping, and dining, this home offers the perfect blend of peaceful living and convenience. Don’t miss the opportunity to make it yours!
Additional Information
- Area
- Mount Laurel Twp (20324)
- Subdivision
- None Ava Ilable
- Taxes
- $15097
- HOA Fee
- $600
- HOA Frequency
- Annually
- Interior Features
- Attic/House Fan, Bathroom - Soaking Tub, Bathroom - Walk-In Shower, Breakfast Area, Built-Ins, Ceiling Fan(s), Crown Moldings, Efficiency, Family Room Off Kitchen, Floor Plan - Open, Formal/Separate Dining Room, Kitchen - Gourmet, Kitchen - Island, Kitchen - Table Space, Pantry, Recessed Lighting, Sprinkler System, Upgraded Countertops, Walk-in Closet(s), Window Treatments, Wood Floors, Other
- School District
- Mount Laurel Township Public Schools
- Fireplaces
- 1
- Fireplace Description
- Fireplace - Glass Doors, Gas/Propane, Mantel(s)
- Garage
- Yes
- Garage Spaces
- 2
- Exterior Features
- Exterior Lighting, Flood Lights, Lawn Sprinkler, Play Area, Sidewalks, Street Lights, Underground Lawn Sprinkler
- Heating
- Forced Air
- Heating Fuel
- Natural Gas
- Cooling
- Central A/C
- Water
- Public
- Sewer
- Public Sewer
- Room Level
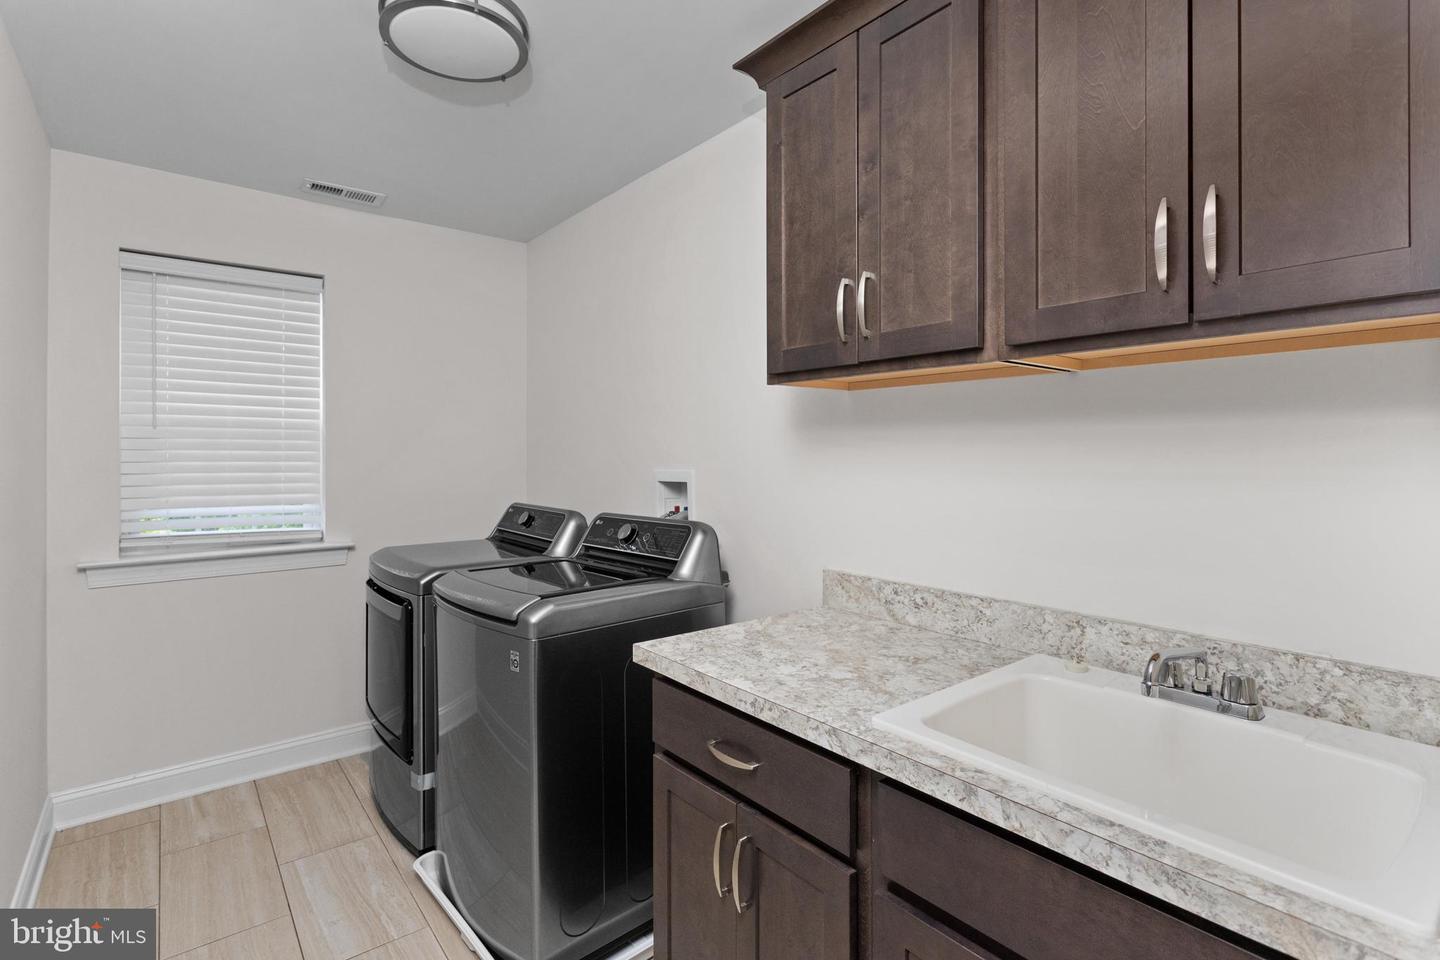
- Primary Bedroom: Upper 1, Bedroom 2: Upper 1, Bedroom 3: Upper 1, Bedroom 4: Upper 1, Office: Main, Dining Room: Main, Family Room: Main, Kitchen: Main, Breakfast Room: Main, Laundry: Main, Den: Lower 1, Recreation Room: Lower 1
- Basement
- Yes
Mortgage Calculator
Listing courtesy of ERA Central Realty Group - Bordentown. Contact: (609) 298-4800

© 2026 TReND. All Rights Reserved.
The data relating to real estate for sale on this website appears in part through the TReND Internet Data Exchange (IDX) program, a voluntary cooperative exchange of property listing data between licensed real estate brokerage firms in which Real Estate Company participates, and is provided by TReND through a licensing agreement. Real estate listings held by brokerage firms other than Real Estate Company are marked with the IDX icon and detailed information about each listing includes the name of the listing broker.
All information provided is deemed reliable but is not guaranteed. Some properties which appear for sale on this website may no longer be available because they are under contract, have sold or are no longer being offered for sale. The information being provided is for consumers’ personal, non-commercial use and may not be used for any purpose other than to identify prospective properties consumers may be interested in purchasing.