116 Bordentown Crosswicks Rd, Chesterfield, NJ 08515
- $974,995
- 4
- BD
- 3
- BA
- 3,098
- SqFt

- List Price
- $974,995
- Days on Market
- 87
- Status
- ACTIVE
- MLS#
- NJBL2111016
- Bedrooms
- 4
- Bathrooms
- 3
- Full Baths
- 2
- Half Baths
- 1
- Living Area
- 3,098
- Lot Size (Acres)
- 0.12
- Style
- Colonial, Side-by-Side
- County
- Burlington
- School District
- Chesterfield Township Public Schools
Property Description
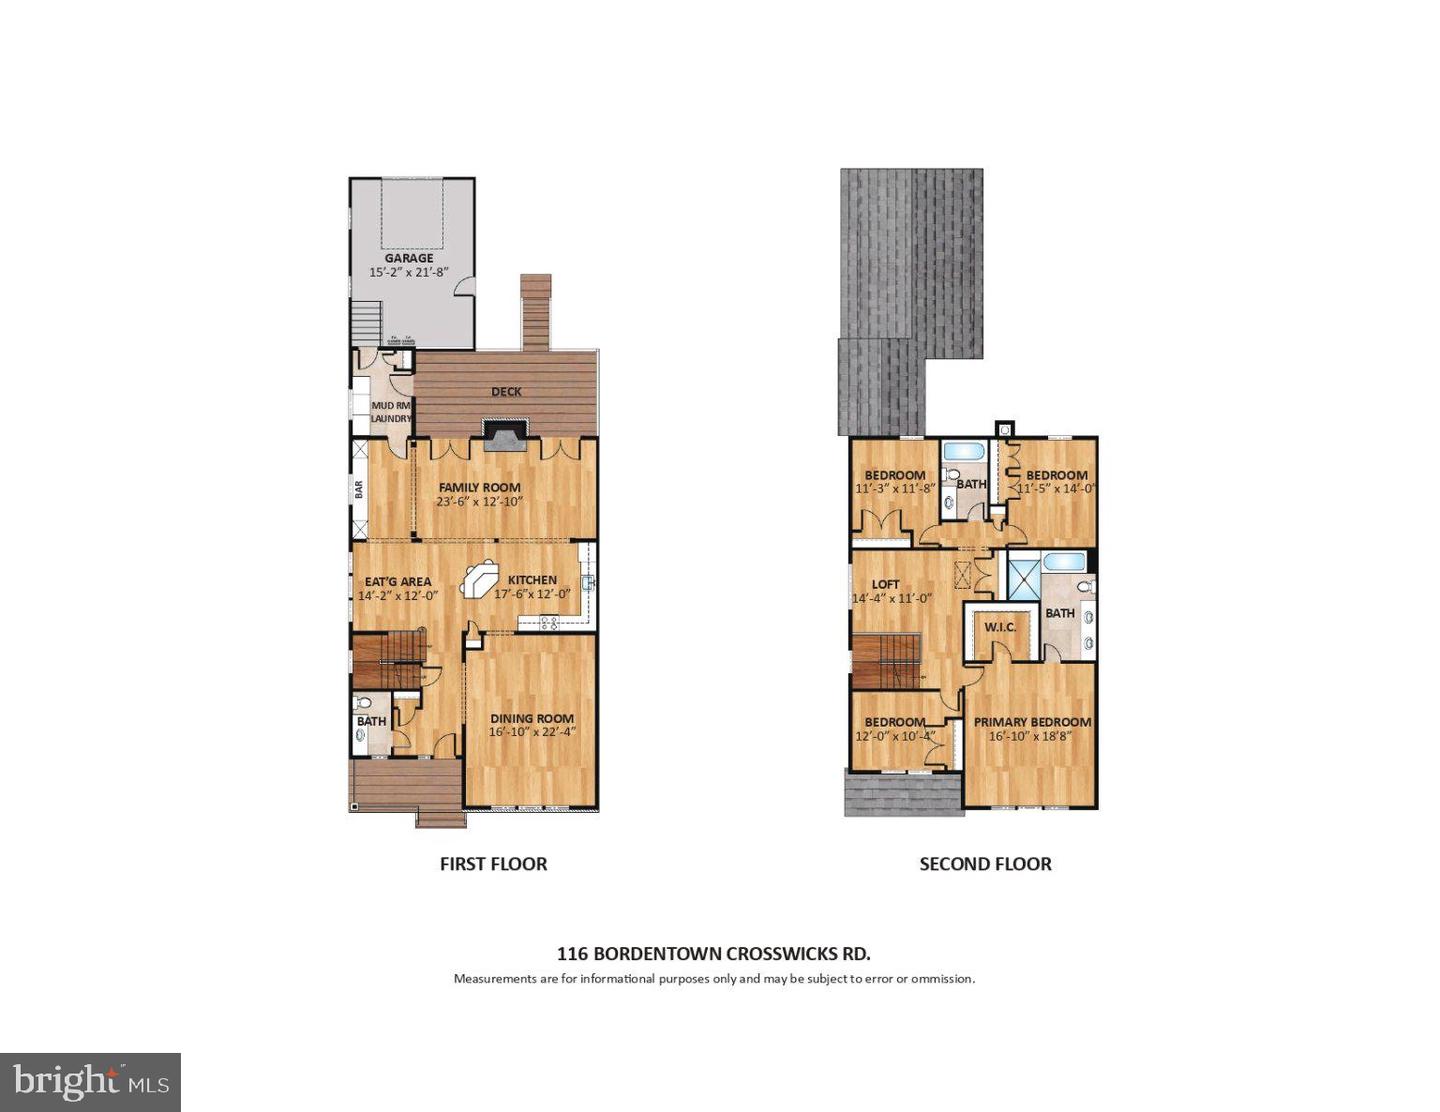
Experience contemporary luxury at Chesterfield Manors in this stunning, brand-new construction townhome of meticulously designed living space. This end unit townhome features a sophisticated open-concept layout centered around a designer chef’s kitchen complete with upgraded quartz countertops, a sprawling island, and high-efficiency stainless steel appliances. The main level provides exceptional versatility with a formal dining room, family room, and a coffee bar/nook, while the upper level hosts four generous bedrooms and two designer bathrooms, including a primary suite with a walk-in closet and master bathroom. Additional living and storage options abound with a partially finished basement and a convenient attic, all supported by modern, high-efficiency systems like multi-unit central A/C and forced air system. This home is designed for entertaining with a covered front porch and a rear wood deck, complemented by an oversized one-car rear-entry garage equipped with an EV charger. Situated in the highly-regarded Chesterfield Township Public School District, this home perfectly balances elegant style with functional innovation. Inquire today!
Additional Information
- Area
- Chesterfield Twp (20307)
- Subdivision
- Chesterfield
- Interior Features
- Floor Plan - Open, Formal/Separate Dining Room, Kitchen - Eat-In, Kitchen - Island, Pantry, Walk-in Closet(s), Attic, Bathroom - Tub Shower, Bathroom - Stall Shower, Dining Area, Ceiling Fan(s), Recessed Lighting, Upgraded Countertops
- School District
- Chesterfield Township Public Schools
- Garage
- Yes
- Garage Spaces
- 1
- Exterior Features
- Street Lights, Sidewalks
- View
- Street
- Heating
- Central, Forced Air
- Heating Fuel
- Natural Gas
- Cooling
- Central A/C, Multi Units
- Roof
- Architectural Shingle
- Utilities
- Cable TV Available, Electric Available, Natural Gas Available, Sewer Available, Under Ground, Water Available
- Water
- Public
- Sewer
- Public Sewer
- Basement
- Yes
Mortgage Calculator
Listing courtesy of Coldwell Banker Residential Brokerage - Warren. Contact: 9087547511

© 2026 TReND. All Rights Reserved.
The data relating to real estate for sale on this website appears in part through the TReND Internet Data Exchange (IDX) program, a voluntary cooperative exchange of property listing data between licensed real estate brokerage firms in which Real Estate Company participates, and is provided by TReND through a licensing agreement. Real estate listings held by brokerage firms other than Real Estate Company are marked with the IDX icon and detailed information about each listing includes the name of the listing broker.
All information provided is deemed reliable but is not guaranteed. Some properties which appear for sale on this website may no longer be available because they are under contract, have sold or are no longer being offered for sale. The information being provided is for consumers’ personal, non-commercial use and may not be used for any purpose other than to identify prospective properties consumers may be interested in purchasing.