26 Wendover Dr, Mount Laurel, NJ 08054
- $525,000
- 4
- BD
- 3
- BA
- 2,462
- SqFt






- List Price
- $525,000
- Days on Market
- 56
- Status
- ACTIVE UNDER CONTRACT
- MLS#
- NJBL2112408
- Bedrooms
- 4
- Bathrooms
- 3
- Full Baths
- 2
- Half Baths
- 1
- Living Area
- 2,462
- Lot Size (Acres)
- 0.22
- Style
- Colonial
- Year Built
- 1985
- County
- Burlington
- School District
- Lenape Regional High
Property Description
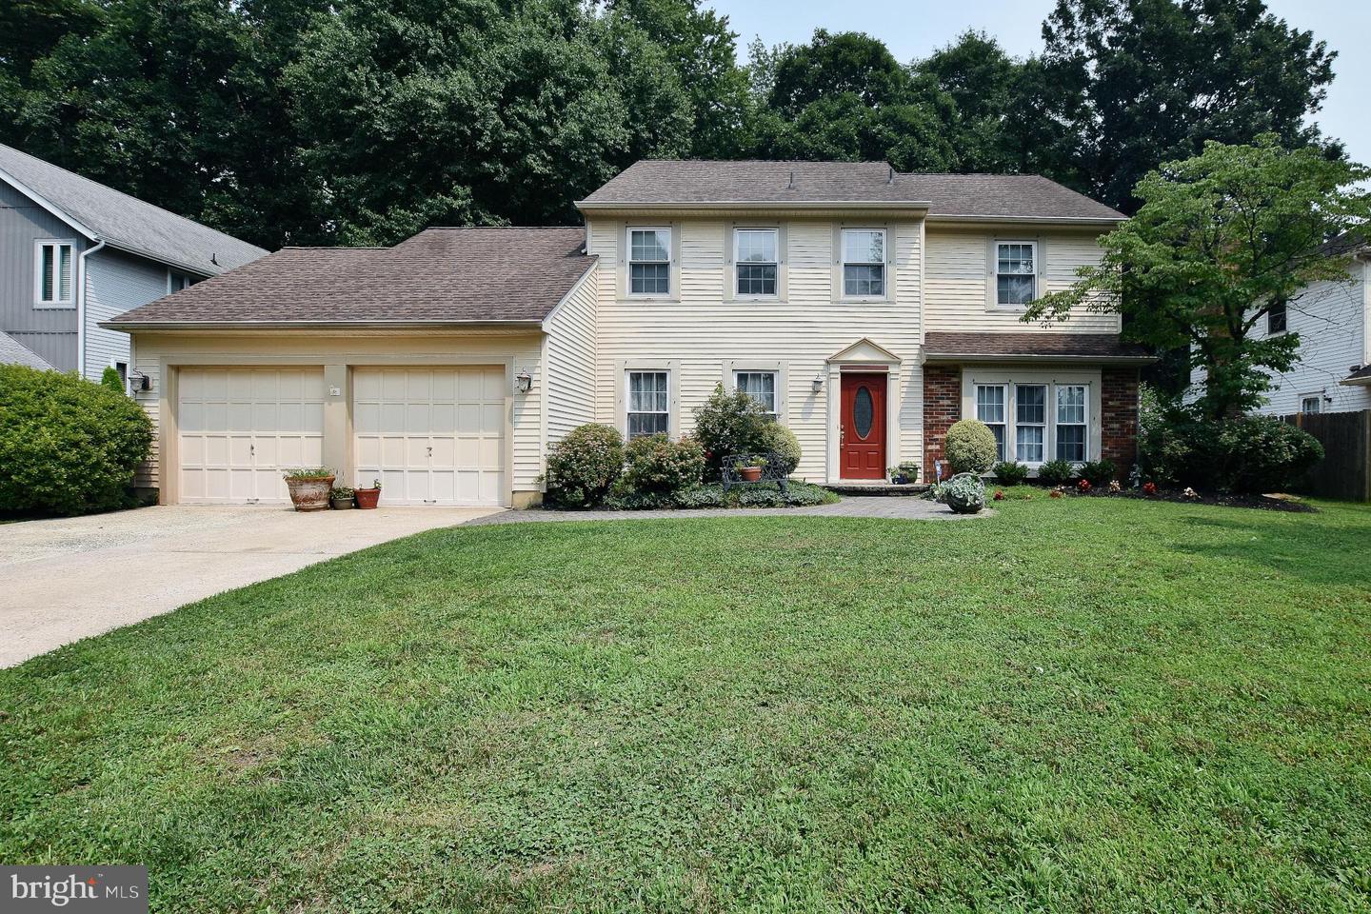
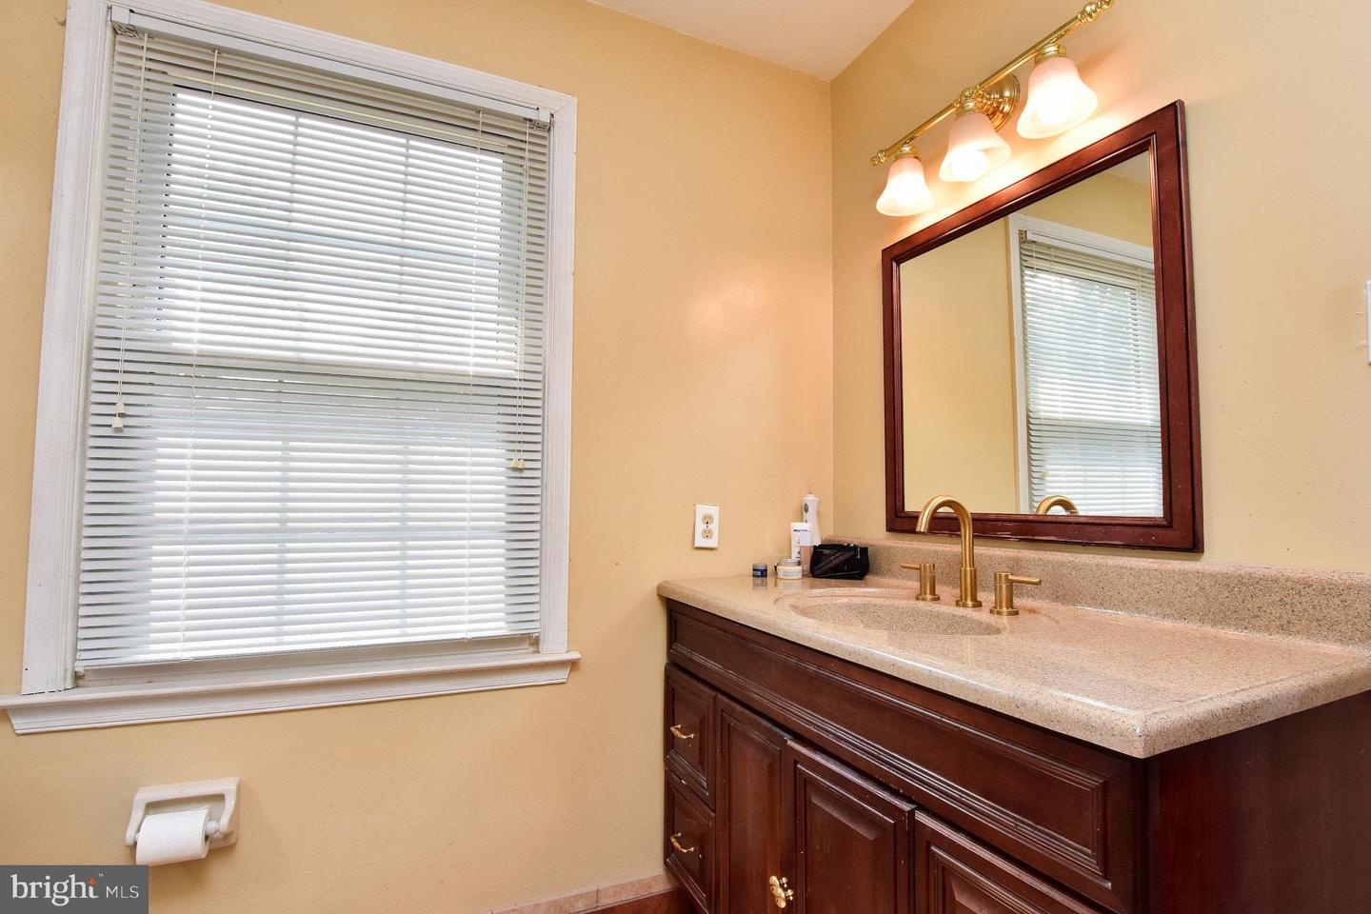
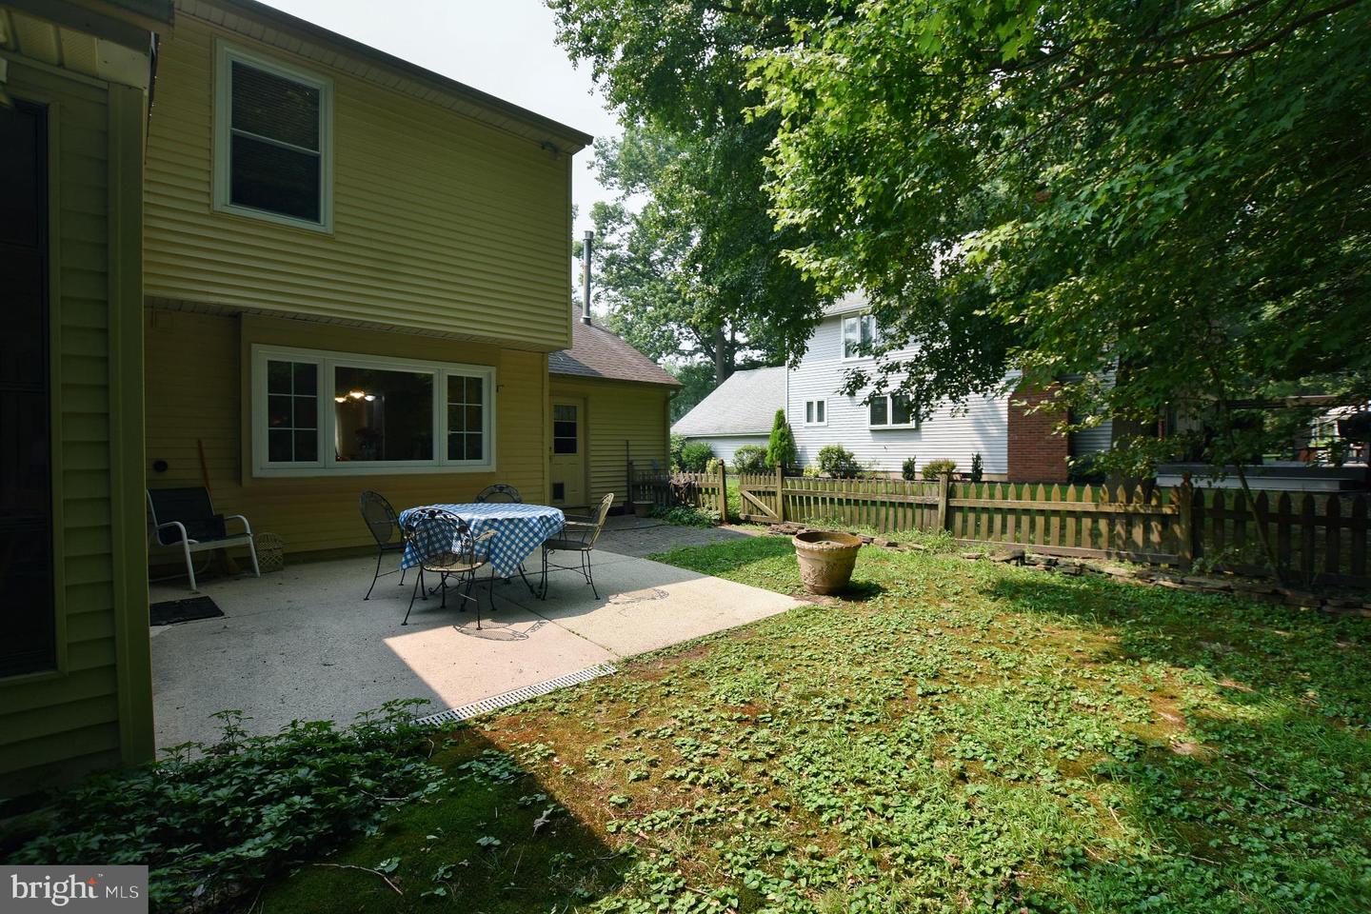
Wonderful 4 Bedroom 2 1/2 Bath home in the desirable "Larchmont Estates" section of Mount Laurel. This spacious 4-bedroom, 2.5-bath home offers a wonderful combination of comfort, functionality, and privacy. One of the home's standout features is the bright and inviting sunroom—the perfect place to enjoy your morning coffee, unwind after a long day, or entertain guests while taking in the peaceful, wooded views. The backyard backs directly to the woods, creating a private setting with no rear neighbors. With four generously sized bedrooms, two and a half bathrooms, versatile living spaces, and a serene backyard, this home offers the ideal blend of convenience and tranquility. Located close to shopping, restaurants, major highways, and highly regarded schools, 26 Wendover Drive is ready to welcome its next owners. Half of the attached garage has been thoughtfully converted into a playroom and storage area, providing valuable extra living space while still offering the option to easily convert it back into a full garage if desired. Don't miss your opportunity to make this beautiful Mount Laurel home your own!
Additional Information
- Area
- Mount Laurel Twp (20324)
- Subdivision
- Larchmont Estates
- Taxes
- $10126
- School District
- Lenape Regional High
- Elementary School
- Larchmont E.S.
- Middle School
- Hartford
- High School
- Lenape H.S.
- Garage
- Yes
- Garage Spaces
- 2
- Heating
- Forced Air
- Heating Fuel
- Natural Gas
- Cooling
- Central A/C
- Water
- Public
- Sewer
- Public Sewer
Mortgage Calculator
Listing courtesy of Real Broker, LLC. Contact: 8554500442

© 2026 TReND. All Rights Reserved.
The data relating to real estate for sale on this website appears in part through the TReND Internet Data Exchange (IDX) program, a voluntary cooperative exchange of property listing data between licensed real estate brokerage firms in which Real Estate Company participates, and is provided by TReND through a licensing agreement. Real estate listings held by brokerage firms other than Real Estate Company are marked with the IDX icon and detailed information about each listing includes the name of the listing broker.
All information provided is deemed reliable but is not guaranteed. Some properties which appear for sale on this website may no longer be available because they are under contract, have sold or are no longer being offered for sale. The information being provided is for consumers’ personal, non-commercial use and may not be used for any purpose other than to identify prospective properties consumers may be interested in purchasing.