120 Bridge Blvd, Eastampton, NJ 08060
- $529,900
- 3
- BD
- 3
- BA
- 2,212
- SqFt





- List Price
- $529,900
- Price Change
- ▼ $10,000 1784502164
- Days on Market
- 47
- Status
- ACTIVE
- MLS#
- NJBL2113884
- Bedrooms
- 3
- Bathrooms
- 3
- Full Baths
- 3
- Living Area
- 2,212
- Lot Size (Acres)
- 0.13
- Style
- Carriage House
- Year Built
- 2021
- County
- Burlington
- School District
- Rancocas Valley Regional Schools
Property Description
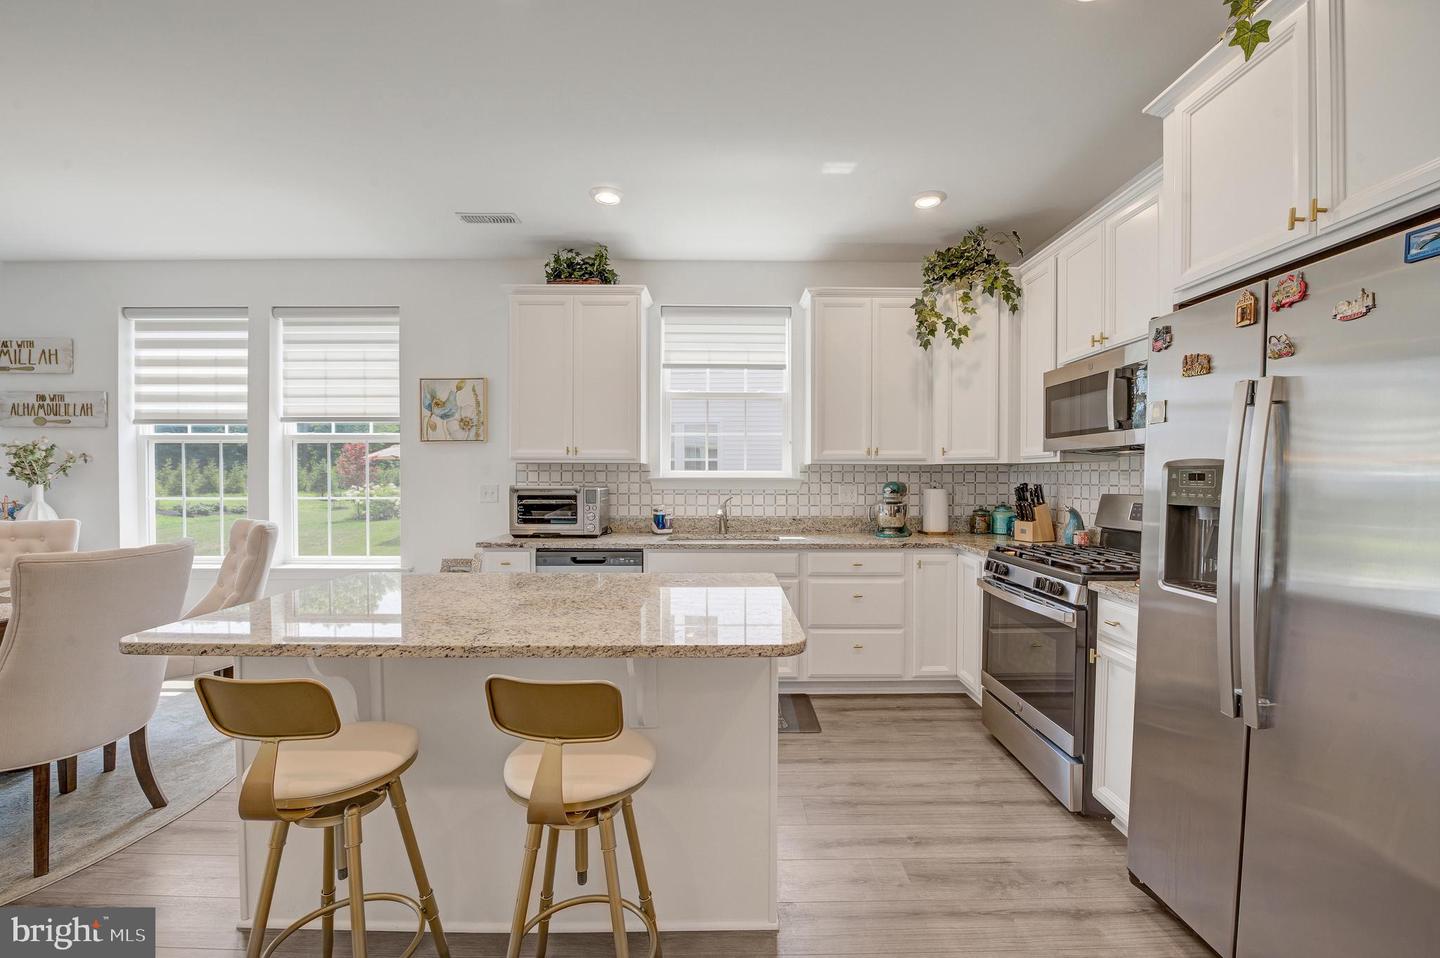
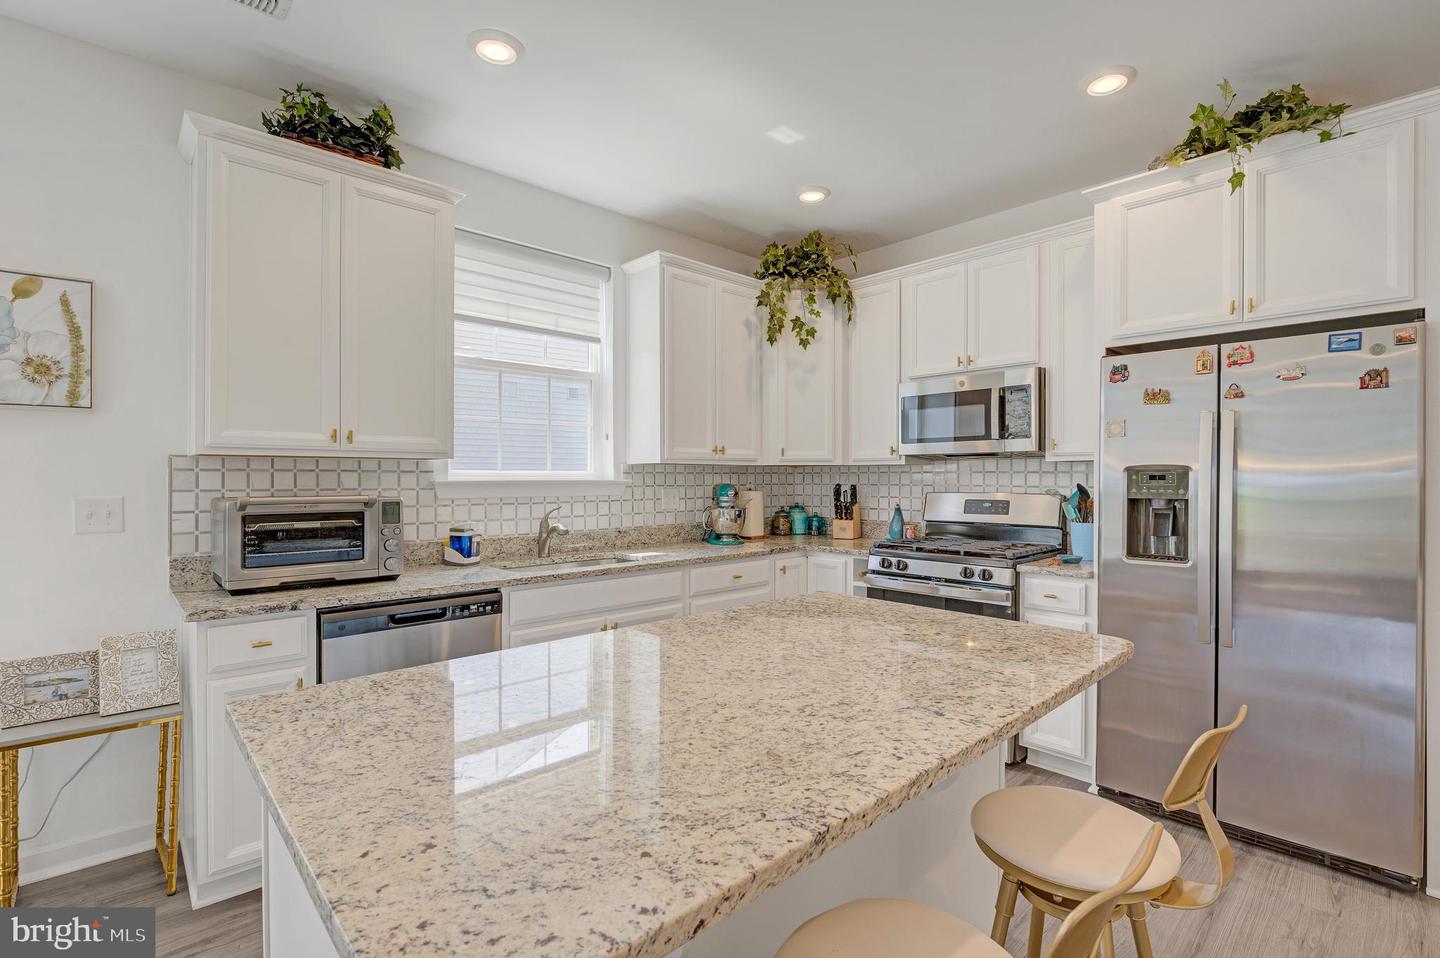
Now offered at a newly reduced price! Don’t miss this incredible opportunity to own this beautiful home in the highly sought-after 55+ community of Venue at Smithville Greene. Visit the Open House and see why this exceptional home offers outstanding value. Welcome to a lifestyle where luxury, comfort, and convenience come together in perfect harmony. Nestled on a premium lot in the highly sought-after 55+ community of Venue at Smithville Greene, this stunning two-story Beacon Model carriage home offers the carefree living you’ve been dreaming of. As you step through the side entrance, you’re greeted by an elegant foyer that immediately sets the tone for the impeccable design found throughout the home. A spacious guest bedroom and full bath provide the perfect retreat for visitors, while the thoughtfully designed layout offers easy access to the laundry room and attached garage. Continue into the heart of the home, where natural light pours through every window, highlighting the open-concept living space. The beautifully appointed kitchen is a chef’s delight, featuring granite countertops, crisp white cabinetry, a stylish new tile backsplash, stainless steel appliances, a large center island, breakfast bar, and an abundance of storage, including a customizable pantry. The kitchen flows seamlessly into the dining area and soaring two-story living room, creating an inviting space for entertaining or simply relaxing. Cathedral ceilings add grandeur, while a sliding door leads to a beautifully designed paver patio, where you can enjoy your morning coffee, dine outdoors, or simply relax while taking in the peaceful views. Backing to scenic farmland, this private outdoor retreat is the perfect place to watch deer and other wildlife wander by, creating a tranquil setting that makes every day feel like a getaway. The spacious first-floor primary suite features a walk-in closet, additional storage, and a luxurious en suite bath with a beautiful walk-in shower and built-in bench. Upstairs, a cozy loft overlooks the living room below, creating the perfect space for a reading nook, hobby area, or home office. Guests will appreciate the private second-floor bedroom, full bath, and additional closet space. Smart home features and maintenance-free landscaping allow you more time to enjoy everything this vibrant community has to offer. At Venue at Smithville Greene, every day feels like a vacation. Residents enjoy a spectacular 10,000-square-foot clubhouse with a heated outdoor pool, tennis and pickleball courts, a fitness center, ballroom, billiards room, and a full calendar of social activities. This exceptional home offers more than just a place to live—it offers an incredible lifestyle. Conveniently located near shopping, dining, and major roadways, this exceptional home offers the perfect opportunity to enjoy carefree living in one of Eastampton’s most desirable active adult communities. Don’t miss your chance to own this beautifully appointed, turnkey home in one of the community’s most sought-after floor plans. Schedule your private showing today!
Additional Information
- Area
- Eastampton Twp (20311)
- Subdivision
- Venue At Smithville Greene
- Taxes
- $7878
- HOA Fee
- $252
- HOA Frequency
- Monthly
- Amenities
- Bar/Lounge, Billiard Room, Club House, Fitness Center, Meeting Room, Pool - Outdoor, Swimming Pool, Game Room
- School District
- Rancocas Valley Regional Schools
- Elementary School
- Eastampton E.S.
- Middle School
- Eastampton M.S.
- High School
- Rancocas Valley Reg. H.S.
- Fireplaces
- 1
- Garage
- Yes
- Garage Spaces
- 1
- Community Amenities
- Bar/Lounge, Billiard Room, Club House, Fitness Center, Meeting Room, Pool - Outdoor, Swimming Pool, Game Room
- Heating
- Forced Air
- Heating Fuel
- Natural Gas
- Cooling
- Central A/C
- Roof
- Shingle
- Utilities
- Cable TV, Under Ground, Natural Gas Available
- Water
- Public
- Sewer
- Public Sewer
- Room Level
- Bedroom 2: Main, Great Room: Main, Bedroom 3: Upper 2, Kitchen: Main, Dining Room: Main, Primary Bedroom: Main, Loft: Upper 2
Mortgage Calculator
Listing courtesy of Keller Williams Premier. Contact: 6094595100

© 2026 TReND. All Rights Reserved.
The data relating to real estate for sale on this website appears in part through the TReND Internet Data Exchange (IDX) program, a voluntary cooperative exchange of property listing data between licensed real estate brokerage firms in which Real Estate Company participates, and is provided by TReND through a licensing agreement. Real estate listings held by brokerage firms other than Real Estate Company are marked with the IDX icon and detailed information about each listing includes the name of the listing broker.
All information provided is deemed reliable but is not guaranteed. Some properties which appear for sale on this website may no longer be available because they are under contract, have sold or are no longer being offered for sale. The information being provided is for consumers’ personal, non-commercial use and may not be used for any purpose other than to identify prospective properties consumers may be interested in purchasing.