43 Meadowrue Ct, Mount Laurel, NJ 08054
- $560,000
- 4
- BD
- 4
- BA
- 2,320
- SqFt








- List Price
- $560,000
- Price Change
- ▼ $35,000 1783548576
- Days on Market
- 47
- Status
- ACTIVE
- MLS#
- NJBL2113914
- Bedrooms
- 4
- Bathrooms
- 4
- Full Baths
- 3
- Half Baths
- 1
- Living Area
- 2,320
- Style
- Colonial
- Year Built
- 1980
- County
- Burlington
- School District
- Mount Laurel Township Public Schools
Property Description
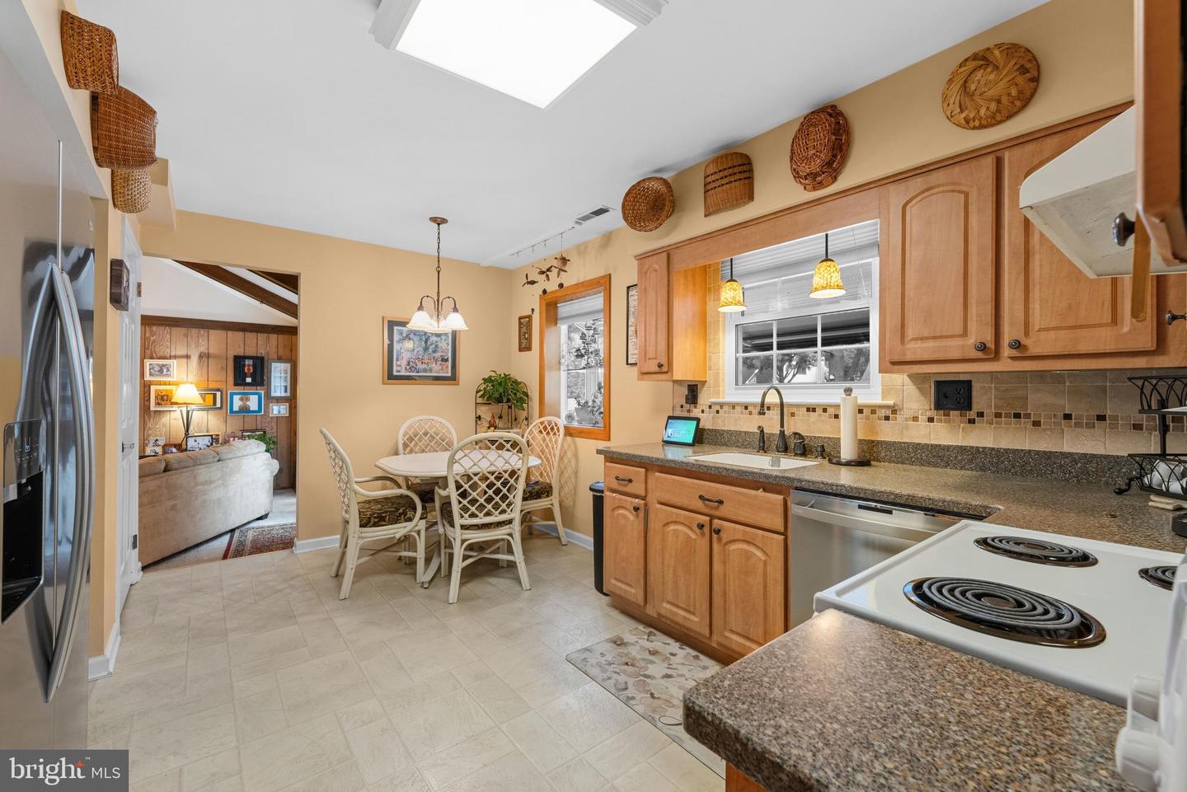
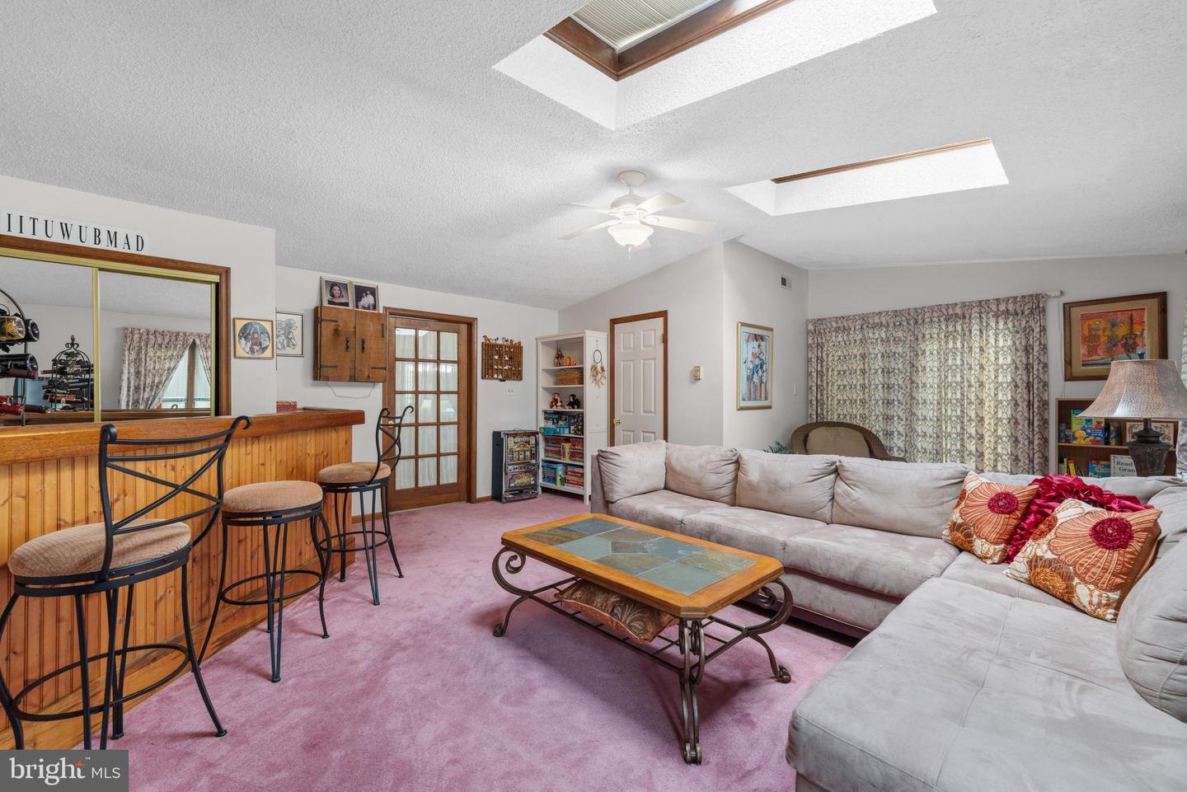
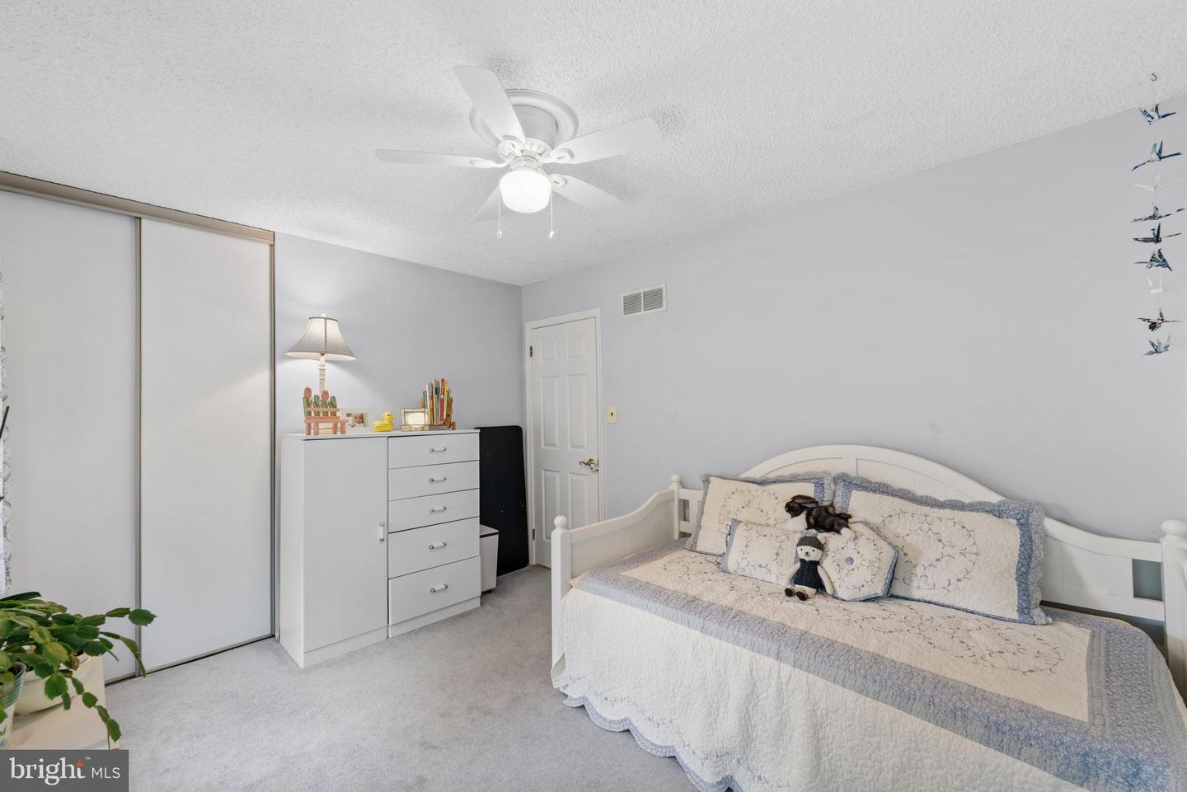
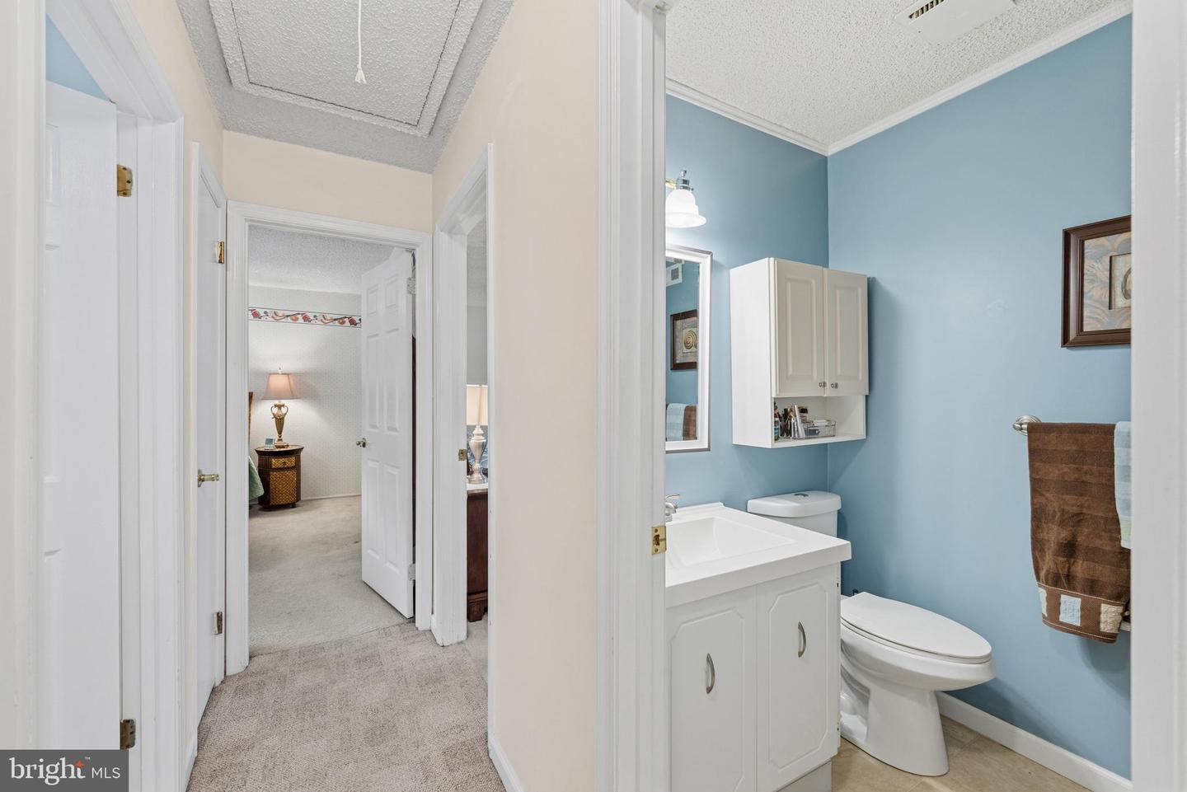
An amazing home with a great school system located close to shopping, Rt 295 and the NJ Turnpike. One of the only homes that has an in-law suite. This 2 story Colonial has large rooms and has a very unusual floor plan with cathedral ceilings and an additional in-law suite with its own bath. You enter this home through a large foyer and office with Berber neutral carpet. This floor leads to a large formal dining room and powder room all next to the kitchen with GE Profile Appliances. The family room is a master piece with cathedral ceilings and beamed ceilings, gas fireplace, Berber carpet, sky lights and sliding door to a 900 ft deck with a Sun Setter awning. A laundry room with appliances that stay with the home, a deep sink for bathing the dog or cleaning up, a 1.5 car garage with work bench ant attic access. To complete this floor is a 4th bedroom or an in-law suite or entertainment area. This area has carpeting and one full bath. Huge bar will stay with property. Upstairs is the primary bedroom with neutral carpet, double closets and full bath and fan. Bedrooms 2 & 3 have neutral carpet and ceiling fans. Did I mention this lovely home also has a new roof and new windows! All this on a cul-de-sac backing to another street and a pickle ball court/utility court. This property won't last. Book you appointment today.
Additional Information
- Area
- Mount Laurel Twp (20324)
- Subdivision
- Birchfield
- Taxes
- $8761
- HOA Fee
- $118
- HOA Frequency
- Monthly
- Amenities
- Club House, Tennis Courts
- School District
- Mount Laurel Township Public Schools
- High School
- Lenape H.S.
- Fireplaces
- 1
- Fireplace Description
- Gas/Propane
- Flooring
- Carpet
- Garage
- Yes
- Garage Spaces
- 1
- Exterior Features
- Awning(s), Lawn Sprinkler
- Community Amenities
- Club House, Tennis Courts
- Heating
- Forced Air
- Heating Fuel
- Natural Gas
- Cooling
- Ceiling Fan(s), Central A/C
- Roof
- Shingle
- Water
- Public
- Sewer
- Public Sewer
- Room Level
- In-Law/auPair/Suite: Main
Mortgage Calculator
Listing courtesy of Keller Williams Realty - Marlton. Contact: 8564416800

© 2026 TReND. All Rights Reserved.
The data relating to real estate for sale on this website appears in part through the TReND Internet Data Exchange (IDX) program, a voluntary cooperative exchange of property listing data between licensed real estate brokerage firms in which Real Estate Company participates, and is provided by TReND through a licensing agreement. Real estate listings held by brokerage firms other than Real Estate Company are marked with the IDX icon and detailed information about each listing includes the name of the listing broker.
All information provided is deemed reliable but is not guaranteed. Some properties which appear for sale on this website may no longer be available because they are under contract, have sold or are no longer being offered for sale. The information being provided is for consumers’ personal, non-commercial use and may not be used for any purpose other than to identify prospective properties consumers may be interested in purchasing.