20 Peppergrass Dr N, Mount Laurel, NJ 08054
- $389,900
- 2
- BD
- 2
- BA
- 1,452
- SqFt






- List Price
- $389,900
- Price Change
- ▼ $10,000 1784253580
- Days on Market
- 35
- Status
- ACTIVE
- MLS#
- NJBL2114784
- Bedrooms
- 2
- Bathrooms
- 2
- Full Baths
- 2
- Living Area
- 1,452
- Lot Size (Acres)
- 0.08
- Style
- Colonial
- Year Built
- 1997
- County
- Burlington
- School District
- Mount Laurel Township Public Schools
Property Description
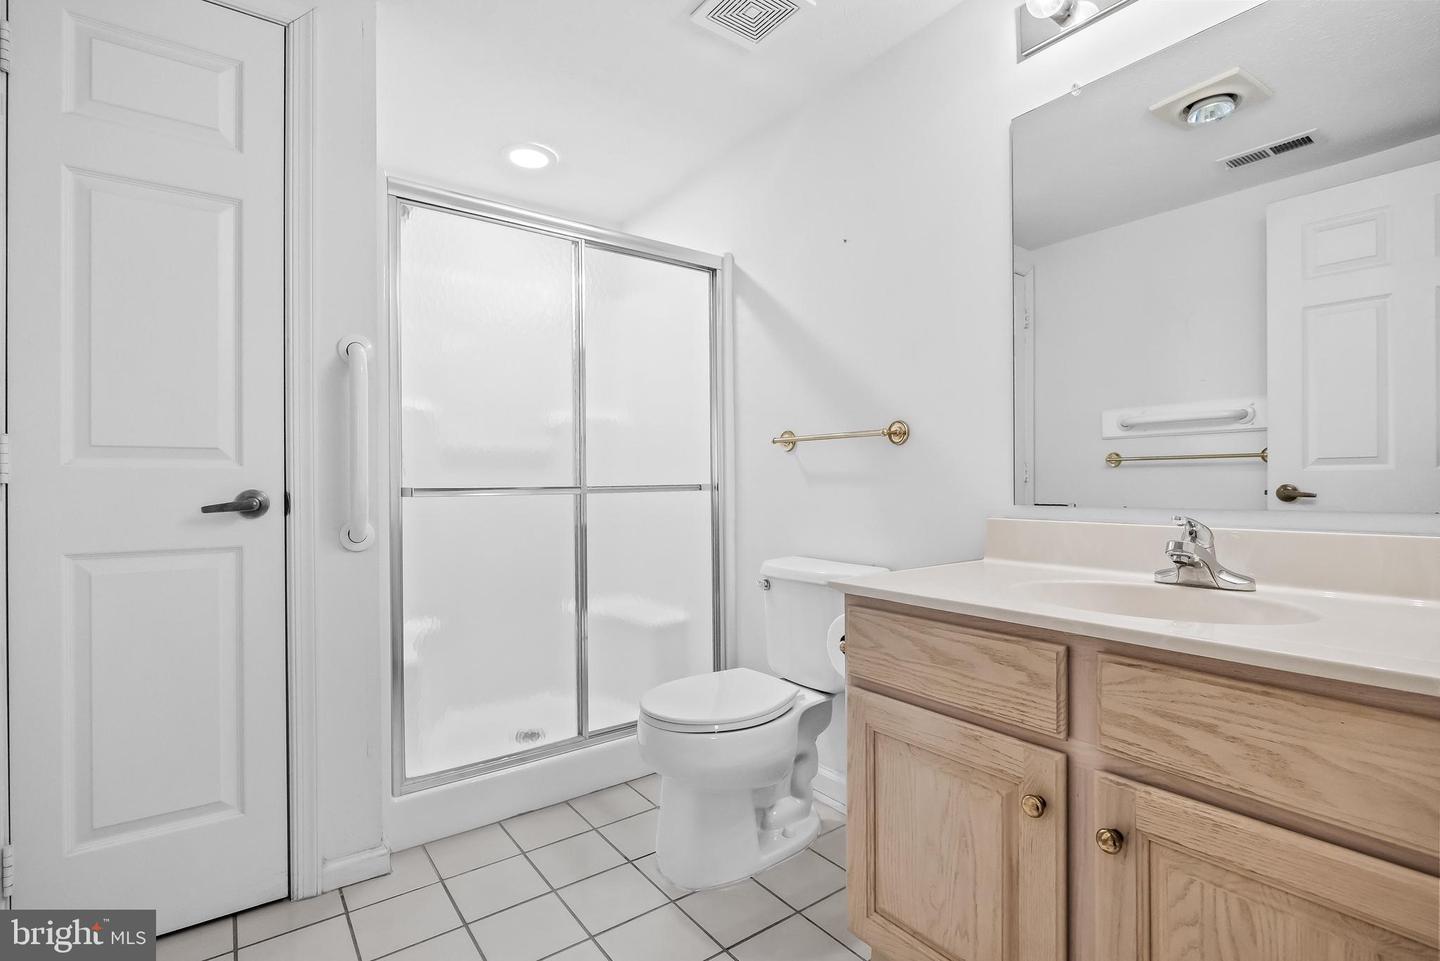
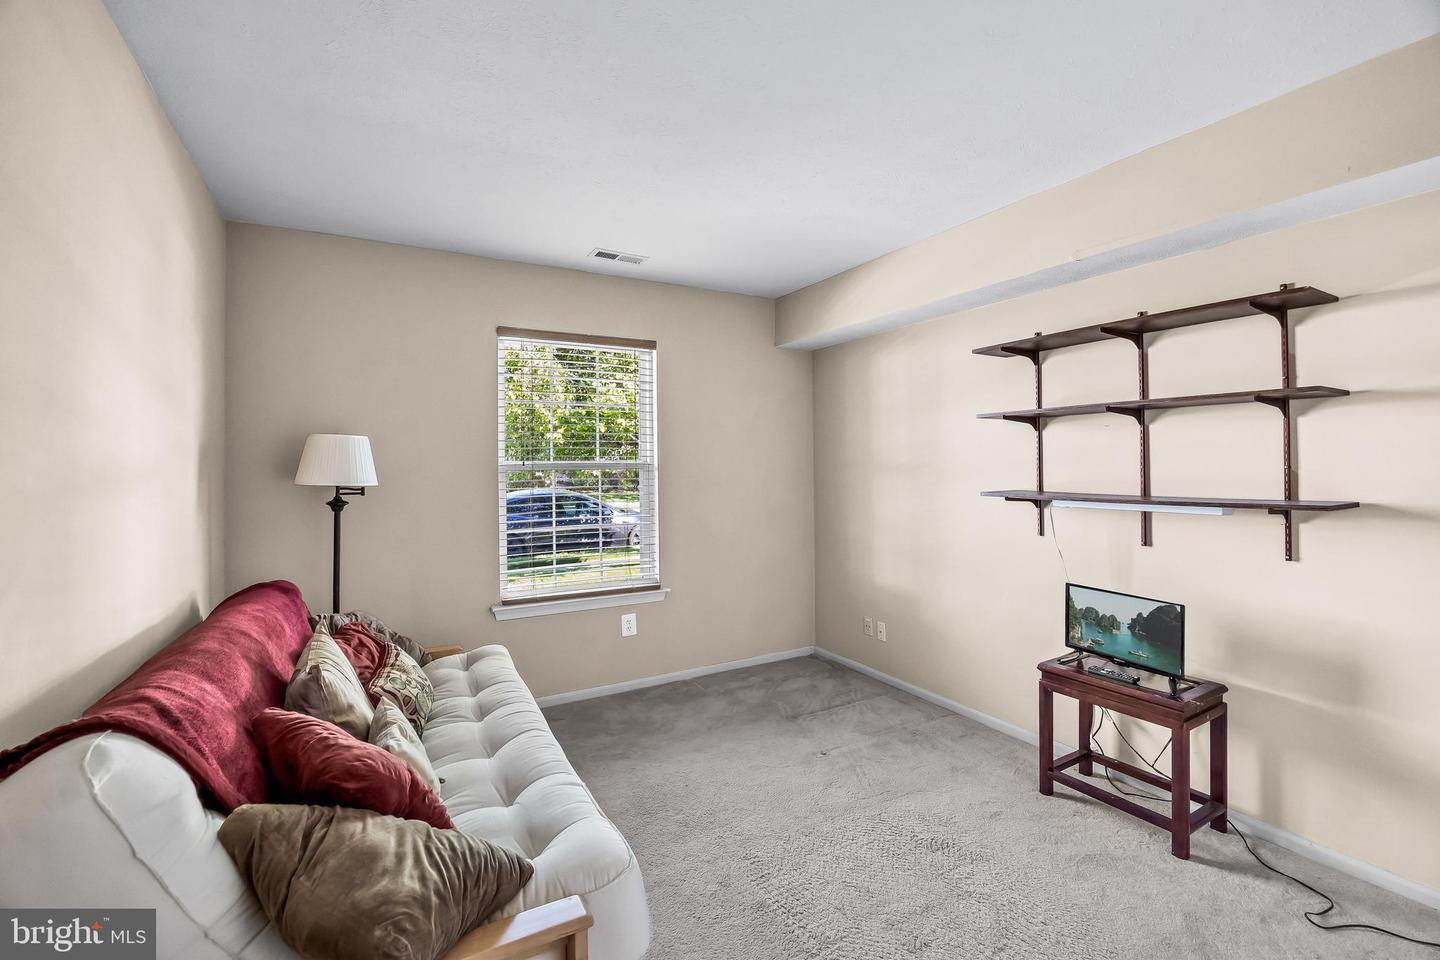
Welcome to this delightful ranch-style townhome one floor living, perfectly situated on a beautiful wooded lot in the highly desirable Holiday Village East community. The home’s inviting layout and neutral décor create a bright, timeless atmosphere that’s ready for your personal touch. Enjoy two spacious bedrooms and two full bathrooms, offering comfort and convenience for everyday living or hosting guests. The eat-in kitchen comes complete with a full appliance package and plenty of cabinetry—ideal for both casual meals and entertaining. The large, open-concept living and dining area provides an excellent space for relaxing or gathering with friends and family. A rear-facing sitting room offers a tranquil retreat, where oversized windows frame serene views of mature trees. Step outside to the private rear patio and take in the peaceful natural setting—perfect for morning coffee or quiet afternoons outdoors. Additional highlights include a one-car garage with interior access, ensuring ease and security, and all the benefits of life in the friendly, well-maintained Holiday Village East community, known for its walking paths, social activities, clubhouse, pool and welcoming atmosphere. This wonderful home blends comfort, privacy, and convenience—an excellent opportunity for those seeking single-level living in one of the area’s most sought-after active adult neighborhoods.
Additional Information
- Area
- Mount Laurel Twp (20324)
- Subdivision
- Holiday Village E
- Taxes
- $6019
- HOA Fee
- $161
- HOA Frequency
- Monthly
- Stories
- 1
- School District
- Mount Laurel Township Public Schools
- High School
- Lenape H.S.
- Flooring
- Carpet, Tile/Brick
- Garage
- Yes
- Garage Spaces
- 1
- Exterior Features
- Exterior Lighting, Sidewalks
- View
- Trees/Woods
- Heating
- 90% Forced Air, Forced Air
- Heating Fuel
- Natural Gas
- Cooling
- Central A/C
- Roof
- Asphalt
- Utilities
- Cable TV
- Water
- Public
- Sewer
- Public Sewer
Mortgage Calculator
Listing courtesy of BHHS Fox & Roach-Moorestown. Contact: 8562340011

© 2026 TReND. All Rights Reserved.
The data relating to real estate for sale on this website appears in part through the TReND Internet Data Exchange (IDX) program, a voluntary cooperative exchange of property listing data between licensed real estate brokerage firms in which Real Estate Company participates, and is provided by TReND through a licensing agreement. Real estate listings held by brokerage firms other than Real Estate Company are marked with the IDX icon and detailed information about each listing includes the name of the listing broker.
All information provided is deemed reliable but is not guaranteed. Some properties which appear for sale on this website may no longer be available because they are under contract, have sold or are no longer being offered for sale. The information being provided is for consumers’ personal, non-commercial use and may not be used for any purpose other than to identify prospective properties consumers may be interested in purchasing.