63 Baker Blvd, Marlton, NJ 08053
- $465,000
- 3
- BD
- 2
- BA
- 1,416
- SqFt




- List Price
- $465,000
- Price Change
- ▼ $10,000 1785571356
- Days on Market
- 61
- Status
- ACTIVE
- MLS#
- NJBL2115858
- Bedrooms
- 3
- Bathrooms
- 2
- Full Baths
- 1
- Half Baths
- 1
- Living Area
- 1,416
- Lot Size (Acres)
- 0.25
- Style
- Split Level
- Year Built
- 1962
- County
- Burlington
- School District
- Evesham Township
Property Description
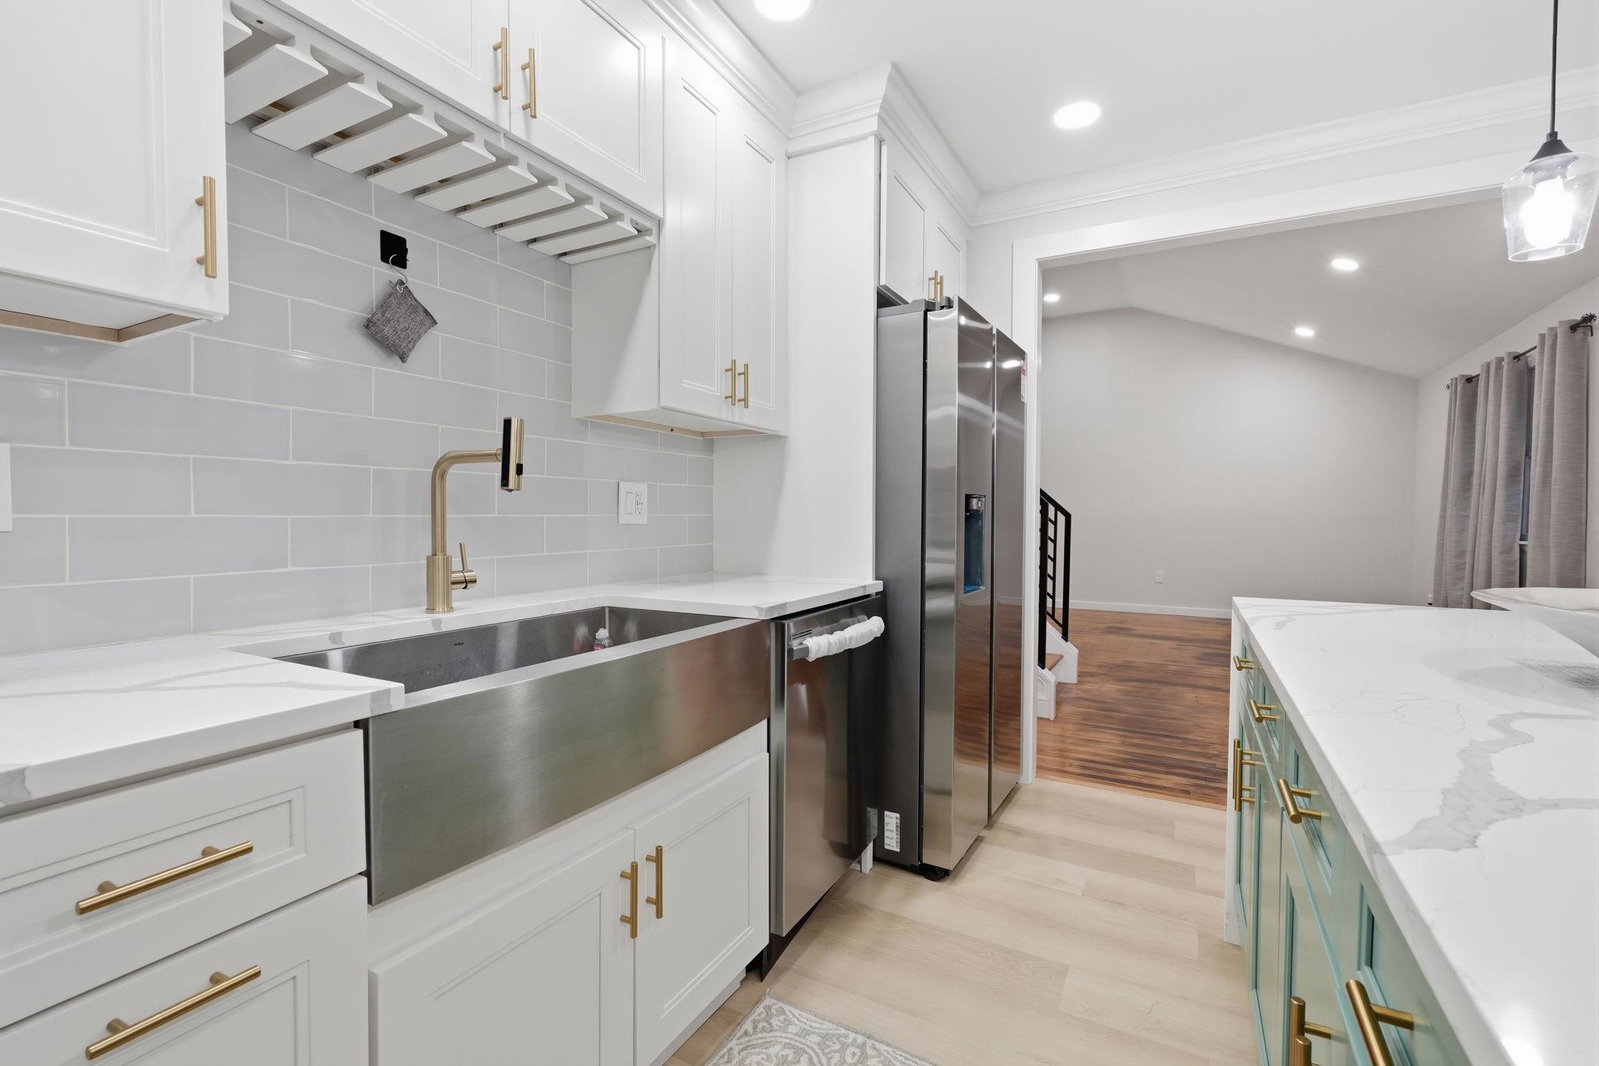
Welcome to 63 Baker Blvd! Nestled in the highly sought-after community of Marlton Hills, NJ, this stunning 3-bedroom, 1.5-bathroom residence has been completely transformed. Fully renovated from top to bottom, this home perfectly blends modern luxury with a warm, inviting atmosphere—making it an absolute dream for first-time homebuyers or a growing family. The heart of the home features a gourmet kitchen with sleek new appliances, quartz countertops and modern lighting that makes cooking and entertaining a joy. Enjoy a sophisticated blend of contemporary flooring and rich hardwood in the living areas, accented by sleek, modern handrails. The bedrooms are freshly carpeted with ample closet space and ceiling fans for year round comfort. Both fully updated bathrooms feature high-end finishes. Step out onto the massive back deck overlooking a spacious, fully fenced-in backyard—your private oasis for weekend BBQs, pets, and outdoor dining. There is also a detached garage and a generous driveway with ample parking for family and guests. Situated in the heart of Marlton, this home offers an unbeatable lifestyle. You are just minutes away from premier local shopping, dining, and entertainment. Plus, with quick access to major commuting routes, your morning drive just got a whole lot easier. Absolutely everything is done for you. Pack your bags, move right in, and start making memories at 63 Baker Blvd. Schedule your private tour today!
Additional Information
- Area
- Evesham Twp (20313)
- Subdivision
- Marlton Hills
- Taxes
- $7713
- Interior Features
- Carpet, Ceiling Fan(s), Recessed Lighting
- School District
- Evesham Township
- Flooring
- Carpet, Hardwood, Laminated, Tile/Brick
- Garage
- Yes
- Garage Spaces
- 1
- Heating
- Central, Forced Air
- Heating Fuel
- Natural Gas
- Cooling
- Ceiling Fan(s), Central A/C
- Roof
- Shingle
- Water
- Public
- Sewer
- Public Sewer
Mortgage Calculator
Listing courtesy of Coldwell Banker Hearthside-Doylestown. Contact: (215) 340-3500

© 2026 TReND. All Rights Reserved.
The data relating to real estate for sale on this website appears in part through the TReND Internet Data Exchange (IDX) program, a voluntary cooperative exchange of property listing data between licensed real estate brokerage firms in which Real Estate Company participates, and is provided by TReND through a licensing agreement. Real estate listings held by brokerage firms other than Real Estate Company are marked with the IDX icon and detailed information about each listing includes the name of the listing broker.
All information provided is deemed reliable but is not guaranteed. Some properties which appear for sale on this website may no longer be available because they are under contract, have sold or are no longer being offered for sale. The information being provided is for consumers’ personal, non-commercial use and may not be used for any purpose other than to identify prospective properties consumers may be interested in purchasing.