905 Chesterwood Ct, Marlton, NJ 08053
- $310,000
- 2
- BD
- 2
- BA
- 1,188
- SqFt




- List Price
- $310,000
- Price Change
- ▲ $10,000 1784929596
- Days on Market
- 7
- Status
- ACTIVE
- MLS#
- NJBL2115882
- Bedrooms
- 2
- Bathrooms
- 2
- Full Baths
- 2
- Living Area
- 1,188
- Style
- Unit/Flat, Contemporary
- Year Built
- 1986
- County
- Burlington
- School District
- Evesham Township
Property Description
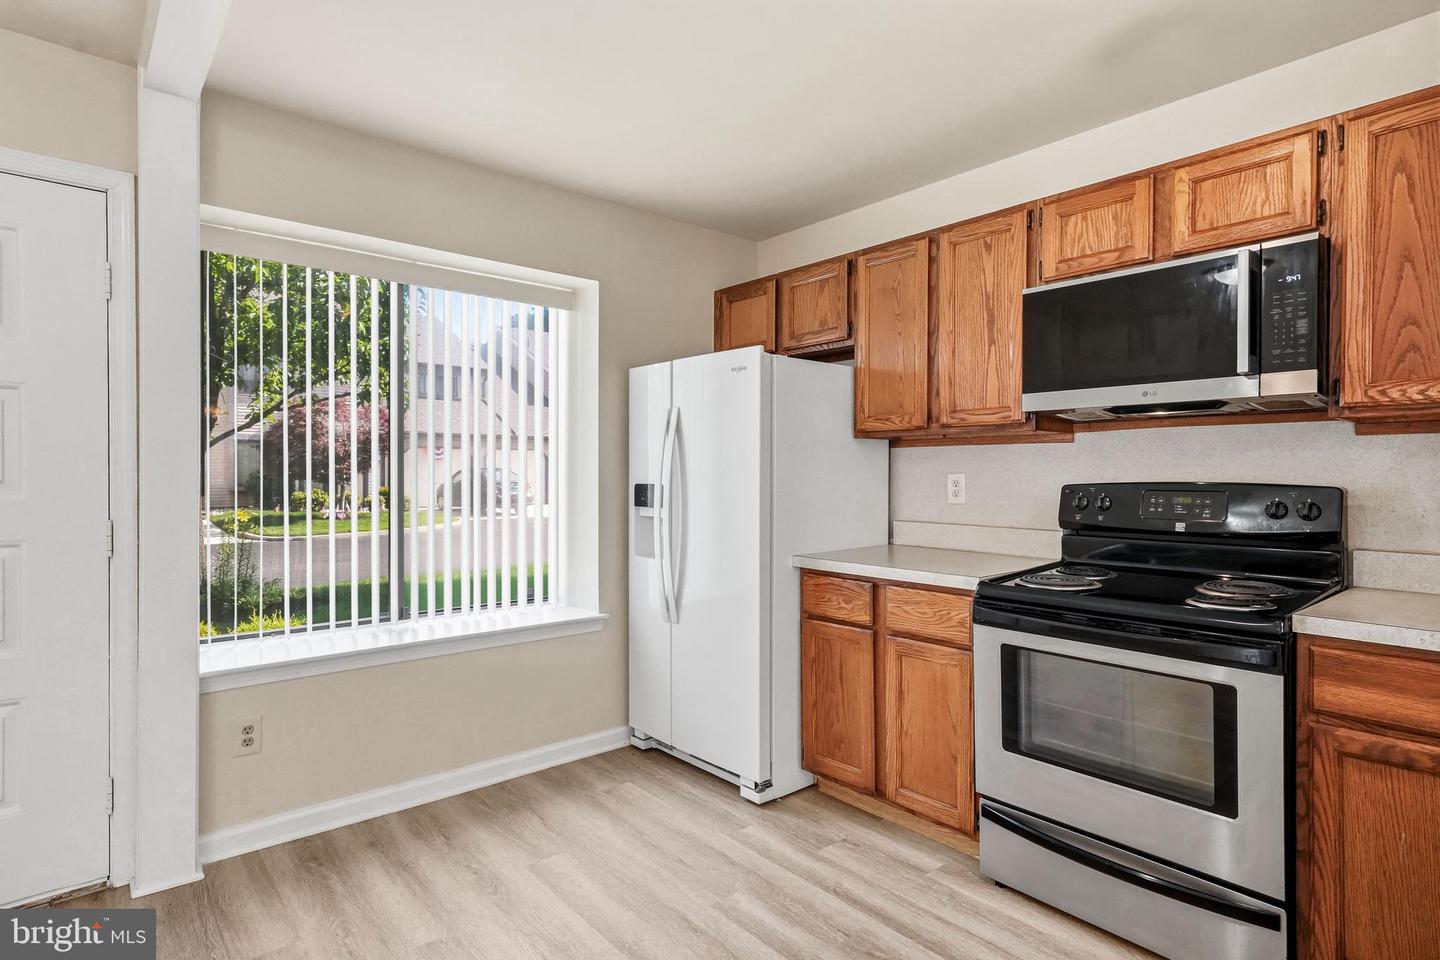
Welcome to this beautifully maintained first-floor end-unit condominium in the highly desirable Country Squires community of Marlton. Offering the rare convenience of an attached garage with direct access into the home, this well-cared-for 2-bedroom, 2-full-bath residence is the perfect blend of comfort, functionality, and location. Step inside through the welcoming foyer, which opens directly into the spacious kitchen featuring ample cabinet space and a functional layout for everyday living. Beyond the kitchen, you'll find an inviting open-concept dining and living room filled with natural light thanks to the desirable end-unit location. Fresh paint and new luxury vinyl plank flooring complement the space, while a cozy wood-burning fireplace creates a warm focal point for relaxing or entertaining. Sliding glass doors lead to a private patio, extending your living space outdoors. The generously sized primary suite offers a large walk-in closet and a private en-suite bathroom, while the second bedroom is conveniently located near the full hall bathroom, making it ideal for guests, family, or a home office. Conveniently located just minutes from major highways, shopping, restaurants, and entertainment, this move-in-ready home offers the ease of first-floor living, the rarity of an attached garage, and one of the best locations in the community. Don't miss this exceptional opportunity!
Additional Information
- Area
- Evesham Twp (20313)
- Subdivision
- Country Squires
- Taxes
- $6112
- Condo Fee
- $280
- Interior Features
- Ceiling Fan(s), Combination Dining/Living, Entry Level Bedroom
- Amenities
- None
- School District
- Evesham Township
- Fireplaces
- 1
- Fireplace Description
- Wood
- Garage
- Yes
- Garage Spaces
- 1
- Community Amenities
- None
- Heating
- Forced Air
- Heating Fuel
- Natural Gas
- Cooling
- Central A/C
- Water
- Public
- Sewer
- Public Sewer
- Room Level
- Kitchen: Main, Dining Room: Main, Living Room: Main, Primary Bedroom: Main, Bedroom 2: Main
Mortgage Calculator
Listing courtesy of Keller Williams Realty - Moorestown. Contact: (856) 316-1100

© 2026 TReND. All Rights Reserved.
The data relating to real estate for sale on this website appears in part through the TReND Internet Data Exchange (IDX) program, a voluntary cooperative exchange of property listing data between licensed real estate brokerage firms in which Real Estate Company participates, and is provided by TReND through a licensing agreement. Real estate listings held by brokerage firms other than Real Estate Company are marked with the IDX icon and detailed information about each listing includes the name of the listing broker.
All information provided is deemed reliable but is not guaranteed. Some properties which appear for sale on this website may no longer be available because they are under contract, have sold or are no longer being offered for sale. The information being provided is for consumers’ personal, non-commercial use and may not be used for any purpose other than to identify prospective properties consumers may be interested in purchasing.