75 Wedgewood Dr, Cinnaminson, NJ 08077
- $665,000
- 4
- BD
- 3
- BA
- 2,300
- SqFt




- List Price
- $665,000
- Days on Market
- 37
- Status
- ACTIVE
- MLS#
- NJBL2116070
- Bedrooms
- 4
- Bathrooms
- 3
- Full Baths
- 2
- Half Baths
- 1
- Living Area
- 2,300
- Style
- Bi-level
- Year Built
- 1957
- County
- Burlington
- School District
- Cinnaminson Township Public Schools
Property Description
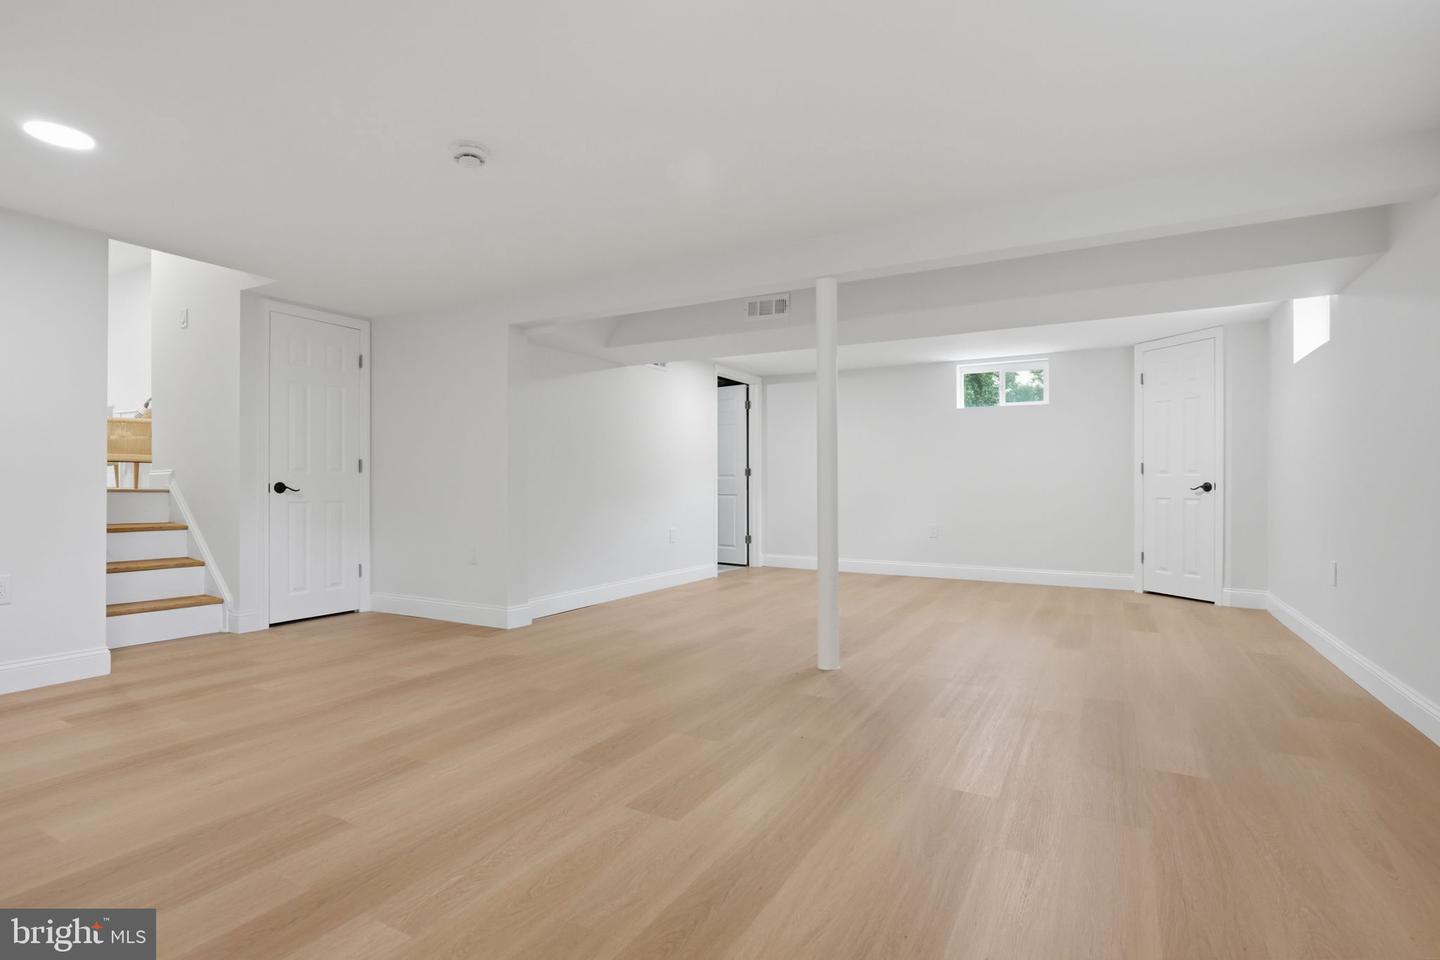
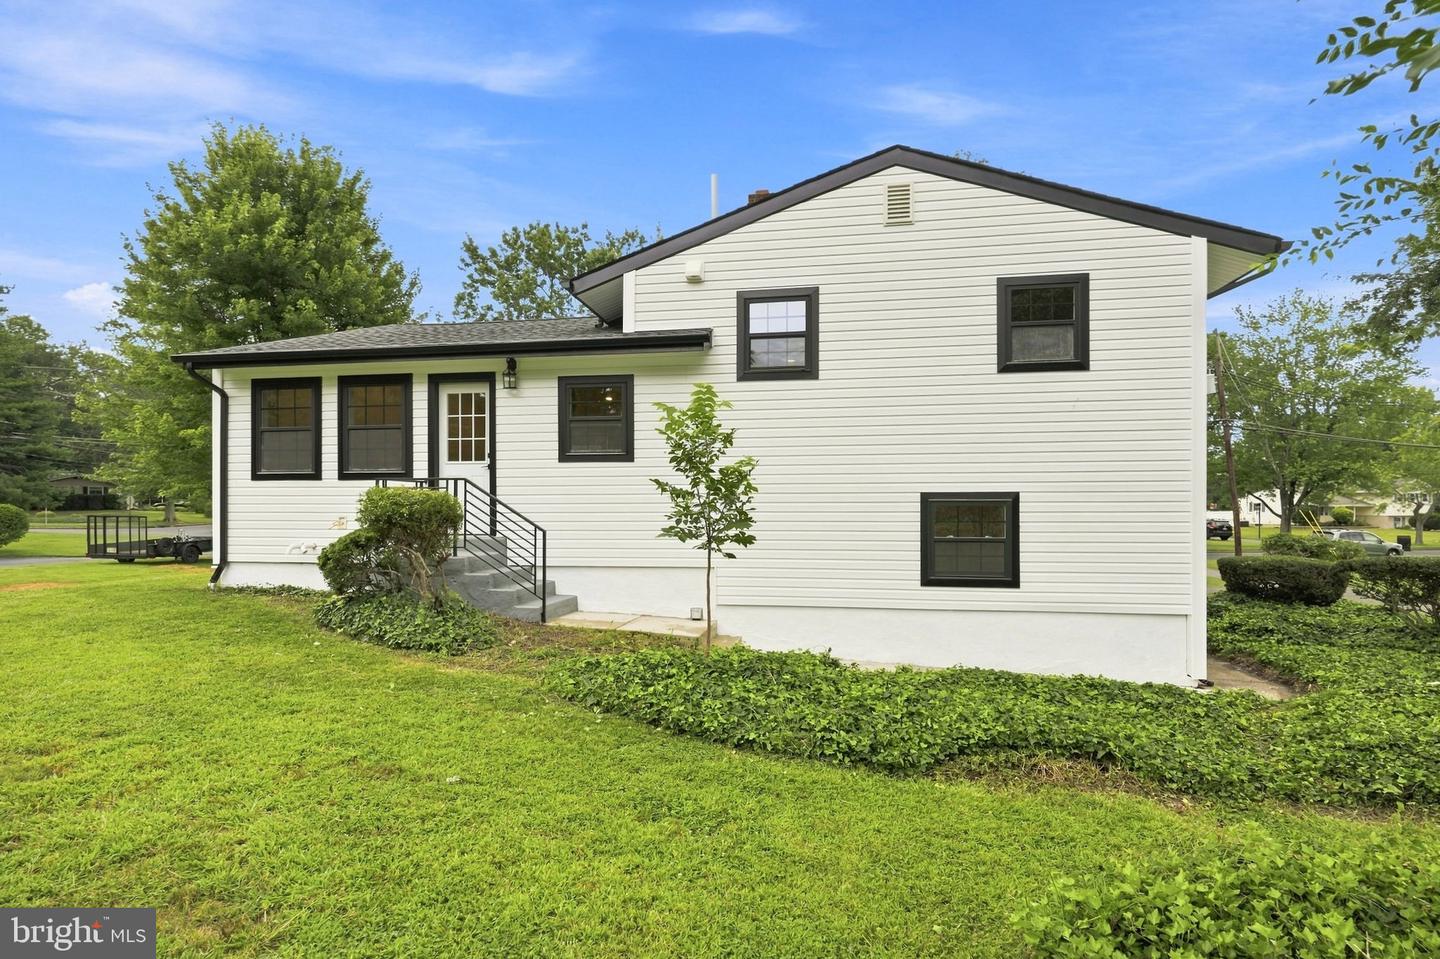
Completely reimagined 4-bed, 3-bath split-level masterpiece in Cinnaminson located at 75 Wedgewood Dr. Welcome to a home where modern design meets complete peace of mind, fully renovated from top to bottom with a brand-new roof, new siding, new energy-efficient windows, and a high-efficiency HVAC system. The exterior sets the tone with fresh whitewashed brick, crisp dark trim, and a covered front porch. Step inside to an open-concept main floor with vaulted ceilings, rich natural hardwood floors, and a sunlit living space complete with a wide window bench seat. The chef-inspired kitchen features an expansive quartz island, custom wood cabinetry with glass uppers, a commercial-style gas range, deep apron-front sink, and signature LED ring pendant lights with champagne gold hardware. Bathrooms across the home display designer-selected finishes including geometric tile floors, brushed gold fixtures, marble-topped vanities, and a walk-in frameless glass shower. The versatile layout offers multi-level privacy, featuring a finished lower level with light luxury flooring that serves perfectly as a family room, home office, or media suite. Conveniently located near top-rated schools, local parks, Route 130 shopping, and easy commuter access to Philadelphia and South Jersey hubs, this turnkey property is a true move-in-ready home for sale in Cinnaminson.
Additional Information
- Area
- Cinnaminson Twp (20308)
- Subdivision
- Rolling Green
- Taxes
- $8904
- School District
- Cinnaminson Township Public Schools
- Garage
- Yes
- Garage Spaces
- 1
- Heating
- Forced Air
- Heating Fuel
- Natural Gas
- Cooling
- Central A/C
- Roof
- Shingle
- Water
- Public
- Sewer
- Public Sewer
- Room Level
- Bedroom 1: Upper 1, Bedroom 2: Upper 1, Bedroom 3: Upper 1, Living Room: Main, Kitchen: Main, Den: Lower 1
- Basement
- Yes
Mortgage Calculator
Listing courtesy of Weichert Realtors-Cherry Hill. Contact: 8564247758

© 2026 TReND. All Rights Reserved.
The data relating to real estate for sale on this website appears in part through the TReND Internet Data Exchange (IDX) program, a voluntary cooperative exchange of property listing data between licensed real estate brokerage firms in which Real Estate Company participates, and is provided by TReND through a licensing agreement. Real estate listings held by brokerage firms other than Real Estate Company are marked with the IDX icon and detailed information about each listing includes the name of the listing broker.
All information provided is deemed reliable but is not guaranteed. Some properties which appear for sale on this website may no longer be available because they are under contract, have sold or are no longer being offered for sale. The information being provided is for consumers’ personal, non-commercial use and may not be used for any purpose other than to identify prospective properties consumers may be interested in purchasing.