202 Ashby Ct, Mount Laurel, NJ 08054
- $350,000
- 2
- BD
- 2
- BA
- 1,240
- SqFt




- List Price
- $350,000
- Days on Market
- 17
- Status
- ACTIVE
- MLS#
- NJBL2116204
- Bedrooms
- 2
- Bathrooms
- 2
- Full Baths
- 2
- Living Area
- 1,240
- Style
- Colonial, Contemporary
- Year Built
- 1985
- County
- Burlington
- School District
- Mount Laurel Township Public Schools
Property Description
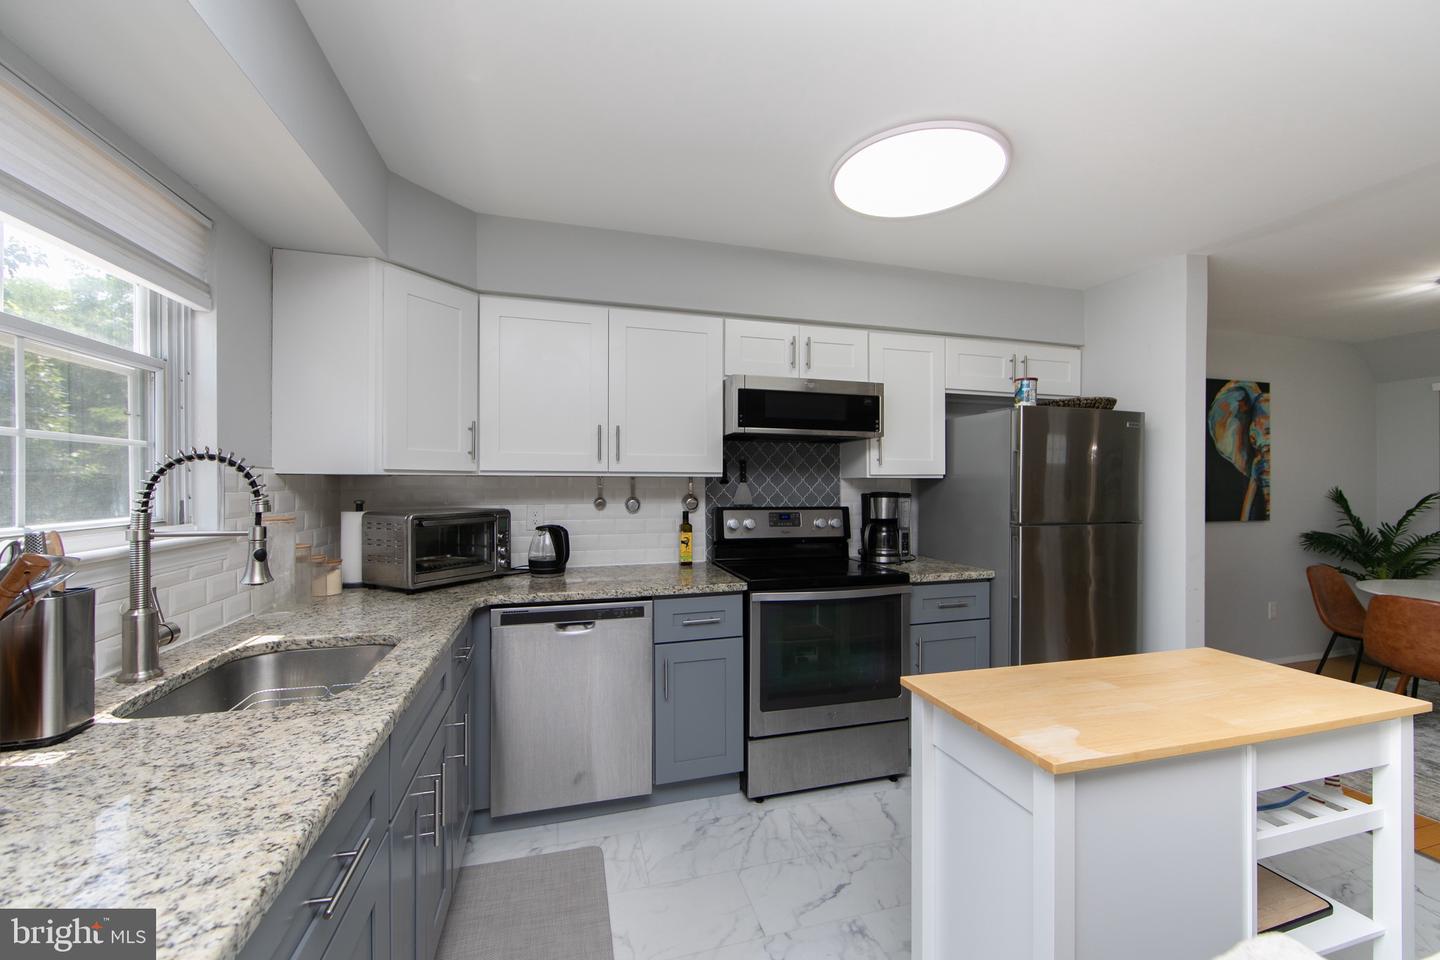
Explore this stunning 2-bedroom, 2-bath "Chateau" model end-unit town home. It features a grand 2-story foyer with the desirable open concept layout. Fully renovated in 2020, it includes refinished walls and flooring. The living and dining areas are impressive, while the kitchen showcases large gray and white cabinets, LVP marble-look flooring, granite countertops, a beveled subway tiled backsplash, and stainless-steel appliances. Beautiful hardwood flooring and abundant windows enhance natural light throughout. Upstairs, the primary suite offers two spacious closets and a remodeled bath. The newer hall bath provides easy access to the second bedroom. The lower level includes a sizable laundry area and utility space, among other desirable features. Lower level features a side entry garage, and a storage closet that could be another powder room, laundry and utility room. A small cul-de-sac development too, yet close to major roads and shopping!!!
Additional Information
- Area
- Mount Laurel Twp (20324)
- Subdivision
- Chateau
- Taxes
- $5329
- HOA Fee
- $350
- HOA Frequency
- Monthly
- Interior Features
- Attic, Bathroom - Stall Shower, Bathroom - Tub Shower, Bathroom - Walk-In Shower, Breakfast Area, Carpet, Dining Area, Floor Plan - Open, Kitchen - Gourmet, Upgraded Countertops, Wood Floors
- School District
- Mount Laurel Township Public Schools
- Flooring
- Carpet, Ceramic Tile, Hardwood, Luxury Vinyl Plank, Vinyl, Other
- Garage
- Yes
- Garage Spaces
- 1
- Exterior Features
- Exterior Lighting
- View
- Trees/Woods
- Heating
- 90% Forced Air, Baseboard - Hot Water, Heat Pump - Electric BackUp
- Heating Fuel
- Electric
- Cooling
- Central A/C
- Roof
- Architectural Shingle, Fiberglass, Pitched, Shingle
- Utilities
- Cable TV Available, Electric Available, Phone Available, Sewer Available, Water Available
- Water
- Public
- Sewer
- Public Sewer
- Room Level
- Primary Bedroom: Upper 1, Primary Bathroom: Upper 1, Bedroom 2: Upper 1, Bathroom 2: Upper 1, Foyer: Main, Living Room: Main, Dining Room: Main, Kitchen: Main
- Basement
- Yes
Mortgage Calculator
Listing courtesy of RE/MAX Of Cherry Hill. Contact: 8564244040

© 2026 TReND. All Rights Reserved.
The data relating to real estate for sale on this website appears in part through the TReND Internet Data Exchange (IDX) program, a voluntary cooperative exchange of property listing data between licensed real estate brokerage firms in which Real Estate Company participates, and is provided by TReND through a licensing agreement. Real estate listings held by brokerage firms other than Real Estate Company are marked with the IDX icon and detailed information about each listing includes the name of the listing broker.
All information provided is deemed reliable but is not guaranteed. Some properties which appear for sale on this website may no longer be available because they are under contract, have sold or are no longer being offered for sale. The information being provided is for consumers’ personal, non-commercial use and may not be used for any purpose other than to identify prospective properties consumers may be interested in purchasing.