180 Woodlake Dr, Marlton, NJ 08053
- $320,000
- 3
- BD
- 2
- BA
- 1,596
- SqFt






- List Price
- $320,000
- Price Change
- ▼ $5,000 1787770704
- Days on Market
- 42
- Status
- ACTIVE
- MLS#
- NJBL2116554
- Bedrooms
- 3
- Bathrooms
- 2
- Full Baths
- 2
- Living Area
- 1,596
- Style
- Contemporary
- Year Built
- 1987
- County
- Burlington
- School District
- Evesham Township
Property Description
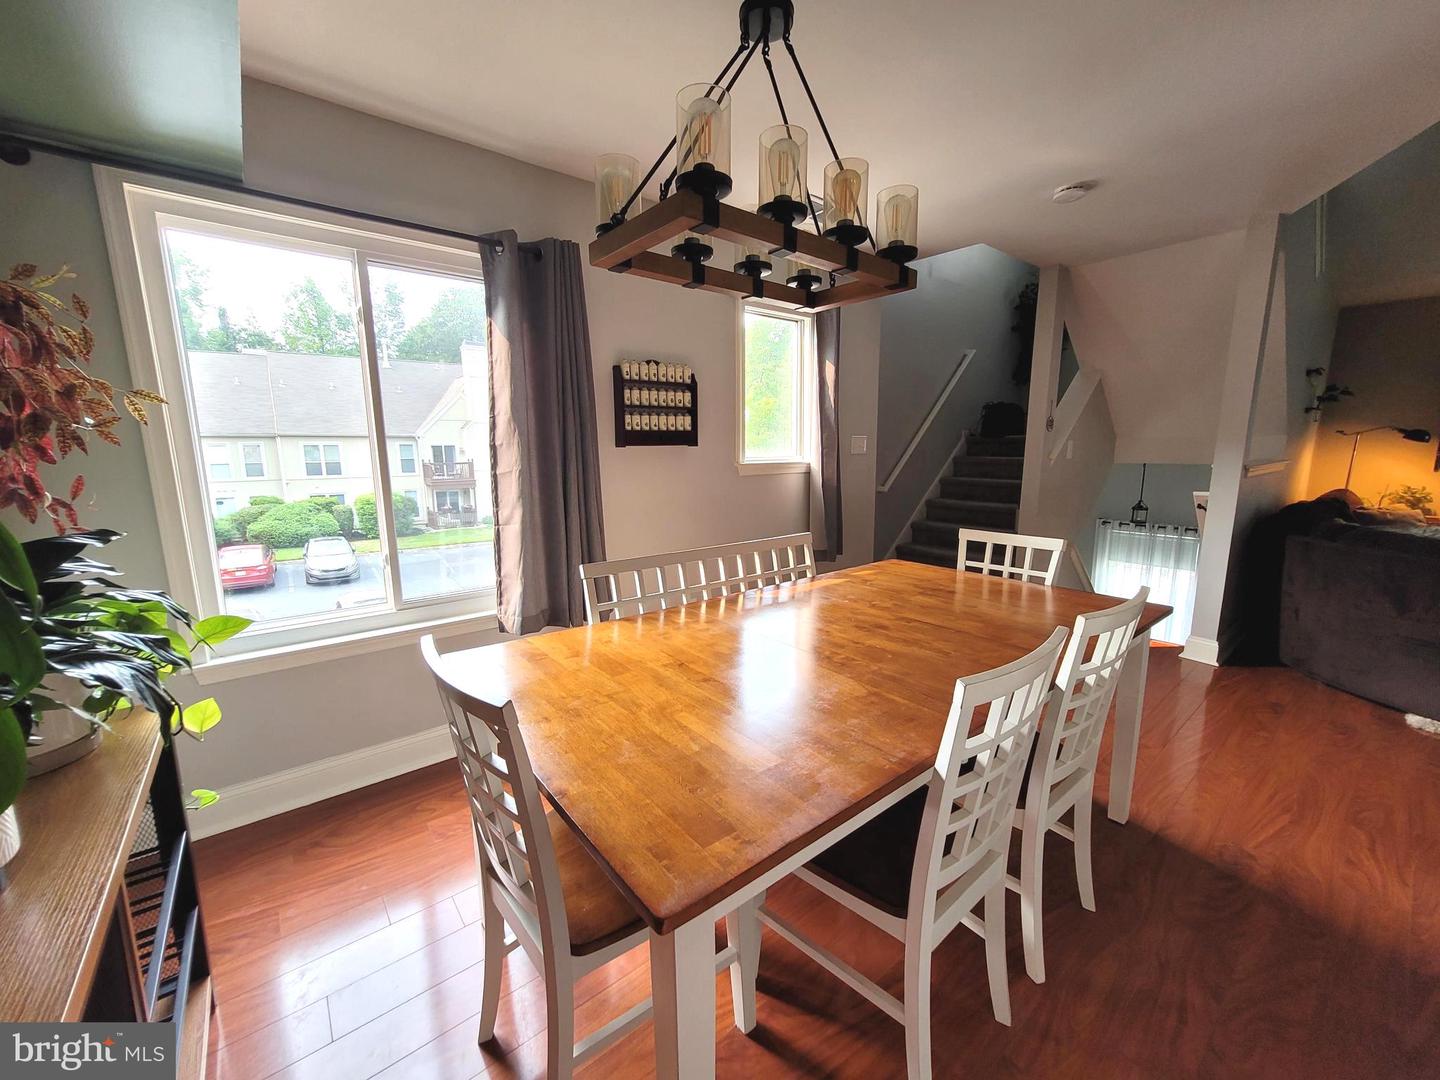
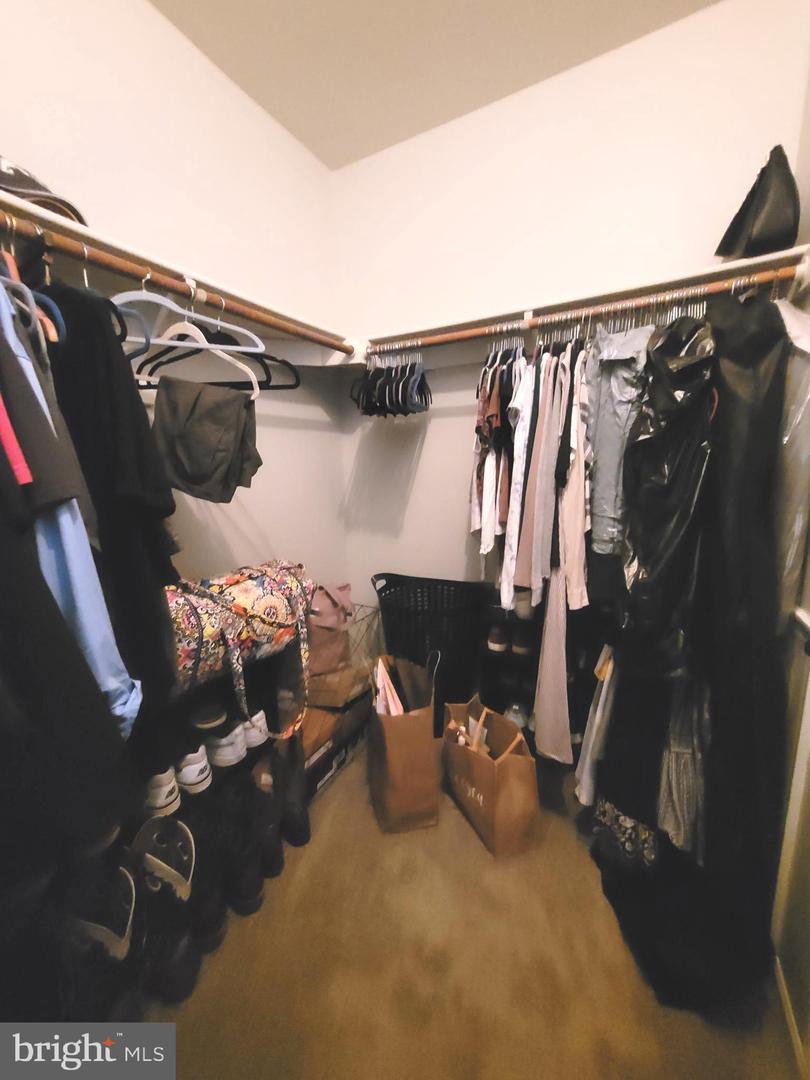
Come tour this spacious, contemporary upper-level unit featuring a soft gray color palette. The home boasts a vaulted ceiling and a second-floor view overlooking the great room. The loft features a family room and a generous size office/ exercise/ room . Additional features include two updated bathrooms with newer vanities and flooring, kitchen equipped with stainless steel appliances less than four years old, and a primary bedroom with a walk-in closet and an adjoining bathroom. The 2nd bedroom is great for an office if needed. Residents can also enjoy the Kings Grant community amenities, including a lake, walking paths, a pool, and a park. Schedule your appointment today before it is gone.
Additional Information
- Area
- Evesham Twp (20313)
- Subdivision
- Woodlake Kings Grant
- Taxes
- $5717
- HOA Fee
- $412
- HOA Frequency
- Annually
- Condo Fee
- $243
- Interior Features
- Attic, Bathroom - Stall Shower, Bathroom - Tub Shower, Carpet, Ceiling Fan(s), Entry Level Bedroom, Recessed Lighting, Walk-in Closet(s)
- Amenities
- Basketball Courts, Club House, Jog/Walk Path, Lake, Pool - Outdoor, Tennis Courts, Tot Lots/Playground
- School District
- Evesham Township
- High School
- Cherokee H.S.
- Flooring
- Carpet, Ceramic Tile, Laminate Plank, Luxury Vinyl Plank
- Community Amenities
- Basketball Courts, Club House, Jog/Walk Path, Lake, Pool - Outdoor, Tennis Courts, Tot Lots/Playground
- Heating
- Forced Air
- Heating Fuel
- Natural Gas
- Cooling
- Central A/C, Ceiling Fan(s)
- Roof
- Asphalt, Shingle
- Water
- Public
- Sewer
- Public Sewer
- Room Level
- 2nd Stry Fam Ovrlk: Upper 1, Dining Room: Main, Great Room: Main, Kitchen: Main, Primary Bedroom: Main, Bedroom 2: Main, Bedroom 3: Upper 1
Mortgage Calculator
Listing courtesy of Long & Foster Real Estate, Inc.. Contact: 8568572200

© 2026 TReND. All Rights Reserved.
The data relating to real estate for sale on this website appears in part through the TReND Internet Data Exchange (IDX) program, a voluntary cooperative exchange of property listing data between licensed real estate brokerage firms in which Real Estate Company participates, and is provided by TReND through a licensing agreement. Real estate listings held by brokerage firms other than Real Estate Company are marked with the IDX icon and detailed information about each listing includes the name of the listing broker.
All information provided is deemed reliable but is not guaranteed. Some properties which appear for sale on this website may no longer be available because they are under contract, have sold or are no longer being offered for sale. The information being provided is for consumers’ personal, non-commercial use and may not be used for any purpose other than to identify prospective properties consumers may be interested in purchasing.