27 Carrington Way, Marlton, NJ 08053
- $825,000
- 4
- BD
- 3
- BA
- 2,698
- SqFt








- List Price
- $825,000
- Price Change
- ▼ $25,000 1785983270
- Days on Market
- 53
- Status
- ACTIVE
- MLS#
- NJBL2116866
- Bedrooms
- 4
- Bathrooms
- 3
- Full Baths
- 2
- Half Baths
- 1
- Living Area
- 2,698
- Lot Size (Acres)
- 0.23
- Style
- Colonial
- Year Built
- 2017
- County
- Burlington
- School District
- Evesham Township
Property Description
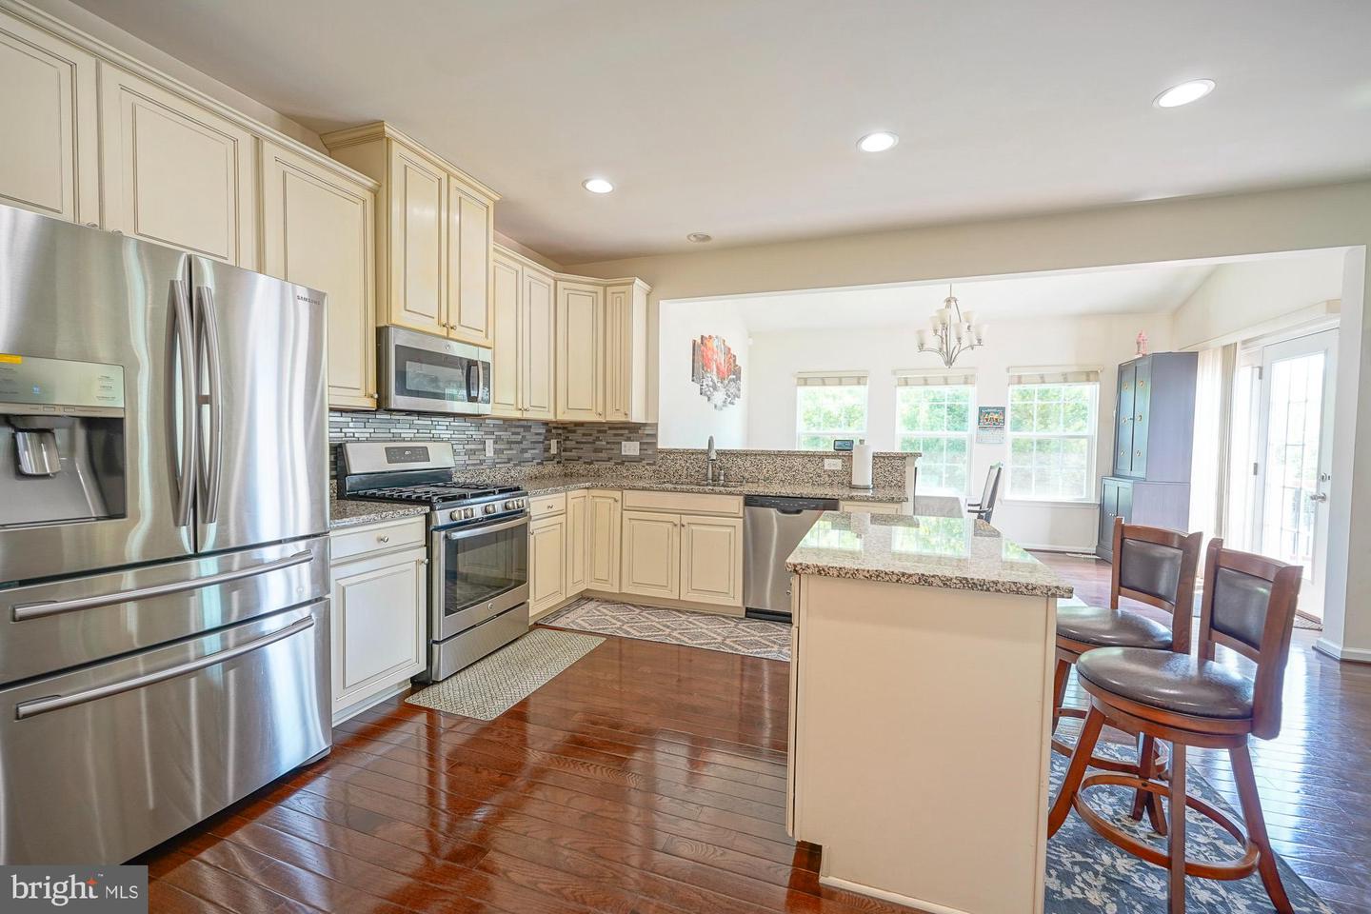
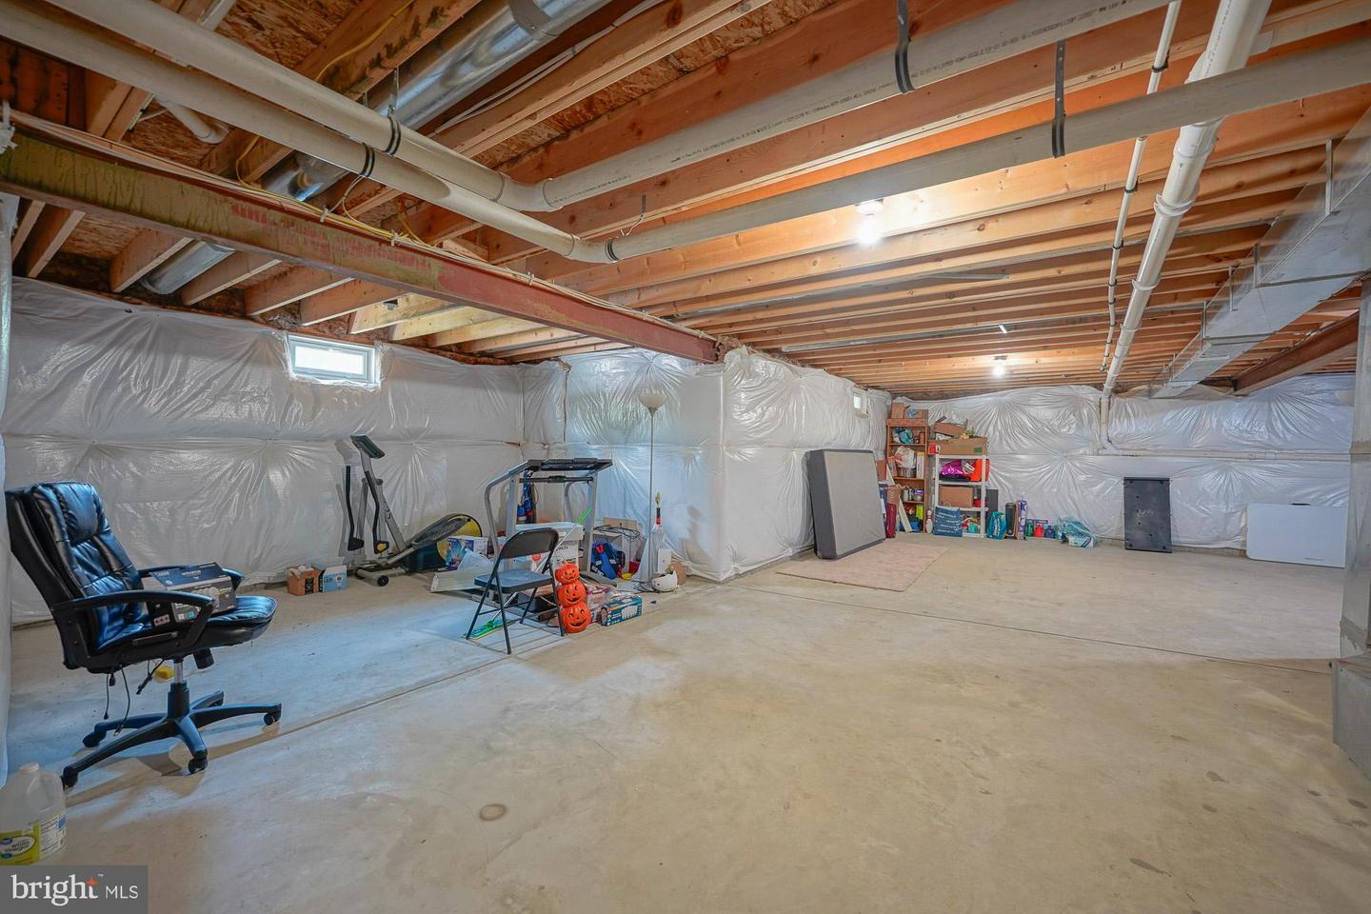
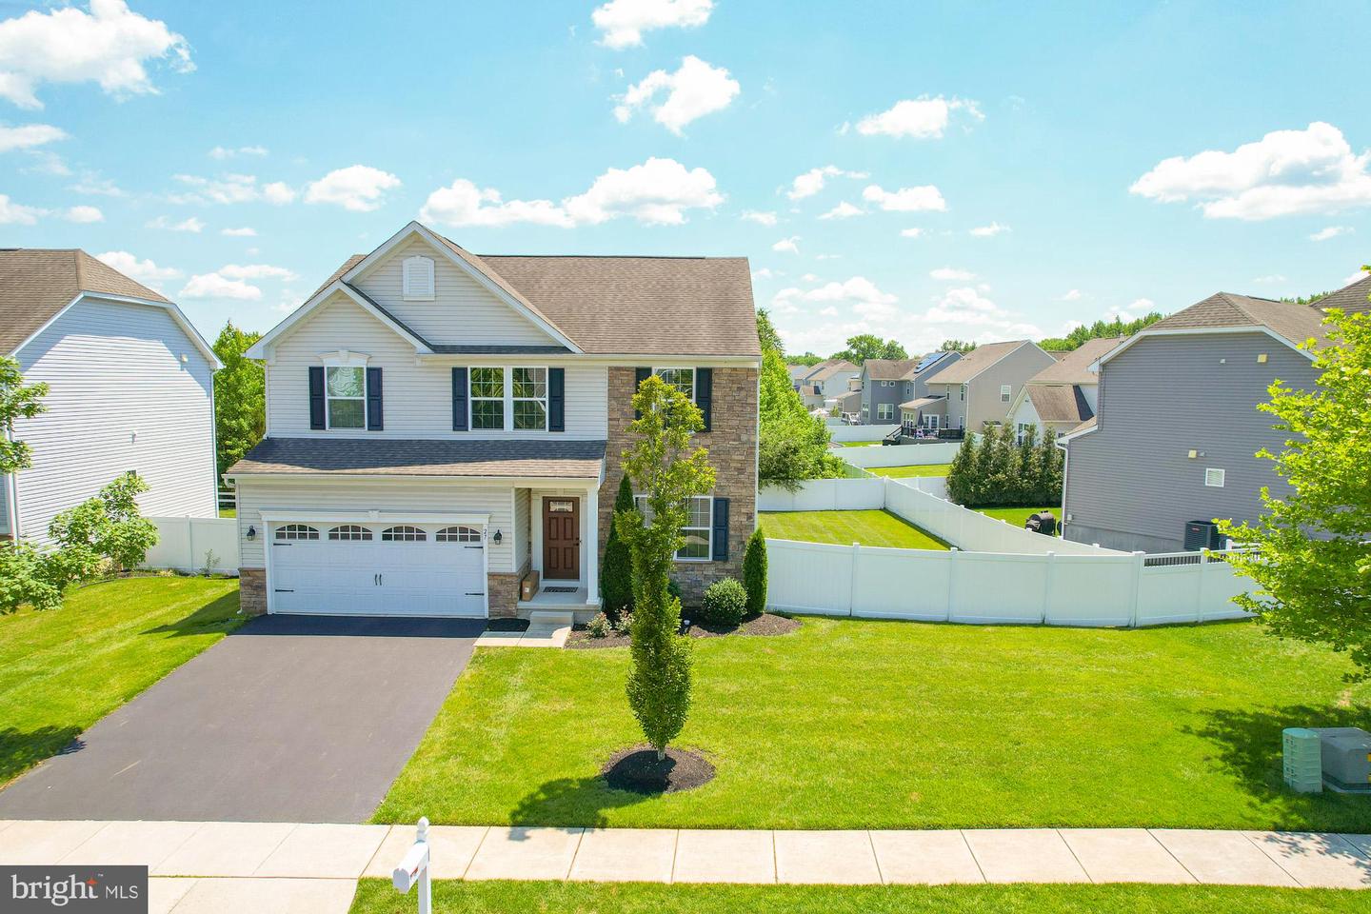
Stunning Milan Model with Spacious Open Layout & Endless Possibilities! Welcome to this beautifully designed 3-4 bedroom, 2.5-bath home offering the perfect blend of elegance, comfort, and functionality. From the moment you enter the grand foyer, you’ll appreciate the thoughtfully designed floor plan featuring formal living and dining rooms, a spacious family room, and a bright eat-in kitchen that’s ideal for everyday living and entertaining. The gourmet kitchen offers abundant custom self closed cabinetry, granite countertops and backsplash, generous counter space, a center island, pantry, and a morning room that fills the home with natural light while providing the perfect space for casual dining. Upstairs, the luxurious owner’s suite serves as a private retreat with an expansive bedroom, walk-in closet, and a spa-inspired ensuite bath featuring dual vanities, soaking tub, separate shower, and private linen closet. Two additional bedrooms shares the hall bathroom, a versatile loft that can easily be converted in the 4th Bedroom if needed, convenient second-floor over sized laundry room. The full basement offers exceptional expansion potential with options for a finished recreation room, media room, exercise room, full bath, and additional storage, creating the ultimate entertainment space or multi-generational living area and is already Insulated and ready to be finished. High efficiency HVAC and Tankless Water Heater for lower energy bills!!Back yard is an entertainers dream which comes with a nice sized trex deck and fully fenced yard with ample space for a pool or summer parties. This exceptional home combines timeless design with modern functionality, offering ample space for entertaining, relaxing, and creating lasting memories. A rare opportunity to own a home with flexible living spaces and room to grow.Perfectly situated on a quiet, tree-lined street, this exceptional home offers the ideal blend of peaceful living and everyday convenience. Just minutes from premier shopping, dining, parks, and major highways, you'll enjoy easy access to everything you need while coming home to a serene neighborhood setting. Located within one of the area's most highly regarded school districts, this move-in-ready gem presents a rare opportunity to own a home that truly has it all. Don't miss your chance to make it yours—schedule your private showing today!
Additional Information
- Area
- Evesham Twp (20313)
- Subdivision
- Devonforde Estates
- Taxes
- $17393
- HOA Fee
- $75
- HOA Frequency
- Monthly
- Interior Features
- Bathroom - Stall Shower, Bathroom - Tub Shower, Bathroom - Walk-In Shower, Breakfast Area, Ceiling Fan(s), Combination Kitchen/Living, Family Room Off Kitchen, Floor Plan - Open, Formal/Separate Dining Room, Kitchen - Island, Recessed Lighting, Upgraded Countertops, Walk-in Closet(s), Wood Floors, Window Treatments
- School District
- Evesham Township
- Flooring
- Fully Carpeted, Ceramic Tile, Hardwood
- Garage
- Yes
- Garage Spaces
- 2
- Heating
- Energy Star Heating System, Central
- Heating Fuel
- Natural Gas
- Cooling
- Central A/C
- Water
- Public
- Sewer
- Public Sewer
- Room Level
- Primary Bedroom: Upper 1, Bedroom 2: Upper 1, Bedroom 3: Upper 1, Loft: Upper 1, Laundry: Upper 1, Foyer: Main, Living Room: Main, Dining Room: Main, Sun/Florida Room: Main, Kitchen: Main, Family Room: Main
- Basement
- Yes
Mortgage Calculator
Listing courtesy of Long & Foster Real Estate, Inc.. Contact: 8568572200

© 2026 TReND. All Rights Reserved.
The data relating to real estate for sale on this website appears in part through the TReND Internet Data Exchange (IDX) program, a voluntary cooperative exchange of property listing data between licensed real estate brokerage firms in which Real Estate Company participates, and is provided by TReND through a licensing agreement. Real estate listings held by brokerage firms other than Real Estate Company are marked with the IDX icon and detailed information about each listing includes the name of the listing broker.
All information provided is deemed reliable but is not guaranteed. Some properties which appear for sale on this website may no longer be available because they are under contract, have sold or are no longer being offered for sale. The information being provided is for consumers’ personal, non-commercial use and may not be used for any purpose other than to identify prospective properties consumers may be interested in purchasing.