113 John James Audubon Way, Marlton, NJ 08053
- $950,000
- 4
- BD
- 3
- BA
- 3,359
- SqFt









- List Price
- $950,000
- Days on Market
- 6
- Status
- ACTIVE
- MLS#
- NJBL2116926
- Bedrooms
- 4
- Bathrooms
- 3
- Full Baths
- 2
- Half Baths
- 1
- Living Area
- 3,359
- Lot Size (Acres)
- 1.52
- Style
- Traditional
- Year Built
- 2002
- County
- Burlington
- School District
- Evesham Township
Property Description
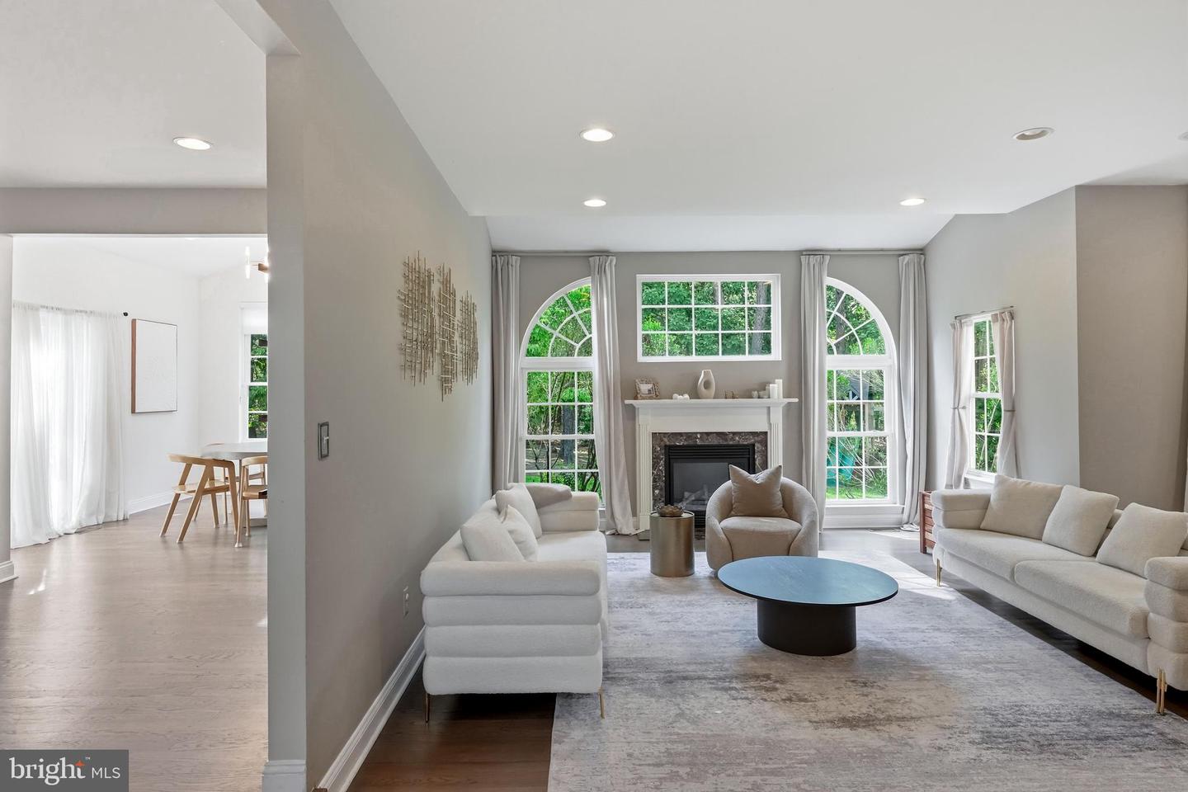
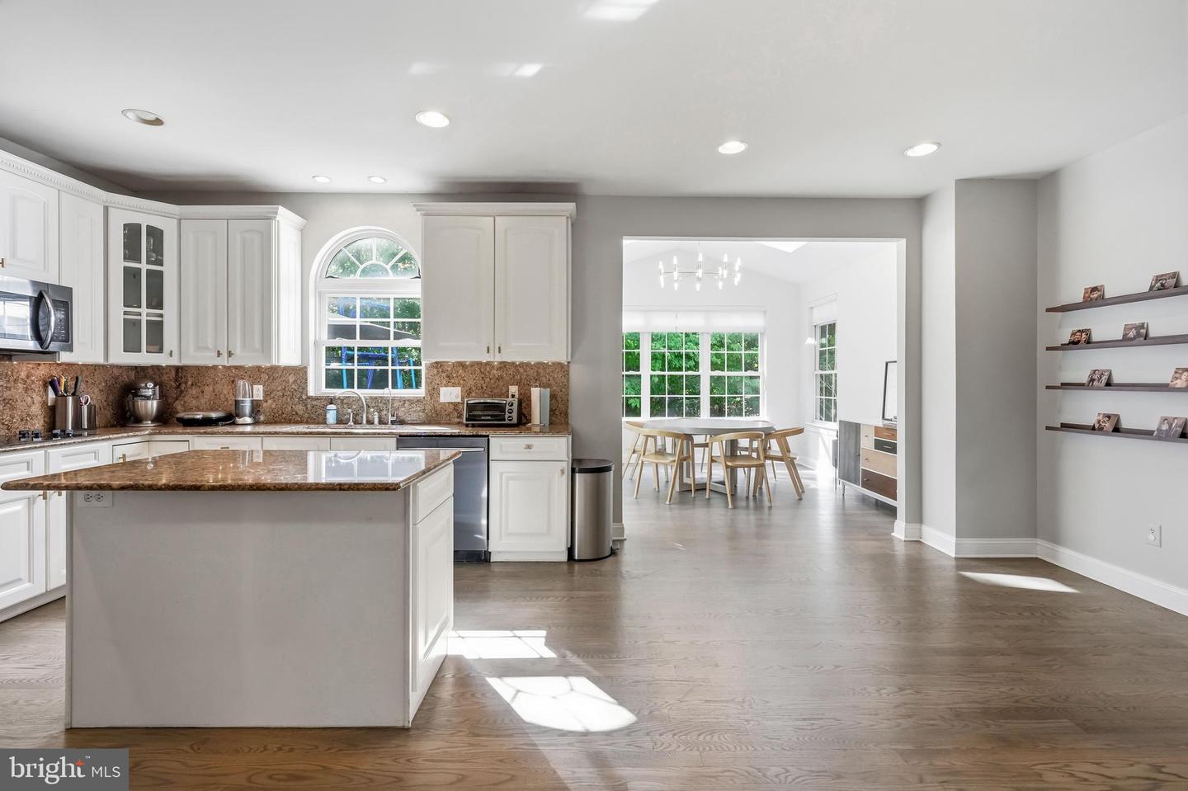
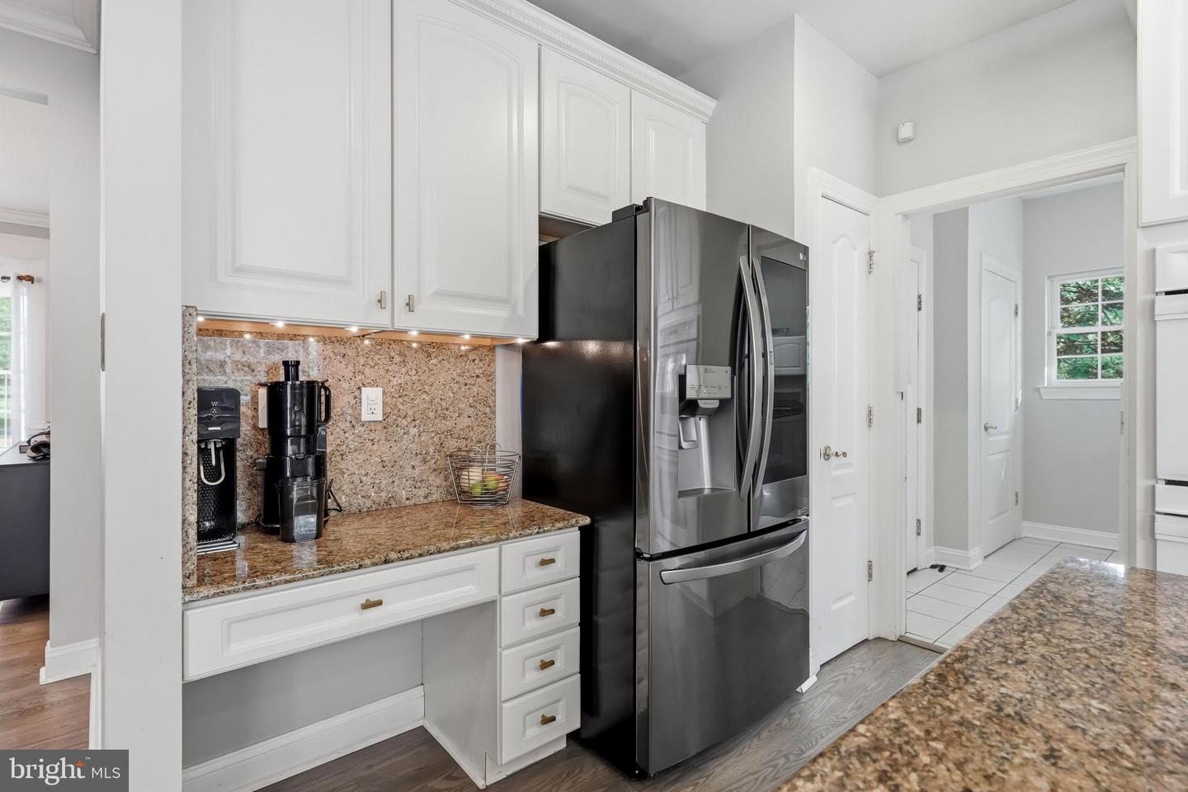
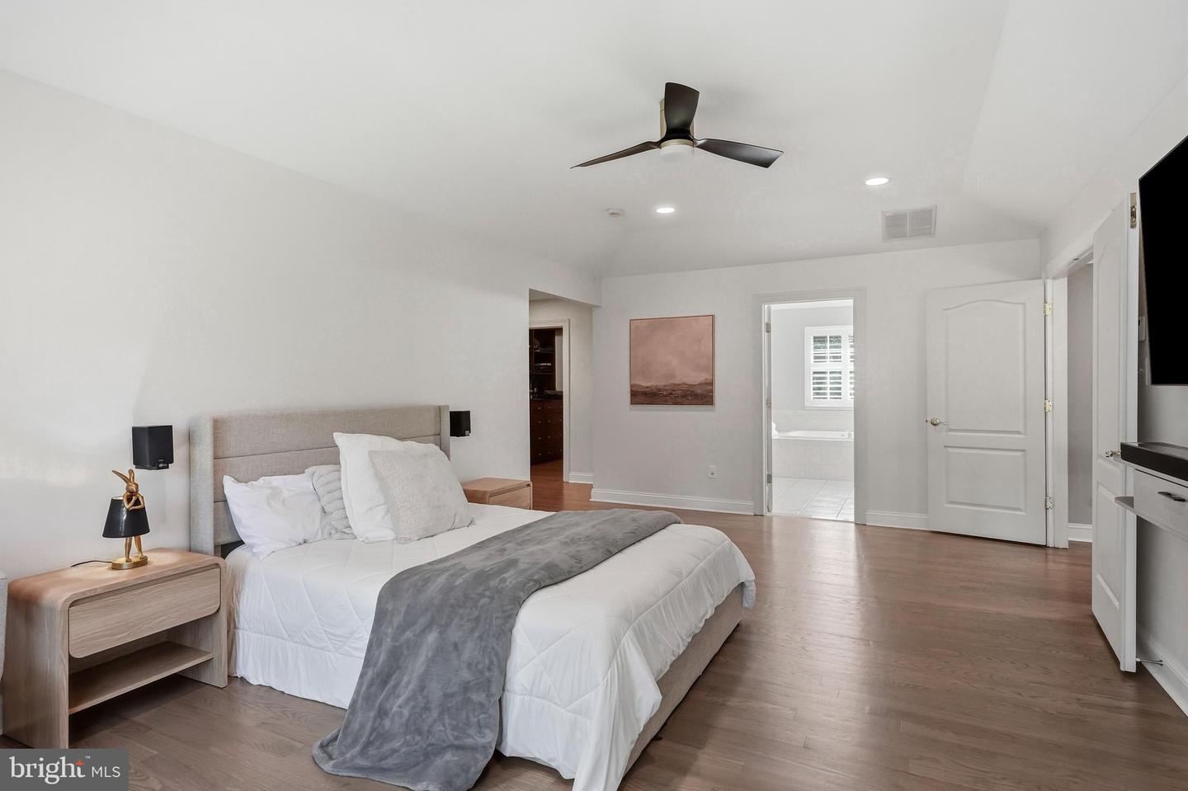
Welcome to this beautifully maintained home nestled in the highly desirable Sanctuary neighborhood of Marlton, offering spacious living areas, a functional layout, and exceptional indoor and outdoor spaces for everyday living and entertaining. A welcoming two-story foyer sets the tone for this impressive home, opening to elegant formal living and dining rooms that provide the perfect setting for gatherings both large and small. French doors lead to a private office, ideal for today's work-from-home lifestyle. The heart of the home is the well-appointed kitchen featuring granite countertops, a center island, abundant cabinetry, a beverage station, pantry storage, and a bright breakfast area with skylights that flows seamlessly into the inviting family room. Soaring ceilings, a gas fireplace, and dramatic floor-to-ceiling arched windows fill the family room with natural light while offering picturesque views of the private backyard. A convenient laundry room and beautifully updated powder room complete the main level. The upper level is highlighted by a spacious primary suite featuring a sitting area, a custom walk-in closet, and a private ensuite bath with dual vanities, a soaking tub, and a separate shower. Three additional generously sized bedrooms share a well-appointed hall bath, providing comfortable accommodations for family and guests. The finished basement offers outstanding additional living space, featuring an impressive arcade and media room that creates the ultimate destination for movie nights, game days, and entertaining family and friends. Whether you're a gaming enthusiast or simply looking for the perfect recreation space, this level is sure to impress. An unfinished section provides abundant storage or the opportunity to customize additional living space to suit your needs. Step outside to your own private backyard retreat. The professionally designed stamped concrete patio offers multiple areas for dining, relaxing, and entertaining, all surrounded by mature landscaping and towering trees that provide exceptional privacy. The expansive lawn offers plenty of space for recreation, outdoor games, gardening, or simply enjoying the peaceful setting, creating an outdoor oasis you'll appreciate throughout every season. Located just minutes from shopping, dining, parks, major commuter routes, and top-rated schools, this exceptional home offers the perfect combination of elegance, comfort, and functionality in one of Marlton's most sought-after communities. Offering exceptional living spaces inside and out, this is a place you'll be proud to call home.
Additional Information
- Area
- Evesham Twp (20313)
- Subdivision
- Sanctuary
- Taxes
- $18621
- HOA Fee
- $436
- HOA Frequency
- Annually
- Interior Features
- Attic/House Fan, Breakfast Area, Carpet, Ceiling Fan(s), Chair Railings, Crown Moldings, Dining Area, Formal/Separate Dining Room, Kitchen - Eat-In, Kitchen - Island, Kitchen - Table Space, Pantry, Primary Bath(s), Recessed Lighting, Skylight(s), Bathroom - Stall Shower, Bathroom - Tub Shower, Upgraded Countertops, Walk-in Closet(s), Wood Floors
- School District
- Evesham Township
- Middle School
- Marlton Middle M.S.
- High School
- Cherokee H.S.
- Flooring
- Carpet, Ceramic Tile, Hardwood
- Garage
- Yes
- Garage Spaces
- 2
- Exterior Features
- Extensive Hardscape, Gutter System, Lawn Sprinkler, Sidewalks, Street Lights, Underground Lawn Sprinkler
- View
- Garden/Lawn
- Heating
- Forced Air
- Heating Fuel
- Natural Gas
- Cooling
- Attic Fan, Central A/C, Ceiling Fan(s)
- Roof
- Pitched, Shingle
- Water
- Public
- Sewer
- On Site Septic
- Room Level
- Primary Bedroom: Upper 1, Primary Bathroom: Upper 1, Bedroom 2: Upper 1, Bedroom 3: Upper 1, Bedroom 4: Upper 1, Foyer: Main, Dining Room: Main, Living Room: Main, Family Room: Main, Kitchen: Main, Basement: Lower 1, Basement: Lower 1, Game Room: Lower 1, Family Room: Lower 1, Breakfast Room: Main, Laundry: Main
- Basement
- Yes
Mortgage Calculator
Listing courtesy of Keller Williams Realty - Moorestown. Contact: (856) 316-1100

© 2026 TReND. All Rights Reserved.
The data relating to real estate for sale on this website appears in part through the TReND Internet Data Exchange (IDX) program, a voluntary cooperative exchange of property listing data between licensed real estate brokerage firms in which Real Estate Company participates, and is provided by TReND through a licensing agreement. Real estate listings held by brokerage firms other than Real Estate Company are marked with the IDX icon and detailed information about each listing includes the name of the listing broker.
All information provided is deemed reliable but is not guaranteed. Some properties which appear for sale on this website may no longer be available because they are under contract, have sold or are no longer being offered for sale. The information being provided is for consumers’ personal, non-commercial use and may not be used for any purpose other than to identify prospective properties consumers may be interested in purchasing.