3206 Saxony Dr, Mount Laurel, NJ 08054
- $330,000
- 2
- BD
- 3
- BA
- 1,344
- SqFt




- List Price
- $330,000
- Days on Market
- 5
- Status
- ACTIVE
- MLS#
- NJBL2117084
- Bedrooms
- 2
- Bathrooms
- 3
- Full Baths
- 2
- Half Baths
- 1
- Living Area
- 1,344
- Style
- Colonial, Contemporary
- Year Built
- 1998
- County
- Burlington
- School District
- Mount Laurel Township Public Schools
Property Description
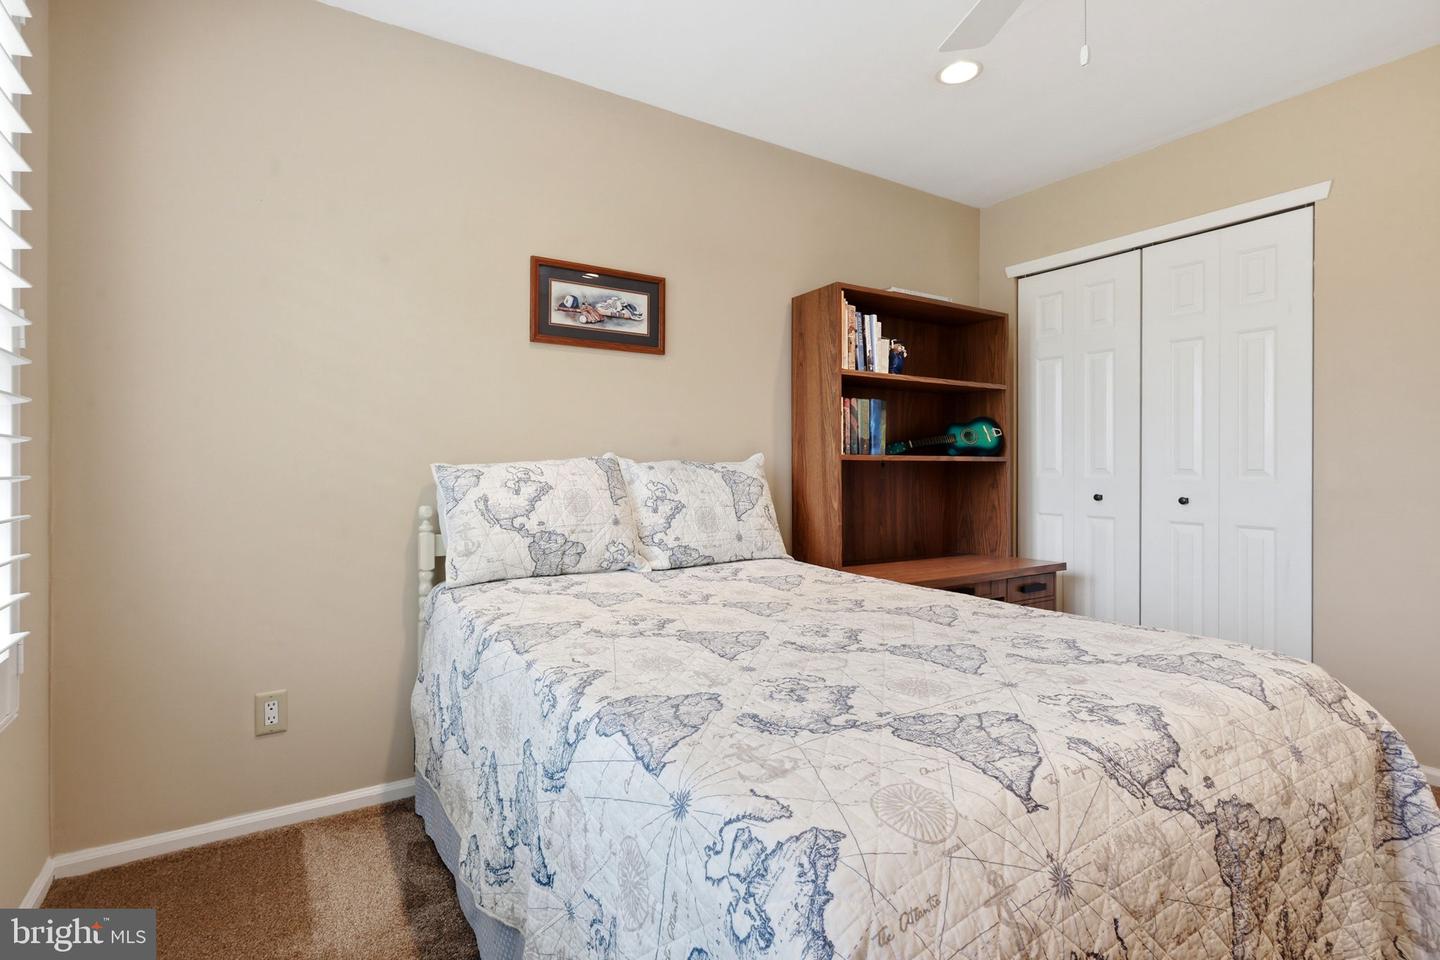
Located just minutes from all major transportation routes & world-class shopping is this immaculate Montclair model in the desirable Madison Place at Larchmont community. A private entrance facing trees-not the parking lot is just the start of all the good things found here. A well landscaped patio featuring perennials and a storage closet provide a warm welcome. Inside, the open floor plan allows space for large parties or, intimate gatherings. The expansive living/dining room is able to hold any size furniture. The convenient first floor den can be used how you see fit-formal dining room, home office, library, etc. The possibilities are endless. The adjacent kitchen has been updated with granite counters, an added butler's pantry, and newer appliances. the powder room has also been remodeled. Upstairs, find two spacious bedrooms and two full baths, both of which have been updated. 3206 Saxony boasts numerous upgrades including recessed lighting, custom plantation shutters and blinds, neutral paint, upgraded flooring, Andersen slider and front door, and a newer HVAC system. Enjoy carefree living just moments from everything.Enjoy all of the advantages of a Mount Laurel address with no maintenance. Home starts here.
Additional Information
- Area
- Mount Laurel Twp (20324)
- Subdivision
- Madison Place
- Taxes
- $4394
- HOA Fee
- $90
- HOA Frequency
- Annually
- Condo Fee
- $215
- Interior Features
- Primary Bath(s), Kitchen - Eat-In
- Amenities
- Common Grounds, Recreational Center
- School District
- Mount Laurel Township Public Schools
- Middle School
- Mount Laurel Hartford School
- High School
- Lenape Reg
- Community Amenities
- Common Grounds, Recreational Center
- Heating
- Forced Air, Energy Star Heating System
- Heating Fuel
- Natural Gas
- Cooling
- Central A/C
- Water
- Public
- Sewer
- Public Sewer
- Room Level
- Living Room: Main, Primary Bedroom: Upper 1, Bedroom 1: Upper 1, Kitchen: Main, Dining Room: Main, Den: Main
Mortgage Calculator
Listing courtesy of Weichert Realtors - Moorestown. Contact: 8562351950

© 2026 TReND. All Rights Reserved.
The data relating to real estate for sale on this website appears in part through the TReND Internet Data Exchange (IDX) program, a voluntary cooperative exchange of property listing data between licensed real estate brokerage firms in which Real Estate Company participates, and is provided by TReND through a licensing agreement. Real estate listings held by brokerage firms other than Real Estate Company are marked with the IDX icon and detailed information about each listing includes the name of the listing broker.
All information provided is deemed reliable but is not guaranteed. Some properties which appear for sale on this website may no longer be available because they are under contract, have sold or are no longer being offered for sale. The information being provided is for consumers’ personal, non-commercial use and may not be used for any purpose other than to identify prospective properties consumers may be interested in purchasing.