301 Westerly Dr, Marlton, NJ 08053
- $360,000
- 3
- BD
- 3
- BA
- 1,836
- SqFt




- List Price
- $360,000
- Days on Market
- 4
- Status
- ACTIVE
- MLS#
- NJBL2117236
- Bedrooms
- 3
- Bathrooms
- 3
- Full Baths
- 2
- Half Baths
- 1
- Living Area
- 1,836
- Lot Size (Acres)
- 0.25
- Style
- Colonial
- Year Built
- 1979
- County
- Burlington
- School District
- Evesham Township
Property Description
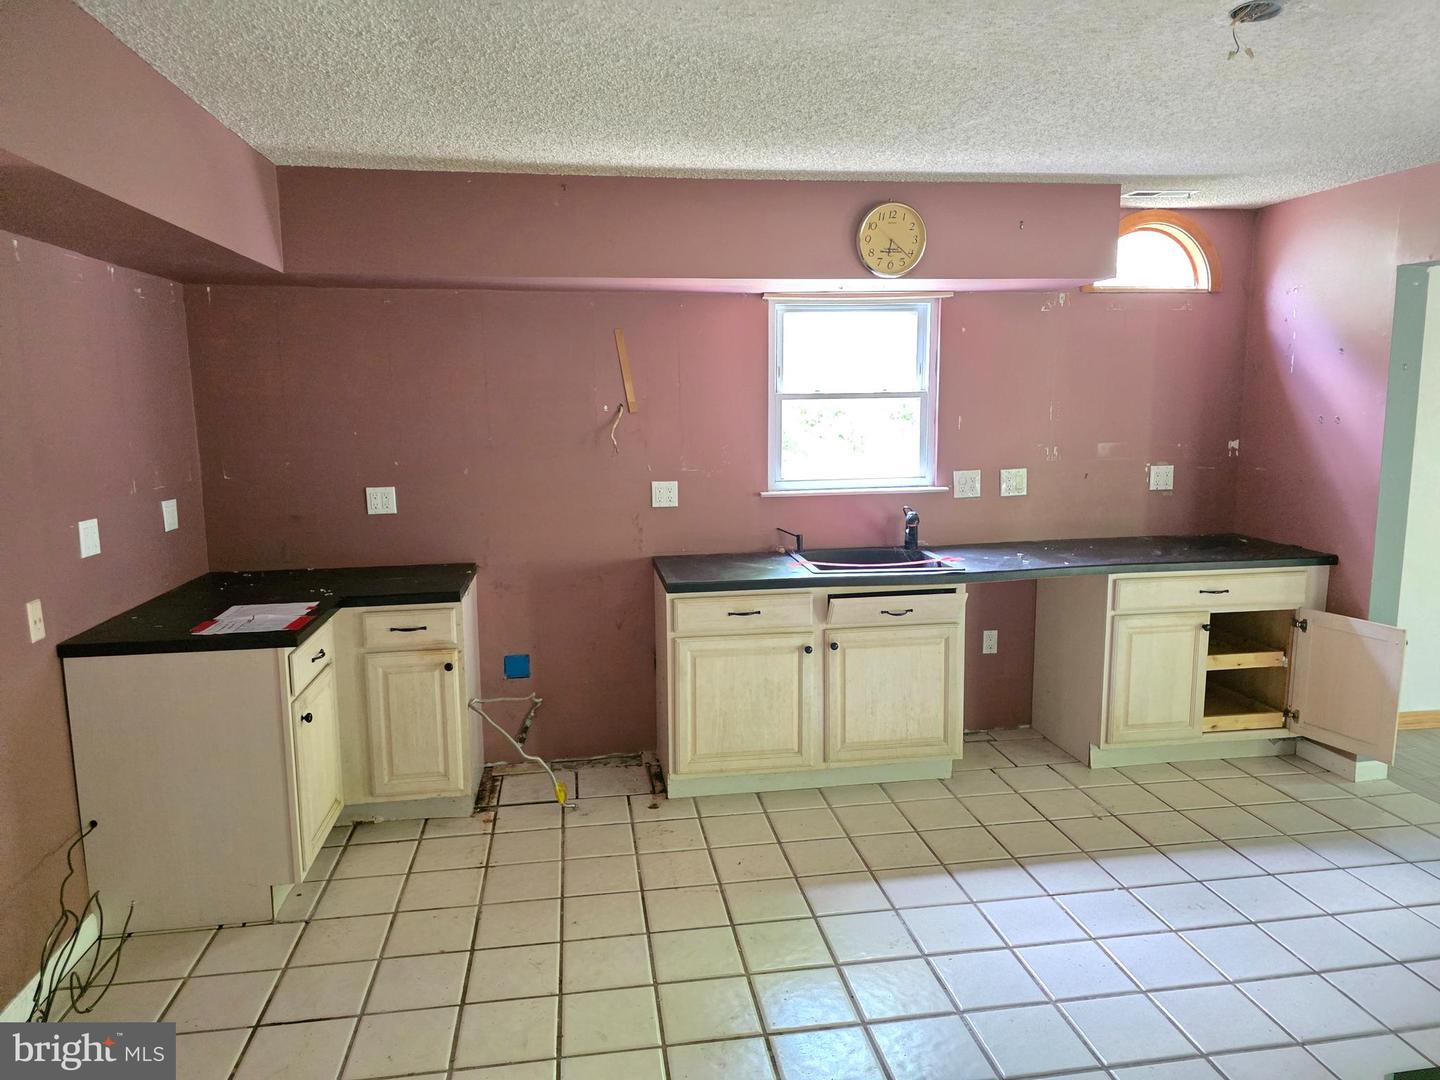
HUD HOME Case 351-582470. This Spacious townhome in Greentree is ready for its new owners. First floor features a Living room, Dining room, expansive kitchen, Family room with a Fireplace and Cathedral ceilings., along with a half bath, laundry room and a 1 car garage. Second floor features a primary bedroom with an ensuite bath and a large walk in closet, hall bath and Two additional bedrooms. Enjoy the outdoors with a two tier deck and a large yard backing to woods. This home is in a great location within Greentree Village, close to shopping, dining and commuter routes. See this home today! Financing status is IE-Insured Escrow. (Insured Escrow)- subject to Appraisal. FHA 203(k) Eligible/. Available to Owner Occupants, Nonprofits and Government agencies until 8/9/2026 with initial Simultaneous bid period ending on 8/4/2026. Buyer responsible for payment of Transfer tax/ any and all inspections/certifications including Certificate of Occupancy. Buyer to verify HOA fee and available amenities.
Additional Information
- Area
- Evesham Twp (20313)
- Subdivision
- None Available
- Foreclosure
- Yes
- Taxes
- $8388
- HOA Fee
- $189
- HOA Frequency
- Monthly
- School District
- Evesham Township
- Garage
- Yes
- Garage Spaces
- 1
- View
- Trees/Woods
- Heating
- Forced Air
- Heating Fuel
- Oil
- Cooling
- Central A/C
- Water
- Public
- Sewer
- Public Sewer
- Room Level
- Living Room: Main, Dining Room: Main, Kitchen: Main, Family Room: Main, Bedroom 1: Upper 1, Bedroom 2: Upper 1, Bedroom 3: Upper 1
Mortgage Calculator
Listing courtesy of BHHS Fox & Roach-Marlton. Contact: 8568105300

© 2026 TReND. All Rights Reserved.
The data relating to real estate for sale on this website appears in part through the TReND Internet Data Exchange (IDX) program, a voluntary cooperative exchange of property listing data between licensed real estate brokerage firms in which Real Estate Company participates, and is provided by TReND through a licensing agreement. Real estate listings held by brokerage firms other than Real Estate Company are marked with the IDX icon and detailed information about each listing includes the name of the listing broker.
All information provided is deemed reliable but is not guaranteed. Some properties which appear for sale on this website may no longer be available because they are under contract, have sold or are no longer being offered for sale. The information being provided is for consumers’ personal, non-commercial use and may not be used for any purpose other than to identify prospective properties consumers may be interested in purchasing.