4 Clover Court, Sicklerville, NJ 08081
- $401,000
- 3
- BD
- 3
- BA
- 1,894
- SqFt
- Sold Price
- $401,000
- List Price
- $399,000
- Closing Date
- Apr 26, 2024
- Days on Market
- 17
- Status
- CLOSED
- MLS#
- NJCD2063450
- Bedrooms
- 3
- Bathrooms
- 3
- Full Baths
- 2
- Half Baths
- 1
- Living Area
- 1,894
- Style
- Colonial
- Year Built
- 1990
- County
- Camden
- School District
- Black Horse Pike Regional Schools
Property Description
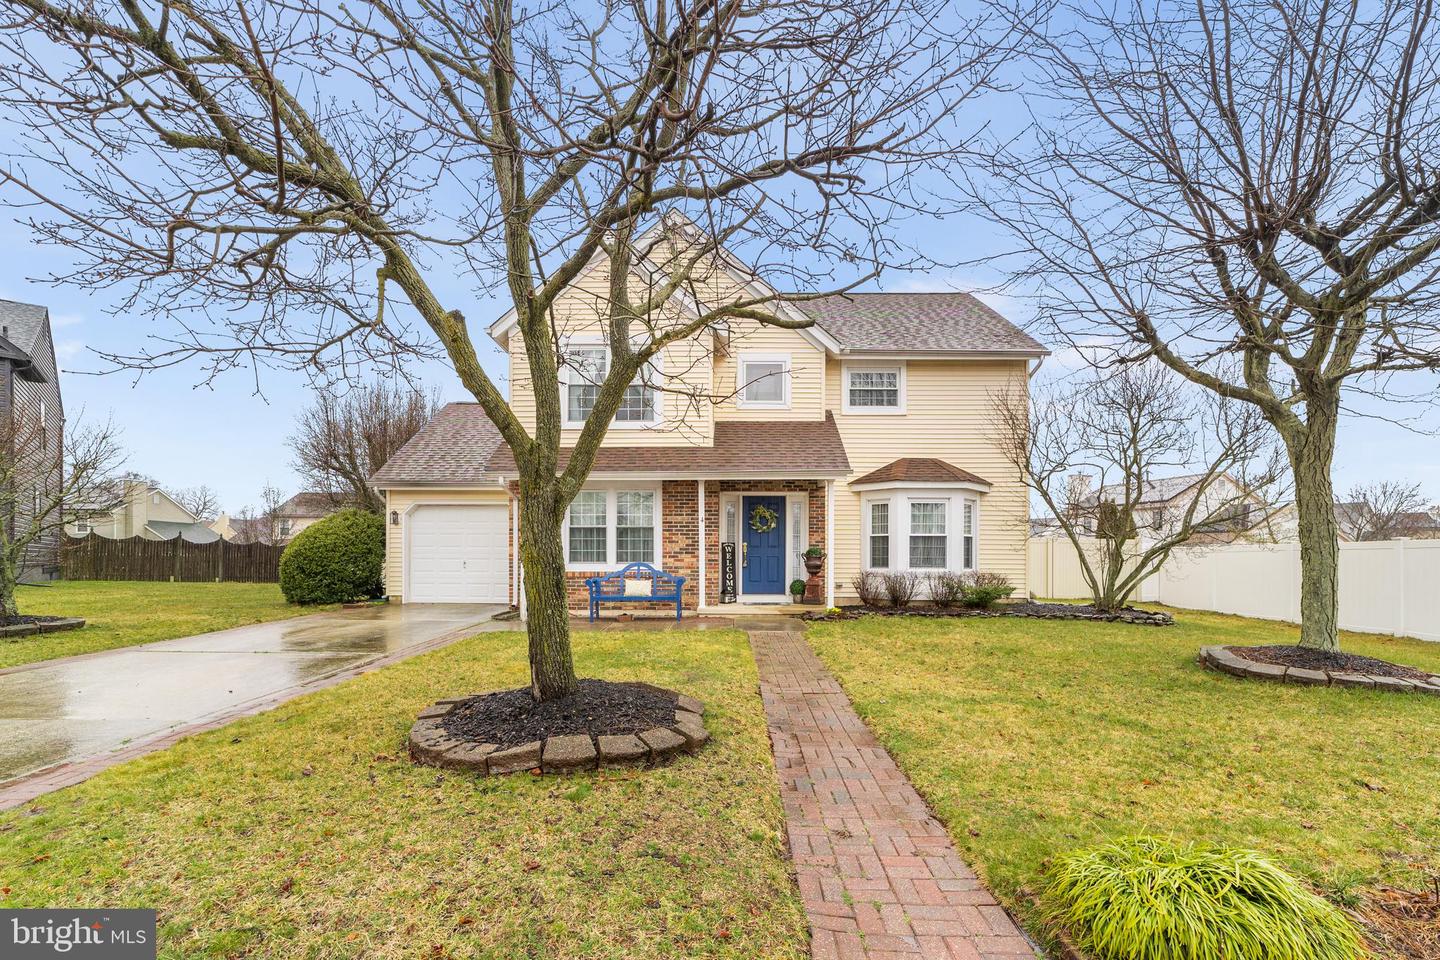
****Multiple Offers Received. Deadline for showings and offers is Tuesday 3/12 at 3pm.**** Charm and comfort abound in this delightful home located within the desirable Mayfair Meadows community. Nestled on a quiet, cul-de-sac lot, this lovely 3 bed/2.5 bath Aster model boasts roughly 1900 sqft of homey living space. A pleasing exterior façade adorned with a brick accent wall, a covered porch, and bright blue pops of color, create a quaint, cottage-like curb appeal. As you enter into the home, the 2-story foyer, with its central staircase and 2nd floor landing overlook, creates a dramatically inviting welcome. Enjoy all the benefits of this modern colonial’s delineated floorplan, which features clearly designated spaces with wide archways between rooms to keep the layout feeling open and airy. Flanking the entryway are the formal dining room to the left and the formal living room with a gas fireplace to the right. From the foyer, a narrow hallway leads back to the kitchen and adjoining family room. Here, the kitchen workspace, the bumped-out dining nook with bay window, and the cozy family room share one, large, open, space intersected only by a low half-wall. This allows for a harmonious flow between zones and their distinct but interconnected domestic activities of cooking, dining, and relaxing together. On its opposite end, the kitchen also connects to the formal dining room…an ideal set up when hosting and entertaining guests. Hardwood flooring in the kitchen and dining room, plus crown-molding and other detailed millwork accents throughout this level add to the home’s casually elegant atmosphere, while large windows fill the whole home with abundant natural light. A powder room and laundry room with access to the garage complete the main floor. Upstairs, the 2nd floor is comprised of a comfortable master suite with walk-in closet and updated en suite bath, plus two secondary bedrooms…both of which are generously-sized and share a full hallway bathroom. Outside, the lovely, fenced-in backyard features a brick paver patio bordered with stone-lined flower beds and is accented with mature trees and shrubs. A small vegetable garden awaits your seasonal planting to transform from a dormant plot into a bountiful patch and the white vinyl fencing encircling the yard offers peace and privacy. With so many wonderful features, plus a convenient location with close proximity major travel routes and ample shopping, dining, and entertainment venues, this home is a “must-see.” Schedule your personal tour today.
Additional Information
- Area
- Gloucester Twp (20415)
- Subdivision
- Mayfair Meadows
- Taxes
- $8874
- Interior Features
- Carpet, Crown Moldings, Dining Area, Family Room Off Kitchen, Formal/Separate Dining Room, Kitchen - Eat-In, Primary Bath(s), Bathroom - Soaking Tub, Bathroom - Stall Shower, Walk-in Closet(s), Wood Floors
- School District
- Black Horse Pike Regional Schools
- High School
- Timber Creek
- Fireplaces
- 1
- Garage
- Yes
- Garage Spaces
- 1
- Exterior Features
- Street Lights, Stone Retaining Walls, Sidewalks
- Heating
- Forced Air
- Heating Fuel
- Natural Gas
- Cooling
- Central A/C
- Water
- Public
- Sewer
- Public Sewer
Mortgage Calculator
Listing courtesy of BHHS Fox & Roach-Washington-Gloucester. Contact:
Selling Office: .