80 Argyle Avenue, Blackwood, NJ 08012
- $385,000
- 4
- BD
- 3
- BA
- 1,883
- SqFt
- Sold Price
- $385,000
- List Price
- $385,000
- Closing Date
- May 19, 2025
- Days on Market
- 22
- Status
- CLOSED
- MLS#
- NJCD2088194
- Bedrooms
- 4
- Bathrooms
- 3
- Full Baths
- 2
- Half Baths
- 1
- Living Area
- 1,883
- Lot Size (Acres)
- 0.21
- Style
- Colonial
- Year Built
- 1985
- County
- Camden
- School District
- Gloucester Township Public Schools
Property Description
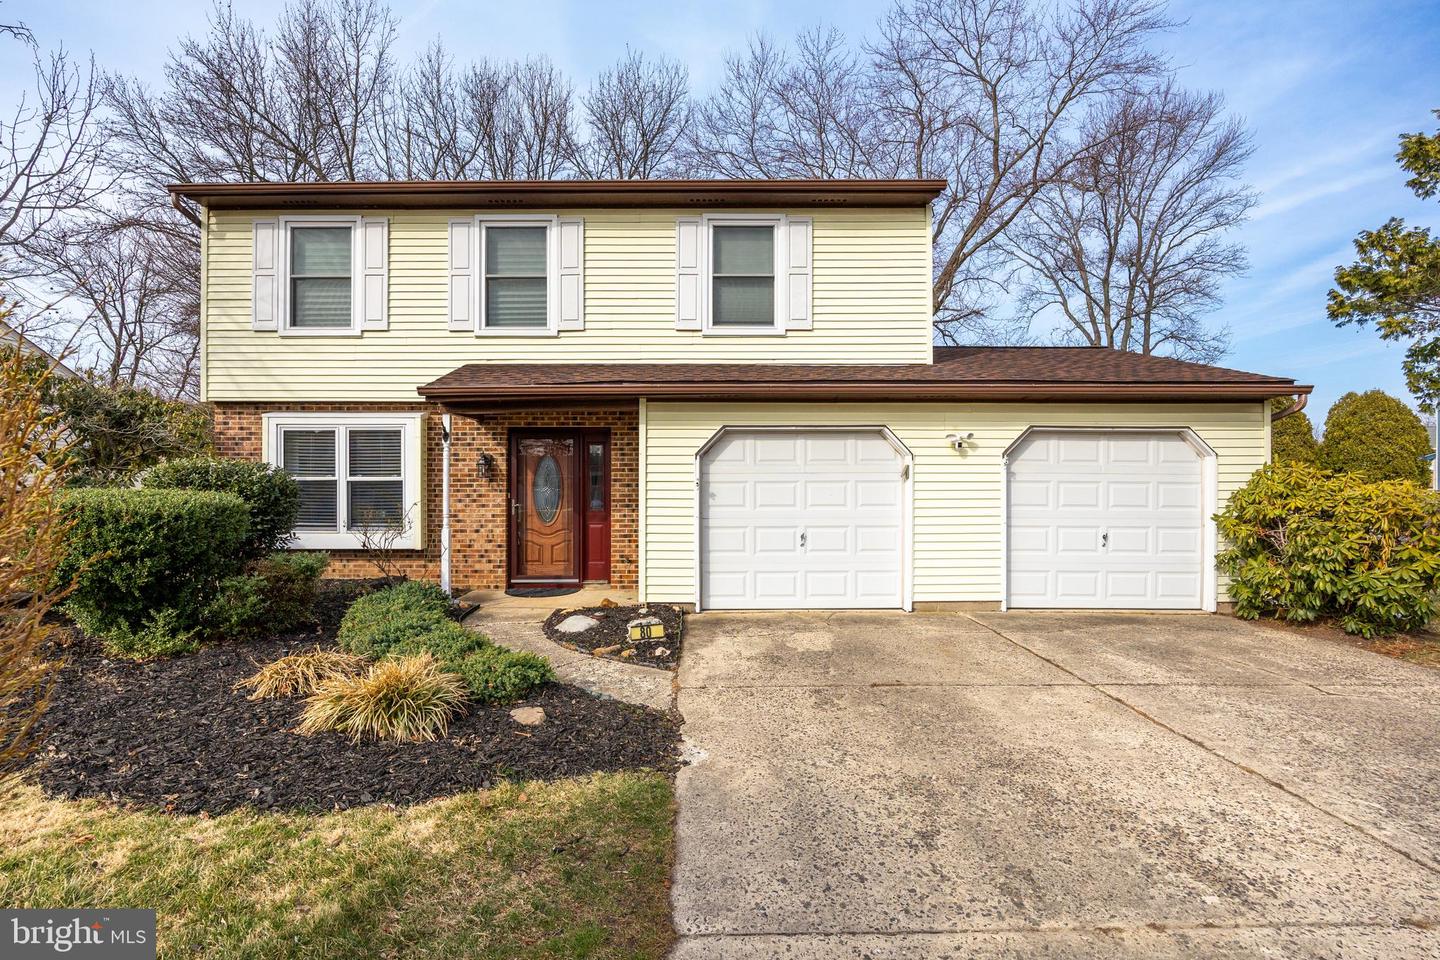
Charming Two-Story Home in a Prime Location! Welcome to this spacious and bright two-story home, perfect for family living and entertaining. As you enter, you'll be greeted by a welcoming living room and dining room, ideal for hosting friends and family. The eat-in kitchen offers convenient access to the laundry room and a 2-car attached garage. Adjacent to the kitchen is a beautiful family room that leads to a lovely sunroom, providing a peaceful view of the expansive backyard.Upstairs, you'll find a comfortable primary bedroom with its own full bath, along with three additional spacious bedrooms and another full bath to accommodate the entire family. Roof replaced in 2023. This home offers easy access to nearby bridges, shore points, and all the amenities you need, making it the perfect place to call home.Don't miss out—call today to schedule a showing of this wonderful home. You won’t be disappointed!
Additional Information
- Area
- Gloucester Twp (20415)
- Subdivision
- Chestnut Glen
- Taxes
- $9348
- Interior Features
- Attic, Bathroom - Stall Shower, Bathroom - Tub Shower, Carpet, Combination Dining/Living, Family Room Off Kitchen, Floor Plan - Traditional, Kitchen - Eat-In, Pantry
- School District
- Gloucester Township Public Schools
- Garage
- Yes
- Garage Spaces
- 2
- Heating
- 90% Forced Air
- Heating Fuel
- Natural Gas
- Cooling
- Central A/C
- Water
- Public
- Sewer
- Public Sewer
Mortgage Calculator
Listing courtesy of Keller Williams Realty. Contact:
Selling Office: .