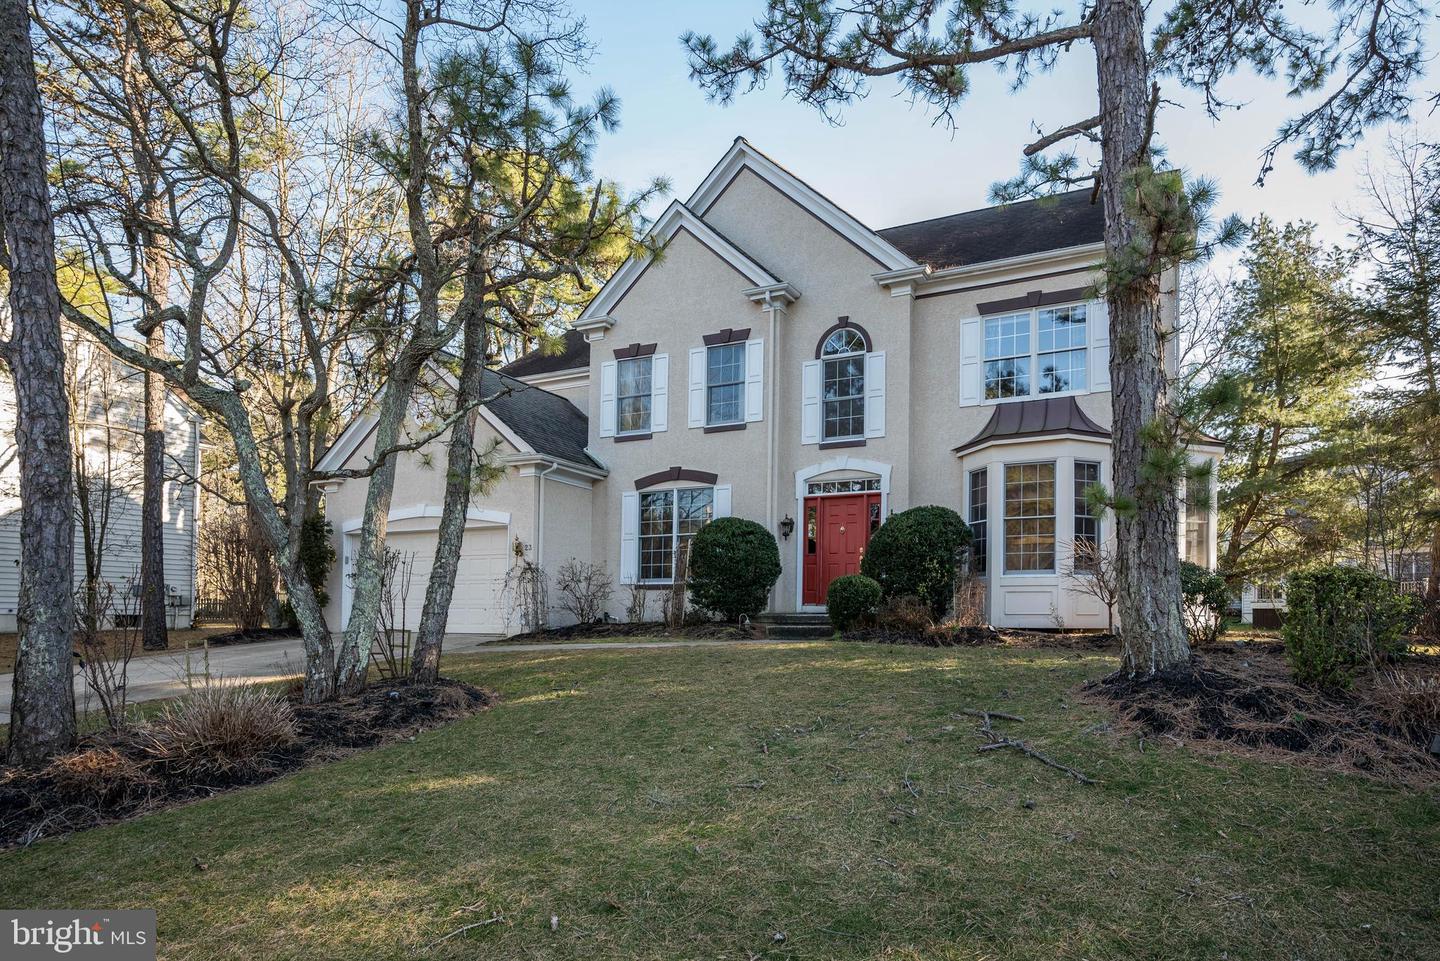
23 Forrest Hills Drive, Voorhees, NJ 08043
- $875,000
- 4
- BD
- 5
- BA
- 3,329
- SqFt
- Sold Price
- $875,000
- List Price
- $875,000
- Closing Date
- Jul 01, 2025
- Days on Market
- 26
- Status
- CLOSED
- MLS#
- NJCD2090420
- Bedrooms
- 4
- Bathrooms
- 5
- Full Baths
- 4
- Half Baths
- 1
- Living Area
- 3,329
- Lot Size (Acres)
- 0.43
- Style
- Contemporary
- Year Built
- 1996
- County
- Camden
- School District
- Voorhees Township Board Of Education
Property Description
OPEN HOUSE 5/4/2025 1-4PM Nestled in the **coveted Sturbridge Woods development**, this **former model home** showcases exceptional craftsmanship and luxurious upgrades throughout. Step inside the **grand two-story foyer**, where the elegant **dual staircase** sets the tone for the sophistication within. The main level has maple hardwood flooring .. The formal living and dining rooms provide the perfect space for hosting, while the * gourmet kitchen** is truly a chef’s dream—featuring **42-inch wood-stained cabinets, granite countertops, a spacious island, limestone marble flooring, a designer backsplash, and stainless-steel appliances**. The **eat-in breakfast area** overlooks the **expansive outdoor deck and professionally landscaped gardens**, creating a perfect blend of indoor and outdoor living. The **dramatic family room** is a true centerpiece, boasting **soaring two-story ceilings, a cozy gas fireplace, and custom windows that flood the space with natural light**. A **versatile main-floor possible in-law suite or office**, enhanced with **custom windows**, offers flexibility for guests or remote work while ensuring an abundance of natural light. For added convenience, the **main-floor laundry room** is positioned adjacent to the **mudroom entrance**, ensuring effortless access for daily routines. The upper-level features a **spacious master retreat**, complete with **walk-in closets and a spa-like luxury bathroom with a jacuzzi tub**, while **two additional bedrooms share a beautifully designed Jack-and-Jill bathroom**. 4. th bedroom has private bathroom great for a guest room/ The **95%-finished basement**, with **engineered hardwood flooring**, provides endless possibilities for entertaining, recreation, or additional living space. With a **new roof WITH WARRANTY, two-zone HVAC system, and meticulous updates**, this home is move-in ready and designed for the **ultimate blend of style, comfort, and convenience**. Completing the package is a **two-car front entrance garage* A must-see! This home is waiting to impress. Location allows easy access to Rt 73, Rt 70 , 295 S/N and to Phila. and New York a direct commute, Open house 4/26/2025 1 - 4pm and 4/27/2025 1-4pm Mark your calendars
Additional Information
- Area
- Voorhees Twp (20434)
- Subdivision
- Sturbridge Woods
- Taxes
- $17970.77
- HOA Fee
- $276
- HOA Frequency
- Annually
- Interior Features
- Additional Stairway, Attic, Attic/House Fan, Bathroom - Jetted Tub, Bathroom - Tub Shower, Bathroom - Walk-In Shower, Crown Moldings, Curved Staircase, Dining Area, Double/Dual Staircase, Family Room Off Kitchen, Floor Plan - Open, Kitchen - Gourmet, Kitchen - Island, Kitchen - Table Space, Pantry, Sprinkler System, Upgraded Countertops, Walk-in Closet(s), WhirlPool/HotTub, Window Treatments, Wood Floors, Other, Breakfast Area, Built-Ins, Primary Bath(s)
- Amenities
- Common Grounds
- School District
- Voorhees Township Board Of Education
- Elementary School
- Signal Hill E.S.
- Middle School
- Voorhees M.S.
- High School
- Eastern H.S.
- Fireplaces
- 1
- Fireplace Description
- Gas/Propane, Insert
- Flooring
- Hardwood, Ceramic Tile, Luxury Vinyl Tile, Engineered Wood
- Garage
- Yes
- Garage Spaces
- 2
- Exterior Features
- Lawn Sprinkler, Gutter System, Sidewalks, Street Lights, Underground Lawn Sprinkler
- Community Amenities
- Common Grounds
- View
- Garden/Lawn
- Heating
- 90% Forced Air
- Heating Fuel
- Natural Gas
- Cooling
- Central A/C
- Roof
- Architectural Shingle
- Utilities
- Electric Available, Cable TV, Natural Gas Available, Water Available, Sewer Available
- Water
- Public
- Sewer
- Public Sewer
- Basement
- Yes
Mortgage Calculator
Listing courtesy of Weichert Realtors-Turnersville. Contact:
Selling Office: .