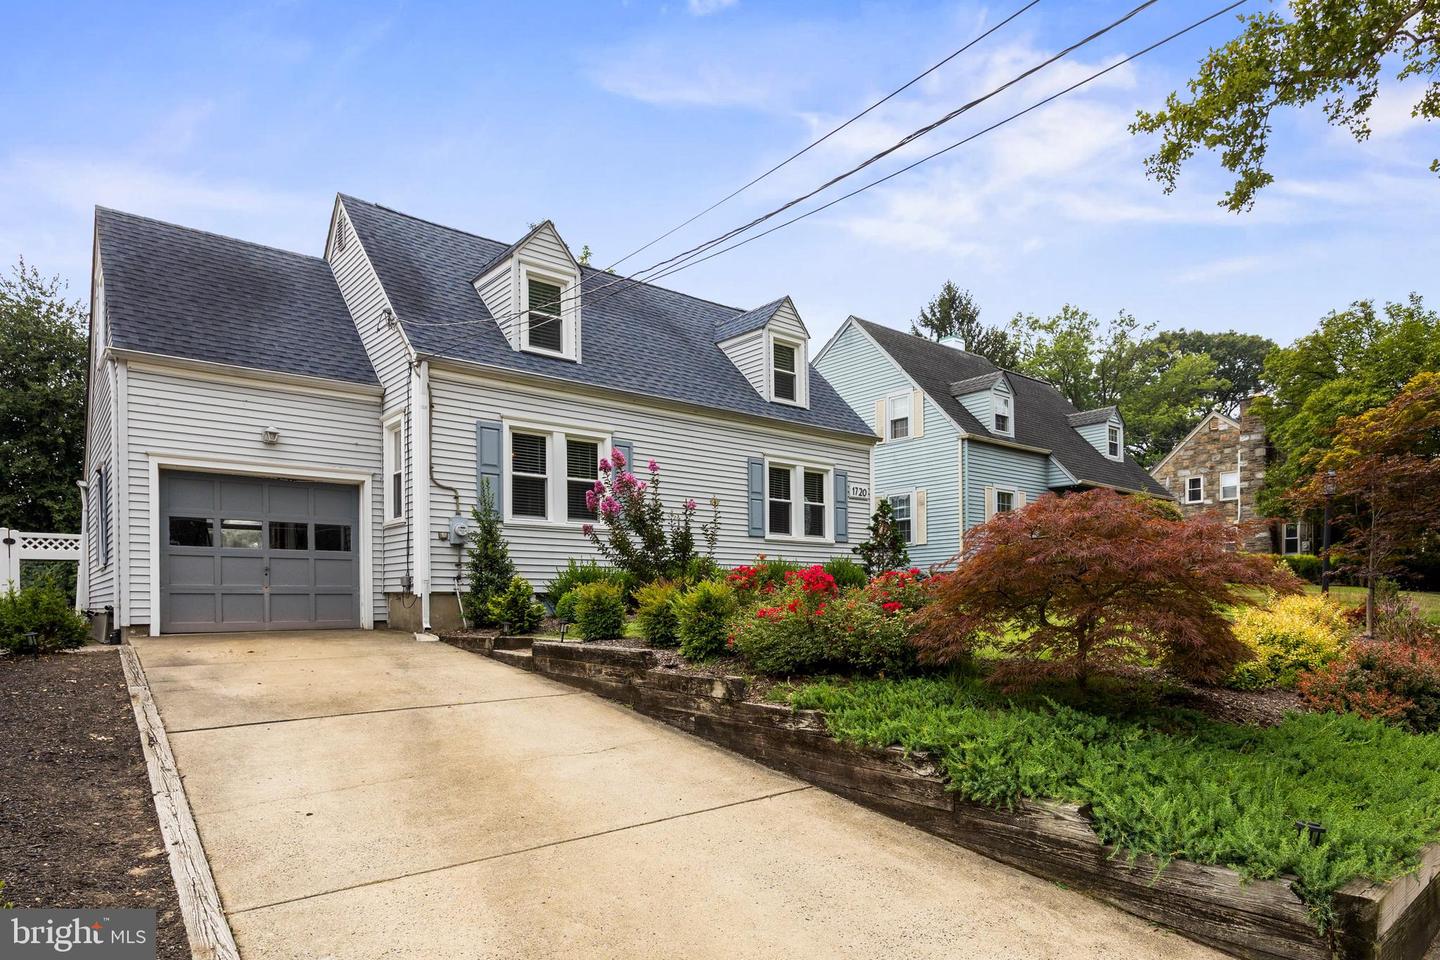
1720 Prospect Ridge Boulevard, Haddon Heights, NJ 08035
- $543,000
- 3
- BD
- 2
- BA
- 1,568
- SqFt
- Sold Price
- $543,000
- List Price
- $525,000
- Closing Date
- Feb 06, 2026
- Days on Market
- 9
- Status
- CLOSED
- MLS#
- NJCD2107664
- Bedrooms
- 3
- Bathrooms
- 2
- Full Baths
- 2
- Living Area
- 1,568
- Lot Size (Acres)
- 0.14
- Style
- Cape Cod
- Year Built
- 1950
- County
- Camden
- School District
- Haddon Heights Schools
Property Description
Welcome to Haddon Heights- This beautifully updated Cape Cod home is ideally located within walking distance to Haddon Lake Park and the charming shops and restaurants along Station Avenue. Set in a highly regarded school district and a safe, friendly community, this home offers the perfect blend of comfort and convenience. Inside, you’ll find abundant natural light, recessed lighting, and gorgeous flooring throughout. The first floor features an open, bright kitchen with a pantry and adjoining dining area, highlighted by a fabulous built-in counter. Perfect for a coffee bar or entertaining! Also on the main level is a newly renovated full bathroom and a spacious primary bedroom complete with a large walk-in closet and sliding doors leading to the backyard and deck. Upstairs you’ll find two generously sized bedrooms and an additional full bathroom provide plenty of space for family or guests. There’s also an additional bonus room that would be perfect for an office or additional storage space. With numerous recent updates and finishes throughout, this home is truly move in ready and waiting for you to make it your own!
Additional Information
- Area
- Haddon Heights Boro (20418)
- Subdivision
- Parkview
- Taxes
- $9166
- Interior Features
- Ceiling Fan(s), Chair Railings, Crown Moldings, Dining Area, Entry Level Bedroom, Floor Plan - Traditional, Kitchen - Table Space, Pantry, Recessed Lighting, Skylight(s), Bathroom - Stall Shower, Bathroom - Tub Shower, Upgraded Countertops, Walk-in Closet(s), Wood Floors
- School District
- Haddon Heights Schools
- Garage
- Yes
- Garage Spaces
- 1
- Exterior Features
- Sidewalks, Street Lights
- Heating
- Forced Air
- Heating Fuel
- Natural Gas
- Cooling
- Central A/C
- Roof
- Architectural Shingle
- Water
- Public
- Sewer
- Public Sewer
- Basement
- Yes
Mortgage Calculator
Listing courtesy of Keller Williams Realty - Moorestown. Contact:
Selling Office: .