51 Edison Rd, Cherry Hill, NJ 08034
- $619,900
- 4
- BD
- 3
- BA
- 2,213
- SqFt






- List Price
- $619,900
- Days on Market
- 251
- Status
- ACTIVE
- MLS#
- NJCD2108466
- Bedrooms
- 4
- Bathrooms
- 3
- Full Baths
- 2
- Half Baths
- 1
- Living Area
- 2,213
- Lot Size (Acres)
- 0.14
- Style
- Colonial
- Year Built
- 2026
- County
- Camden
- School District
- Cherry Hill Township Public Schools
Property Description
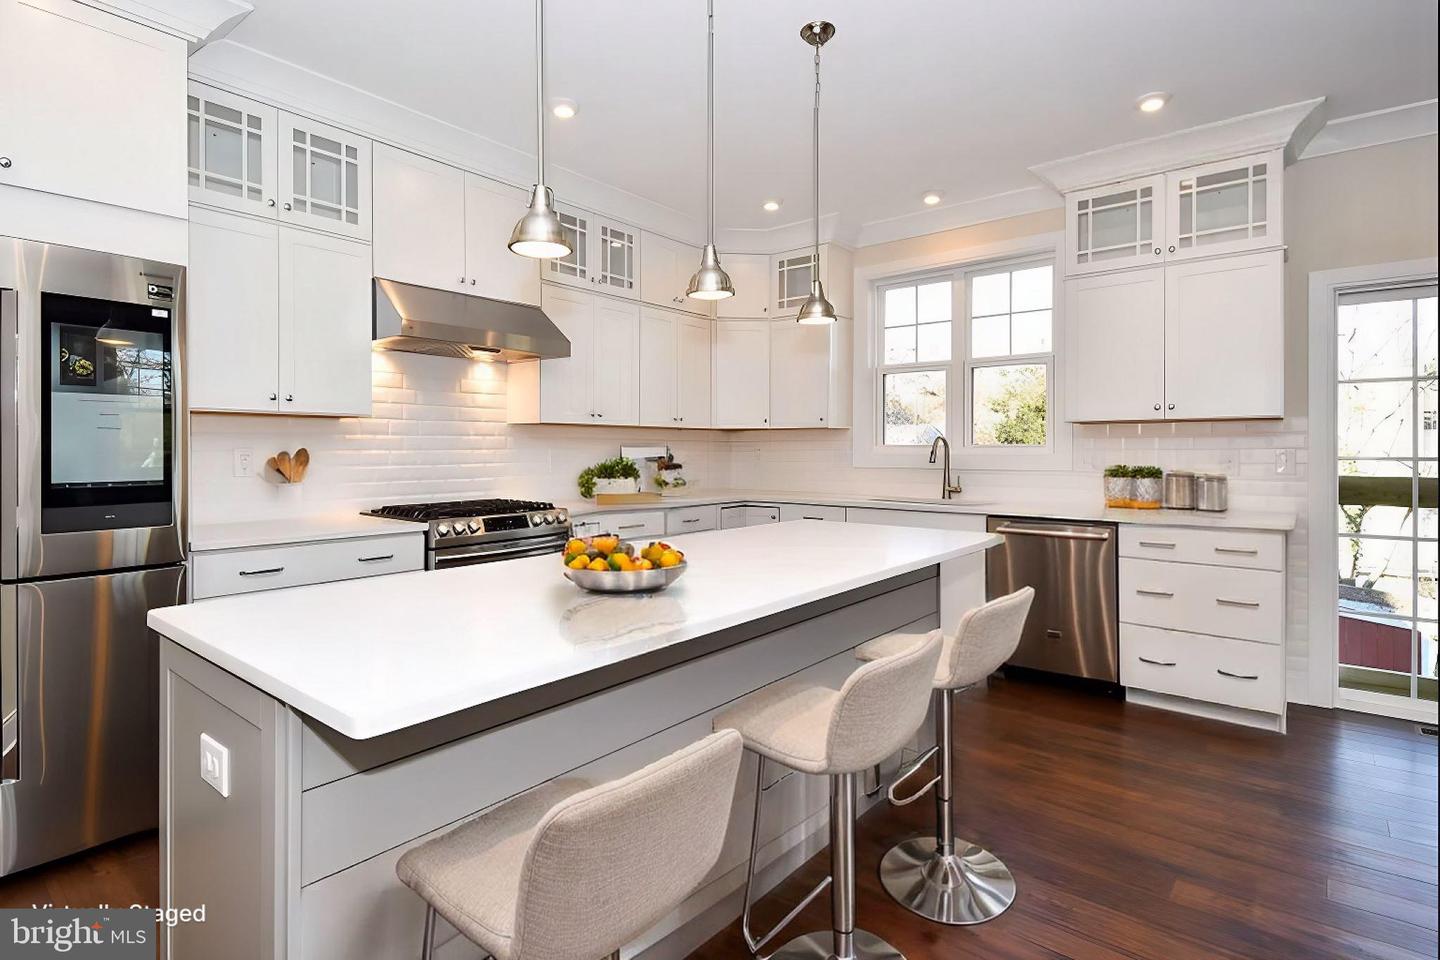
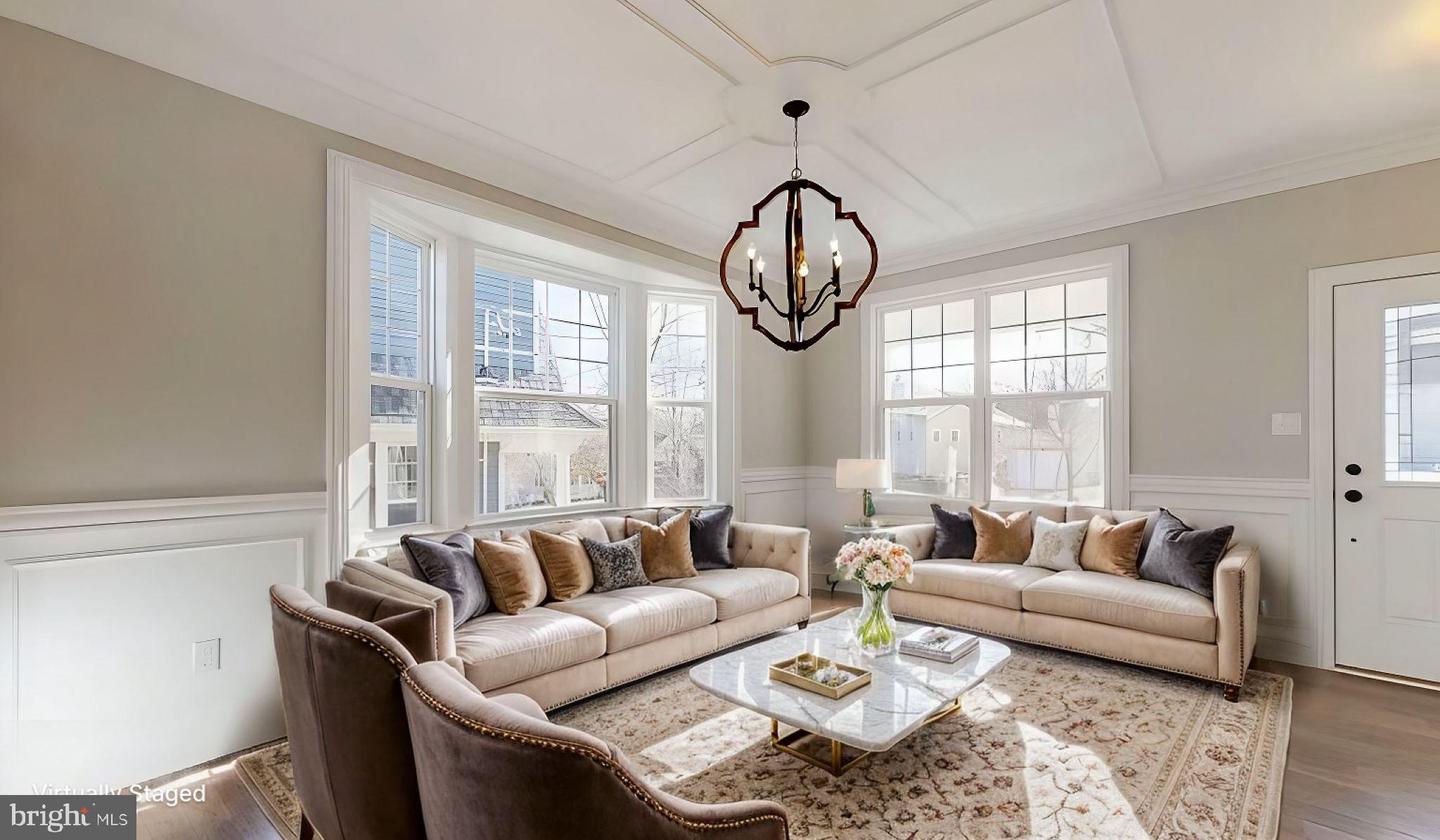
Build your dream home with Schaeffer Homes in Cherry Hill! This home is to be built through their Build On Your Lot Program. The existing house will be torn down. This home is to be built through their Build On Your Lot Program. The Willow is an exquisite home that starts at an expansive 2,213 square feet of living space. Boasting 4 ample sized bedrooms, 2 ½ bathrooms, and a 1-car garage, this home is the perfect blend of functionality and comfort. This floor plan gives the option for a finished attic on the 3rd floor, flexible for any extra space you may need. With 4 uniquely different elevations, you can really make this model feel like your own with all of our options in the Design Center! The homesite is listed for $199,000, the home is $280,900, and the estimate for land development cost is $140,000. Land development costs can be more or less than $140,000. Seller and Builder make no representation of the feasibility and cost for site development and will provide a due diligence period to the Buyer. Schaeffer Homes has the exclusive right to build on this lot and will assist the Buyer through the due diligence process. It is unknown if a basement foundation is available until soil testing is completed, which will be the responsibility of the Buyer. Seller and Builder make no representation of the feasibility and cost for site development and will provide a due diligence period to the Buyer. Schaeffer Homes has the exclusive right to build on this lot and will assist the Buyer through the due diligence process. A Bulk Variance issued by the municipality for lot square footage and frontage could be required to build. Photos and virtual tours show the same base model with optional upgrades.
Additional Information
- Area
- Cherry Hill Twp (20409)
- Subdivision
- Kingsway Village
- Taxes
- $5622
- School District
- Cherry Hill Township Public Schools
- Garage
- Yes
- Garage Spaces
- 1
- Heating
- 90% Forced Air
- Heating Fuel
- Natural Gas
- Cooling
- Central A/C
- Utilities
- Natural Gas Available, Sewer Available, Water Available
- Water
- Public
- Sewer
- Public Sewer
- Room Level
- Half Bath: Main, Bedroom 1: Upper 1, Bedroom 2: Upper 1, Bedroom 3: Upper 1, Bedroom 4: Upper 1, Bathroom 1: Upper 1, Bathroom 2: Upper 1, Kitchen: Main, Great Room: Main, Dining Room: Main, Mud Room: Main
Mortgage Calculator
Listing courtesy of Daystar Realty, LLC. Contact: 8568090010

© 2026 TReND. All Rights Reserved.
The data relating to real estate for sale on this website appears in part through the TReND Internet Data Exchange (IDX) program, a voluntary cooperative exchange of property listing data between licensed real estate brokerage firms in which Real Estate Company participates, and is provided by TReND through a licensing agreement. Real estate listings held by brokerage firms other than Real Estate Company are marked with the IDX icon and detailed information about each listing includes the name of the listing broker.
All information provided is deemed reliable but is not guaranteed. Some properties which appear for sale on this website may no longer be available because they are under contract, have sold or are no longer being offered for sale. The information being provided is for consumers’ personal, non-commercial use and may not be used for any purpose other than to identify prospective properties consumers may be interested in purchasing.