50 Haverford Rd, Runnemede, NJ 08078
- $360,000
- 3
- BD
- 2
- BA
- 1,424
- SqFt




- List Price
- $360,000
- Price Change
- ▼ $15,000 1783191125
- Days on Market
- 163
- Status
- ACTIVE
- MLS#
- NJCD2113250
- Bedrooms
- 3
- Bathrooms
- 2
- Full Baths
- 1
- Half Baths
- 1
- Living Area
- 1,424
- Lot Size (Acres)
- 0.14
- Style
- Colonial
- Year Built
- 1997
- County
- Camden
- School District
- Black Horse Pike Regional Schools
Property Description
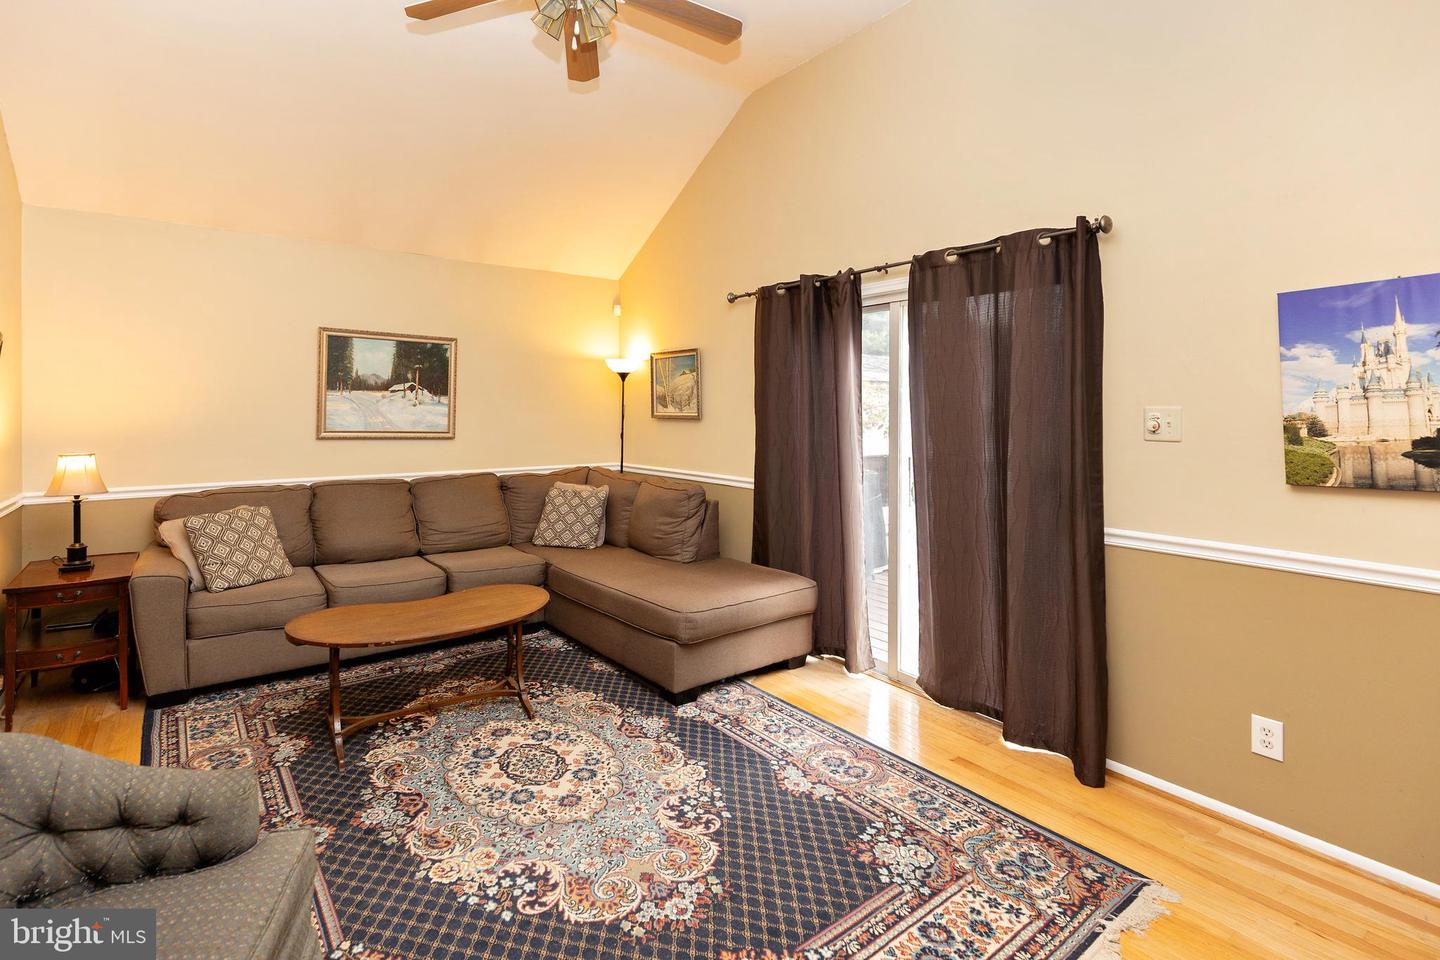
Welcome home! This well-maintained 3-bedroom, 1.5-bath Colonial offers a perfect blend of comfort and style. Both the full and half bathrooms have been tastefully updated. Enjoy warm summer evenings on the spacious rear deck overlooking your private, fenced yard, or start your day with a relaxing cup of coffee on the charming front porch. The main level features a cozy living room with a gas fireplace, a formal dining room, a well-appointed kitchen with granite countertops and ceramic tile flooring, a convenient half bath, as well as a utility and laundry area. Hardwood floors add warmth and character to the living and dining spaces. Upstairs, you’ll find three comfortably sized, carpeted bedrooms and the full bathroom. Additional highlights include a private driveway for off-street parking and a home security system for added peace of mind. Ideally located near Black Horse Pike, Route 295, Route 42, and the NJ Turnpike, with easy access to shopping and dining at Deptford Mall and Gloucester Premium Outlets. The seller is also offering a one-year home warranty for added buyer confidence.
Additional Information
- Area
- Runnemede Boro (20430)
- Subdivision
- None Available
- Taxes
- $7630
- Interior Features
- Kitchen - Island, Ceiling Fan(s), Kitchen - Eat-In
- School District
- Black Horse Pike Regional Schools
- Fireplaces
- 1
- Fireplace Description
- Gas/Propane
- Flooring
- Carpet, Ceramic Tile, Hardwood
- Exterior Features
- Sidewalks, Street Lights
- View
- Street
- Heating
- Forced Air
- Heating Fuel
- Natural Gas
- Cooling
- Central A/C
- Utilities
- Above Ground, Cable TV Available, Electric Available, Natural Gas Available, Phone Available, Sewer Available, Water Available
- Water
- Public
- Sewer
- Public Sewer
- Room Level
- Primary Bedroom: Upper 1, Bedroom 1: Upper 1, Bedroom 2: Upper 1, Kitchen: Main, Family Room: Main, Living Room: Main, Other: Main
Mortgage Calculator
Listing courtesy of Bruce Associates Inc. Contact: 8567846000

© 2026 TReND. All Rights Reserved.
The data relating to real estate for sale on this website appears in part through the TReND Internet Data Exchange (IDX) program, a voluntary cooperative exchange of property listing data between licensed real estate brokerage firms in which Real Estate Company participates, and is provided by TReND through a licensing agreement. Real estate listings held by brokerage firms other than Real Estate Company are marked with the IDX icon and detailed information about each listing includes the name of the listing broker.
All information provided is deemed reliable but is not guaranteed. Some properties which appear for sale on this website may no longer be available because they are under contract, have sold or are no longer being offered for sale. The information being provided is for consumers’ personal, non-commercial use and may not be used for any purpose other than to identify prospective properties consumers may be interested in purchasing.