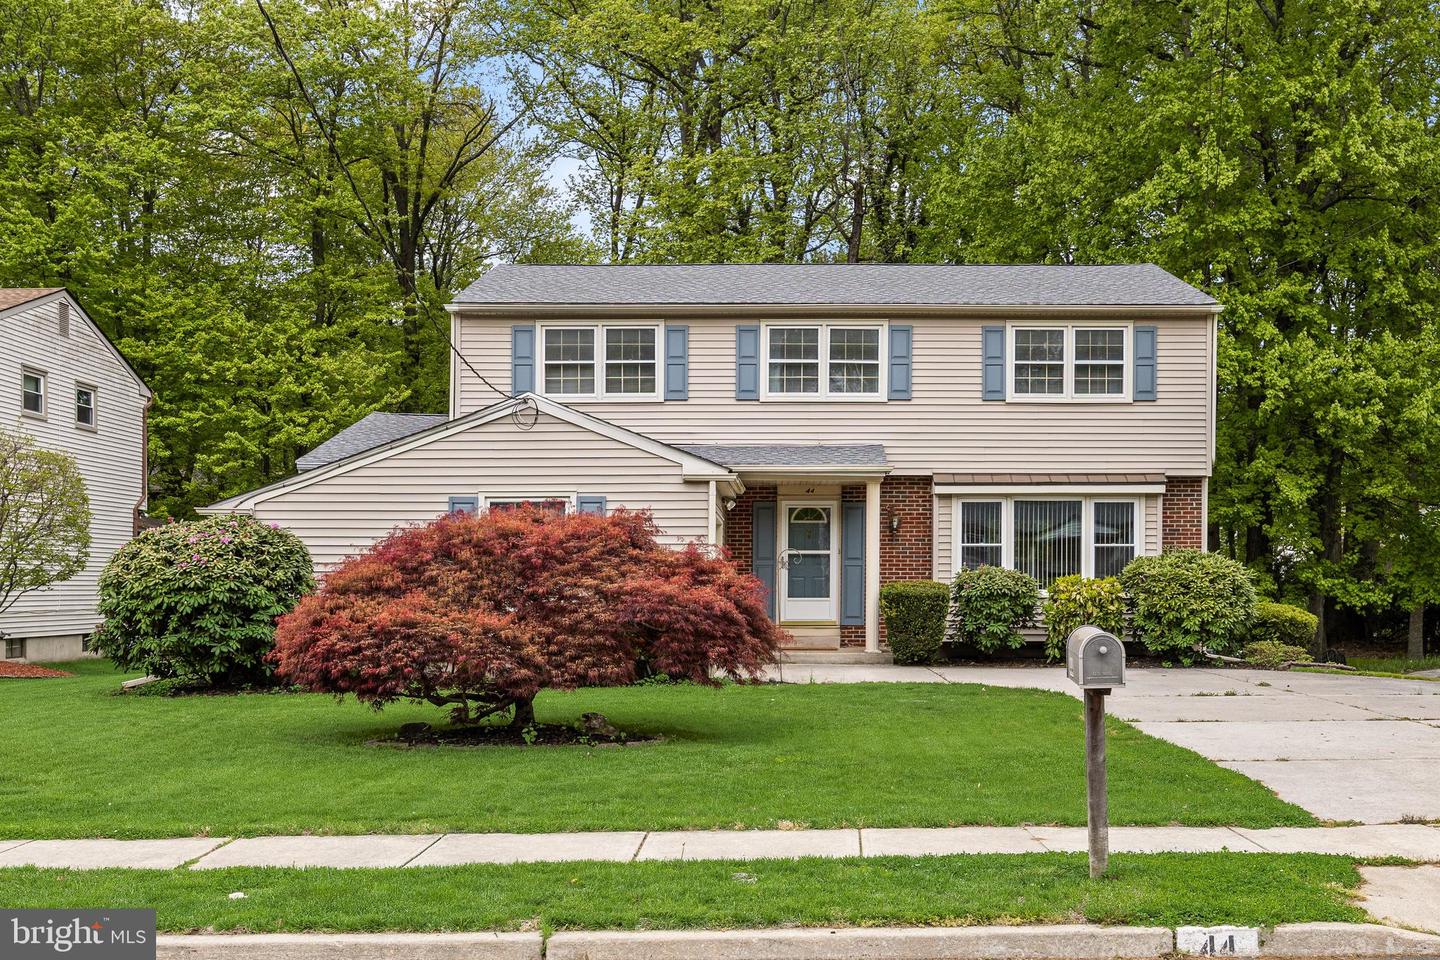
44 Clemson Road, Cherry Hill, NJ 08034
- $535,000
- 4
- BD
- 3
- BA
- 2,345
- SqFt
- Sold Price
- $535,000
- List Price
- $550,000
- Closing Date
- Jul 24, 2026
- Days on Market
- 38
- Status
- CLOSED
- MLS#
- NJCD2113874
- Bedrooms
- 4
- Bathrooms
- 3
- Full Baths
- 2
- Half Baths
- 1
- Living Area
- 2,345
- Lot Size (Acres)
- 0.30000000000000004
- Style
- Colonial
- Year Built
- 1968
- County
- Camden
- School District
- Cherry Hill Township Public Schools
Property Description
Tucked into a well-established Cherry Hill neighborhood, 44 Clemson Rd offers the space, comfort, and thoughtful updates that make a house feel like home. With 4 bedrooms and 2.5 baths across 2,345 square feet, the layout is both functional and inviting from the moment you step inside. At the heart of the home, the updated kitchen connects seamlessly to multiple living and gathering spaces, creating an easy flow for both everyday living and entertaining. The family room, centered around a gas fireplace, provides a warm and comfortable place to relax, while generous room sizes throughout offer flexibility for a variety of needs. Abundant closet space and excellent storage enhance daily convenience, and replacement windows contribute to comfort and efficiency. Hardwood flooring lies beneath the carpeting, with it already exposed in the primary bedroom—offering an opportunity to further personalize the home over time. The partially finished basement expands the living space, ideal for recreation, hobbies, or a home office setup, along with additional storage. Outside, the large backyard provides room to unwind or gather, complemented by a side-turned one-car garage for practical access and parking. With a history of attentive long-term ownership, this move-in ready home presents a compelling opportunity in Cherry Hill Township, known for its established setting and convenient access to shopping, dining, and major routes.
Additional Information
- Area
- Cherry Hill Twp (20409)
- Subdivision
- Brandywoods
- Taxes
- $10078
- School District
- Cherry Hill Township Public Schools
- Fireplaces
- 1
- Fireplace Description
- Gas/Propane
- Flooring
- Hardwood, Carpet
- Garage
- Yes
- Garage Spaces
- 1
- Exterior Features
- Sidewalks, Street Lights
- Heating
- Forced Air
- Heating Fuel
- Natural Gas
- Cooling
- Central A/C
- Water
- Public
- Sewer
- Public Sewer
- Basement
- Yes
Mortgage Calculator
Listing courtesy of BHHS Fox & Roach-Marlton. Contact:
Selling Office: .