5 Ashland Avenue, Sicklerville, NJ 08081
- $410,000
- 3
- BD
- 3
- BA
- 1,533
- SqFt
- Sold Price
- $410,000
- List Price
- $384,990
- Closing Date
- Jun 09, 2026
- Days on Market
- 18
- Status
- CLOSED
- MLS#
- NJCD2114858
- Bedrooms
- 3
- Bathrooms
- 3
- Full Baths
- 2
- Half Baths
- 1
- Living Area
- 1,533
- Lot Size (Acres)
- 0.2
- Style
- Traditional
- Year Built
- 1990
- County
- Camden
- School District
- Gloucester Township Public Schools
Property Description
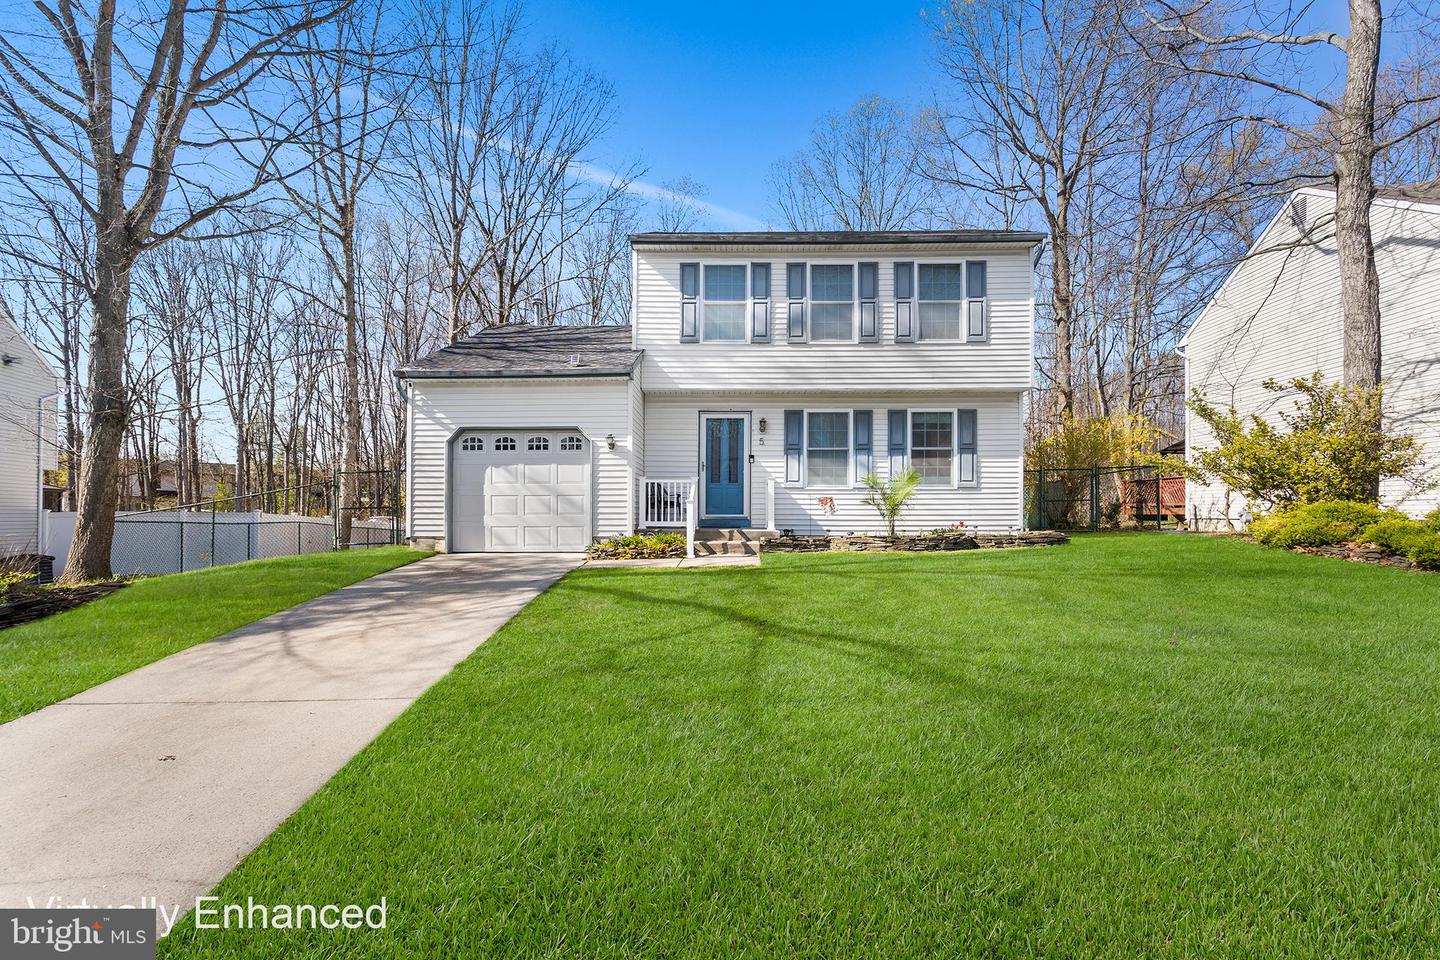
Welcome to this beautifully maintained 3-bedroom, 2.5-bath single-family home in desirable Sicklerville, NJ. Offering a spacious and functional layout, this move-in-ready home is perfect for today’s lifestyle, with plenty of room for both comfortable everyday living and effortless entertaining. The main level features inviting living spaces filled with natural light and a thoughtful floor plan that flows seamlessly throughout the home. Upstairs, the spacious primary suite offers a private full bath, creating the perfect retreat, while two additional generously sized bedrooms and another full bathroom provide ample space for family, guests, or a home office. Additional highlights include a convenient one-car attached garage with extra storage and a large backyard ideal for entertaining, outdoor gatherings, gardening, or relaxing in your own private outdoor space. Ideally located in the heart of Sicklerville, this home offers easy access to shopping, dining, parks, schools, and major highways, making commuting to Philadelphia and surrounding South Jersey areas a breeze. If you’ve been searching for a move-in-ready home for sale in Sicklerville, NJ with a garage, private primary suite, and spacious backyard, this is one you won’t want to miss. Schedule your private tour today before it’s gone.
Additional Information
- Area
- Gloucester Twp (20415)
- Subdivision
- Asten Woods
- Taxes
- $7959
- Interior Features
- Ceiling Fan(s), Crown Moldings, Family Room Off Kitchen, Floor Plan - Open, Kitchen - Eat-In, Pantry
- School District
- Gloucester Township Public Schools
- Flooring
- Carpet, Laminated
- Garage
- Yes
- Garage Spaces
- 1
- Exterior Features
- Sidewalks, Extensive Hardscape, Lawn Sprinkler
- View
- Trees/Woods
- Heating
- Central
- Heating Fuel
- Natural Gas
- Cooling
- Central A/C
- Roof
- Asphalt
- Water
- Public
- Sewer
- Public Sewer
Mortgage Calculator
Listing courtesy of Redfin. Contact:
Selling Office: .