50 E Riding Dr, Cherry Hill, NJ 08003
- $775,000
- 4
- BD
- 4
- BA
- 3,024
- SqFt




- List Price
- $775,000
- Price Change
- ▼ $15,000 1782497052
- Days on Market
- 74
- Status
- PENDING
- MLS#
- NJCD2115738
- Bedrooms
- 4
- Bathrooms
- 4
- Full Baths
- 3
- Half Baths
- 1
- Living Area
- 3,024
- Lot Size (Acres)
- 0.42
- Style
- Contemporary
- Year Built
- 1968
- County
- Camden
- School District
- Cherry Hill Township Public Schools
Property Description
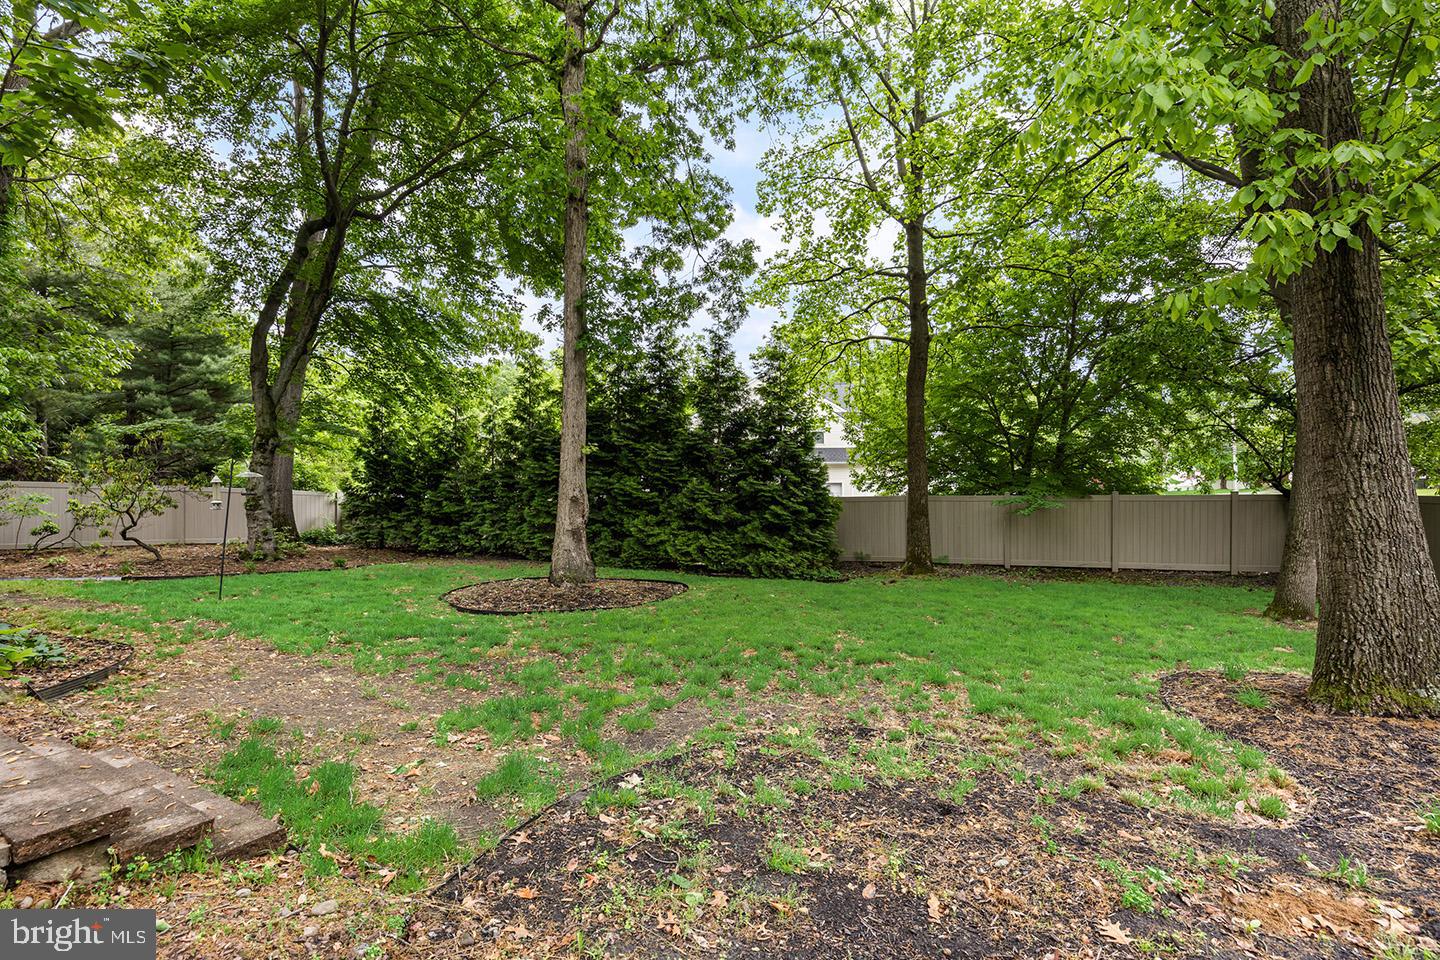
Located on a quiet, tree-lined street in the Charleston Riding neighborhood of Cherry Hill, this spacious and well-maintained home offers over 3,000 square feet of living space with beautiful, original details. The main floor features hardwood flooring, a welcoming entryway, an expansive living room, convenient half bath, a large formal dining room with a wood-burning fireplace, a cozy family room, and a charming bonus eating nook. The expansive eat-in kitchen is a chef’s dream, with three ovens, floor-to-ceiling cabinetry, generous counter space, with a peninsula, a large island, and two large pantry closets. A two-sided gas fireplace connects the kitchen to the family room and looks out onto a beautiful deck and yard. Upstairs offers four generously-sized bedrooms, three full bathrooms, and a convenient laundry area. Two bedrooms include en-suite bathrooms. The impressive primary suite features a vaulted ceiling, two walk-in closets, a loft space perfect for a sitting area or office, a gas fireplace, and a private rooftop balcony overlooking the backyard. The finished, carpeted basement provides excellent additional living, recreation, or workspace options. Outside, enjoy a large, private tree-lined backyard, with a wraparound wood deck, and new privacy fence, creating a quiet setting for relaxing or entertaining. Recent updates include a whole-house generator, newer dual-zone HVAC systems installed in 2022 and 2025, a newer hot water heater, a new privacy fence, all new outlets and switches on the main and second floors, newer carpet on stairs and second floor, (the original hardwood remains underneath), and a fresh coat paint throughout the entire home.
Additional Information
- Area
- Cherry Hill Twp (20409)
- Subdivision
- Charleston Riding
- Taxes
- $16528
- School District
- Cherry Hill Township Public Schools
- High School
- Cherry Hill High-East H.S.
- Fireplaces
- 4
- Fireplace Description
- Wood, Gas/Propane
- Garage
- Yes
- Garage Spaces
- 2
- Heating
- Forced Air
- Heating Fuel
- Natural Gas
- Cooling
- Central A/C, Ceiling Fan(s)
- Roof
- Pitched, Shingle
- Water
- Public
- Sewer
- Public Sewer
- Room Level
- Kitchen: Main, Living Room: Main, Dining Room: Main, Half Bath: Main, Basement: Lower 1, Family Room: Lower 1, Primary Bedroom: Upper 1, Primary Bathroom: Upper 1, Bedroom 2: Upper 1, Bedroom 3: Upper 1, Bedroom 4: Upper 1, Bathroom 2: Upper 1, Laundry: Upper 1, Bathroom 3: Upper 1, Family Room: Main, Loft: Upper 2
- Basement
- Yes
Mortgage Calculator
Listing courtesy of Real Broker, LLC. Contact: 8562401072

© 2026 TReND. All Rights Reserved.
The data relating to real estate for sale on this website appears in part through the TReND Internet Data Exchange (IDX) program, a voluntary cooperative exchange of property listing data between licensed real estate brokerage firms in which Real Estate Company participates, and is provided by TReND through a licensing agreement. Real estate listings held by brokerage firms other than Real Estate Company are marked with the IDX icon and detailed information about each listing includes the name of the listing broker.
All information provided is deemed reliable but is not guaranteed. Some properties which appear for sale on this website may no longer be available because they are under contract, have sold or are no longer being offered for sale. The information being provided is for consumers’ personal, non-commercial use and may not be used for any purpose other than to identify prospective properties consumers may be interested in purchasing.