38 Desmond Run, Sicklerville, NJ 08081
- $220,000
- 3
- BD
- 2
- BA
- 1,500
- SqFt





- List Price
- $220,000
- Price Change
- ▼ $19,000 1788067861
- Days on Market
- 134
- Status
- ACTIVE
- MLS#
- NJCD2116010
- Bedrooms
- 3
- Bathrooms
- 2
- Full Baths
- 1
- Half Baths
- 1
- Living Area
- 1,500
- Style
- A-Frame
- Year Built
- 1976
- County
- Camden
- School District
- Winslow Township Public Schools
Property Description
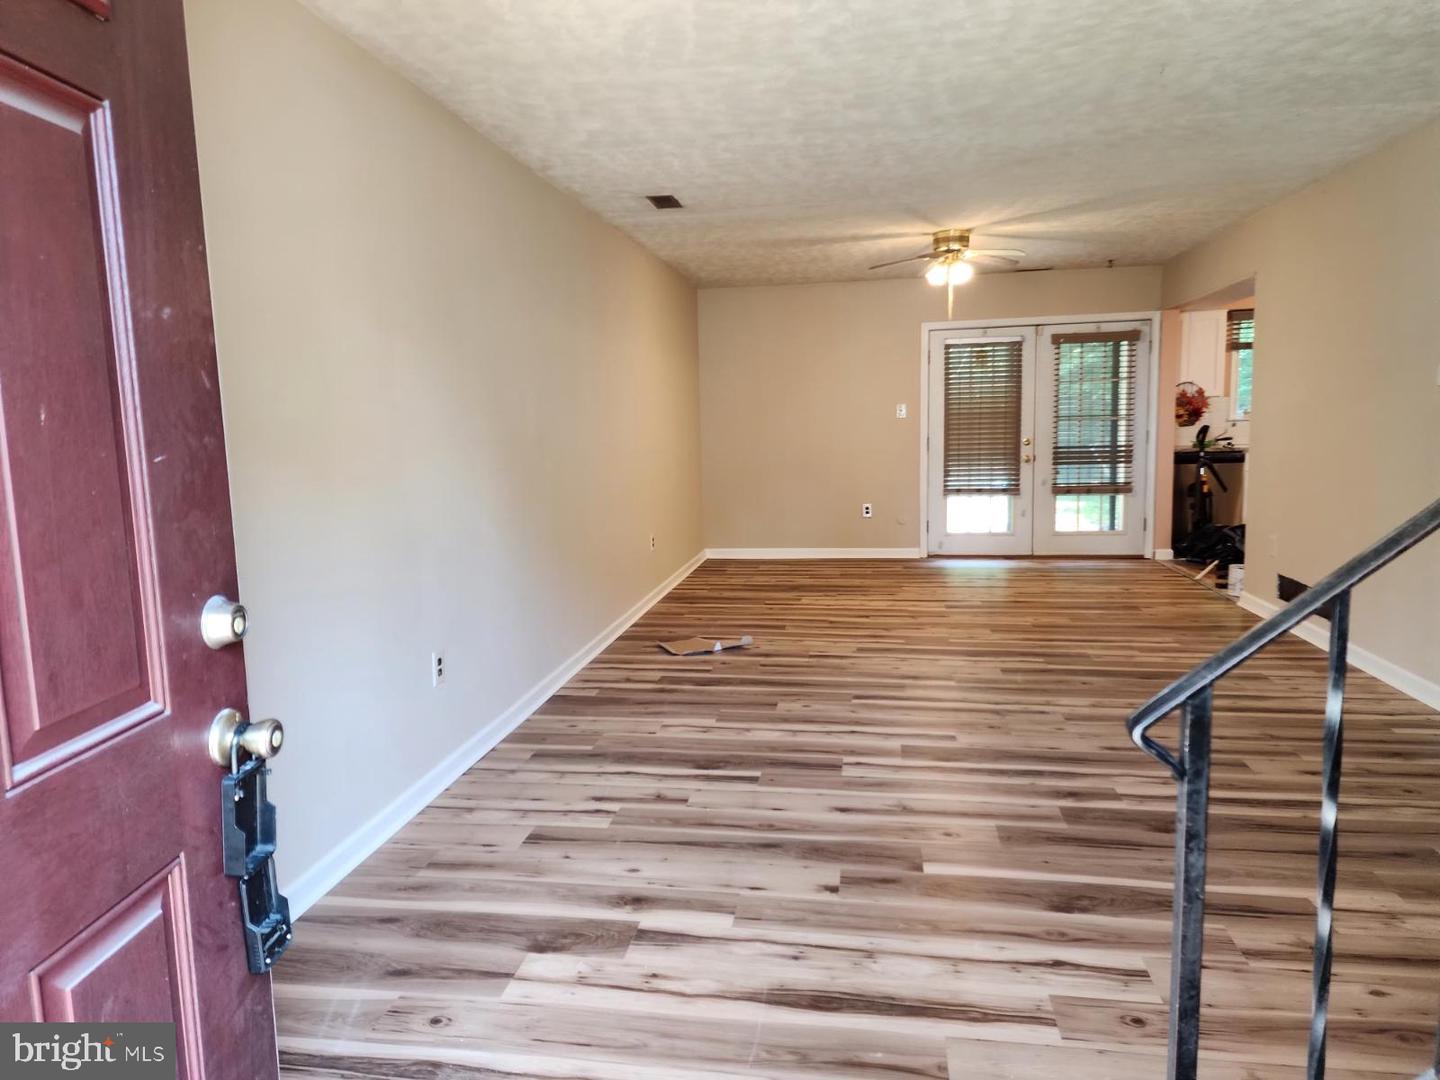
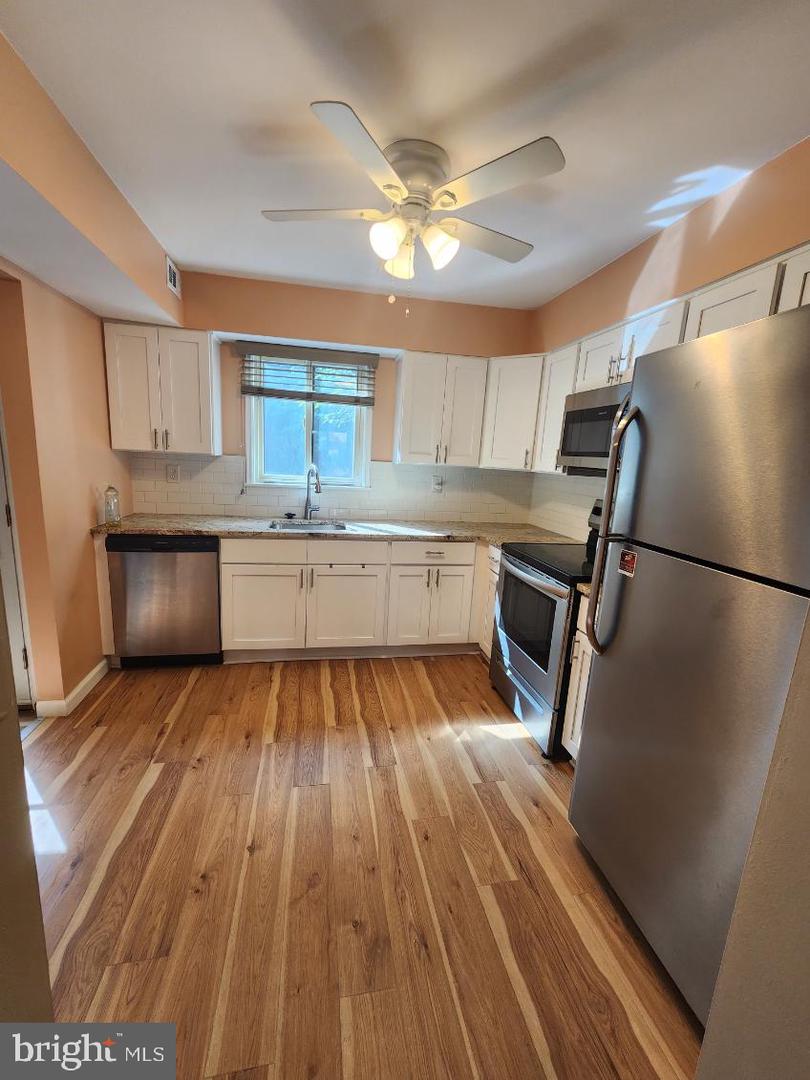
Welcome Home to 38 Desmond Run! Step into this gorgeous, move-in-ready gem nestled in Winslow! If you are looking for modern comforts and a space that feels like home the moment you walk through the door, this stunning 3-bedroom, 1.5-bathroom property is exactly what you've been waiting for. Every inch of this home has been thoughtfully refreshed. The heart of the home features a beautiful kitchen complete with elegant granite countertops and a sleek suite of stainless steel Frigidaire appliances. You will absolutely love the pristine, less-than-a-year-old flooring and plush carpets that flow seamlessly throughout the entire house. Plus, with brand-new windows and doors, this home is as energy-efficient as it is inviting! Upstairs, you will find three spacious bedrooms, two of which boast generous walk-in closets—providing all the wardrobe storage space a girl could dream of. Outside, your own private backyard oasis awaits, perfect for quiet morning coffees or weekend get-togethers. And for ultimate everyday convenience, you will enjoy three designated parking spaces located right at your front door. This Winslow beauty truly has it all and is completely turnkey. Schedule your private tour
Additional Information
- Area
- Winslow Twp (20436)
- Subdivision
- Desmond Run
- Taxes
- $4041
- HOA Fee
- $20
- HOA Frequency
- Monthly
- Amenities
- None
- School District
- Winslow Township Public Schools
- Community Amenities
- None
- Heating
- Forced Air
- Heating Fuel
- Oil
- Cooling
- Central A/C
- Water
- Public
- Sewer
- Public Sewer
- Room Level
- Kitchen: Main, Dining Room: Main, Living Room: Main, Bedroom 1: Upper 2, Bedroom 2: Upper 2, Bedroom 3: Upper 2, Bathroom 1: Upper 2, Bathroom 2: Main, Laundry: Upper 2
Mortgage Calculator
Listing courtesy of Redfin. Contact: 6174582883

© 2026 TReND. All Rights Reserved.
The data relating to real estate for sale on this website appears in part through the TReND Internet Data Exchange (IDX) program, a voluntary cooperative exchange of property listing data between licensed real estate brokerage firms in which Real Estate Company participates, and is provided by TReND through a licensing agreement. Real estate listings held by brokerage firms other than Real Estate Company are marked with the IDX icon and detailed information about each listing includes the name of the listing broker.
All information provided is deemed reliable but is not guaranteed. Some properties which appear for sale on this website may no longer be available because they are under contract, have sold or are no longer being offered for sale. The information being provided is for consumers’ personal, non-commercial use and may not be used for any purpose other than to identify prospective properties consumers may be interested in purchasing.