1504 Sycamore St, Haddon Heights, NJ 08035
- $650,000
- 3
- BD
- 3
- BA
- 2,335
- SqFt








- List Price
- $650,000
- Price Change
- ▼ $49,900 1783458865
- Days on Market
- 87
- Status
- ACTIVE
- MLS#
- NJCD2116228
- Bedrooms
- 3
- Bathrooms
- 3
- Full Baths
- 3
- Living Area
- 2,335
- Lot Size (Acres)
- 0.14
- Style
- Craftsman
- Year Built
- 1900
- County
- Camden
- School District
- Haddon Heights Schools
Property Description
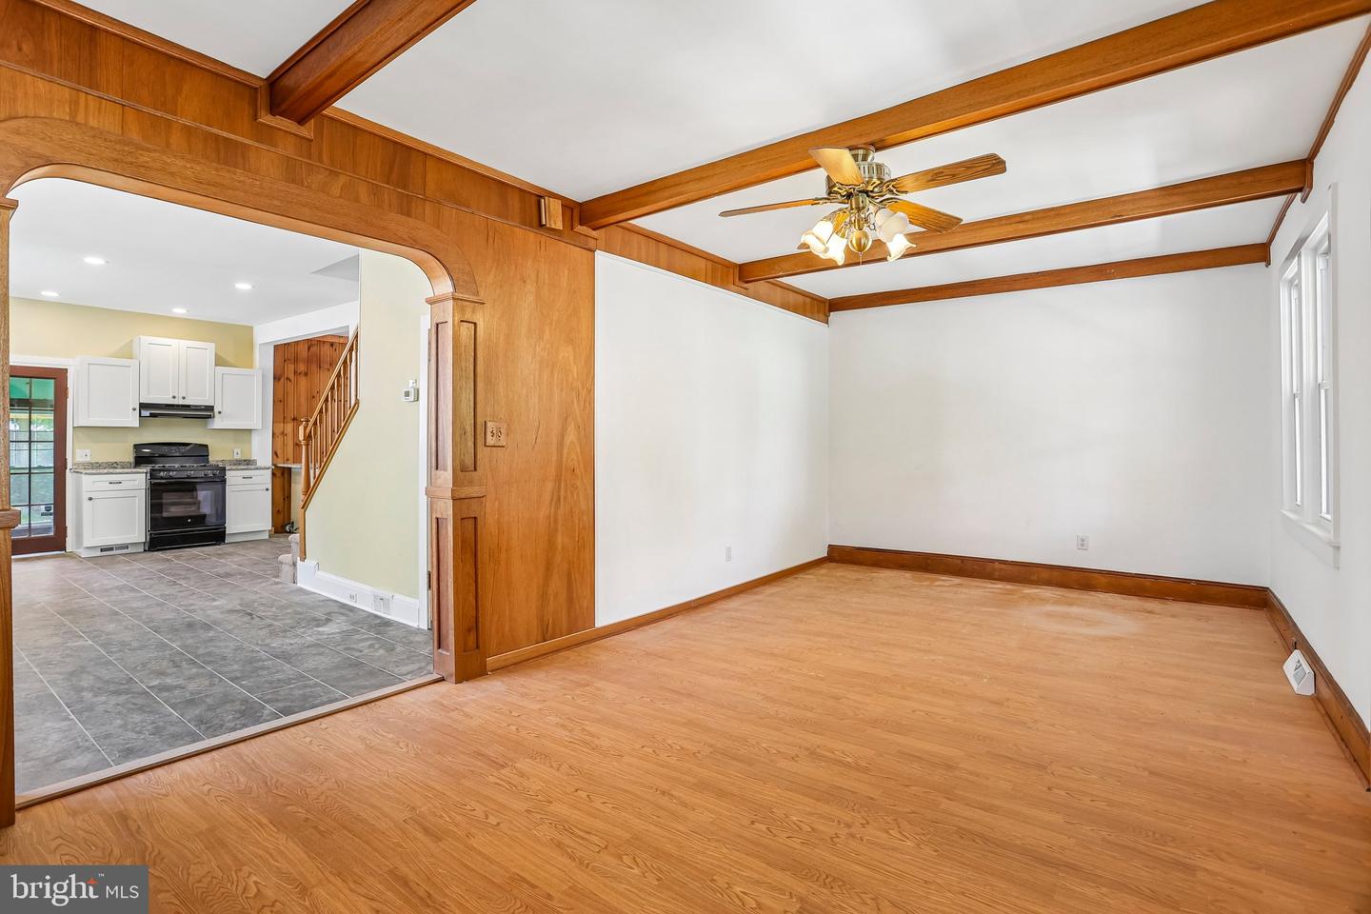
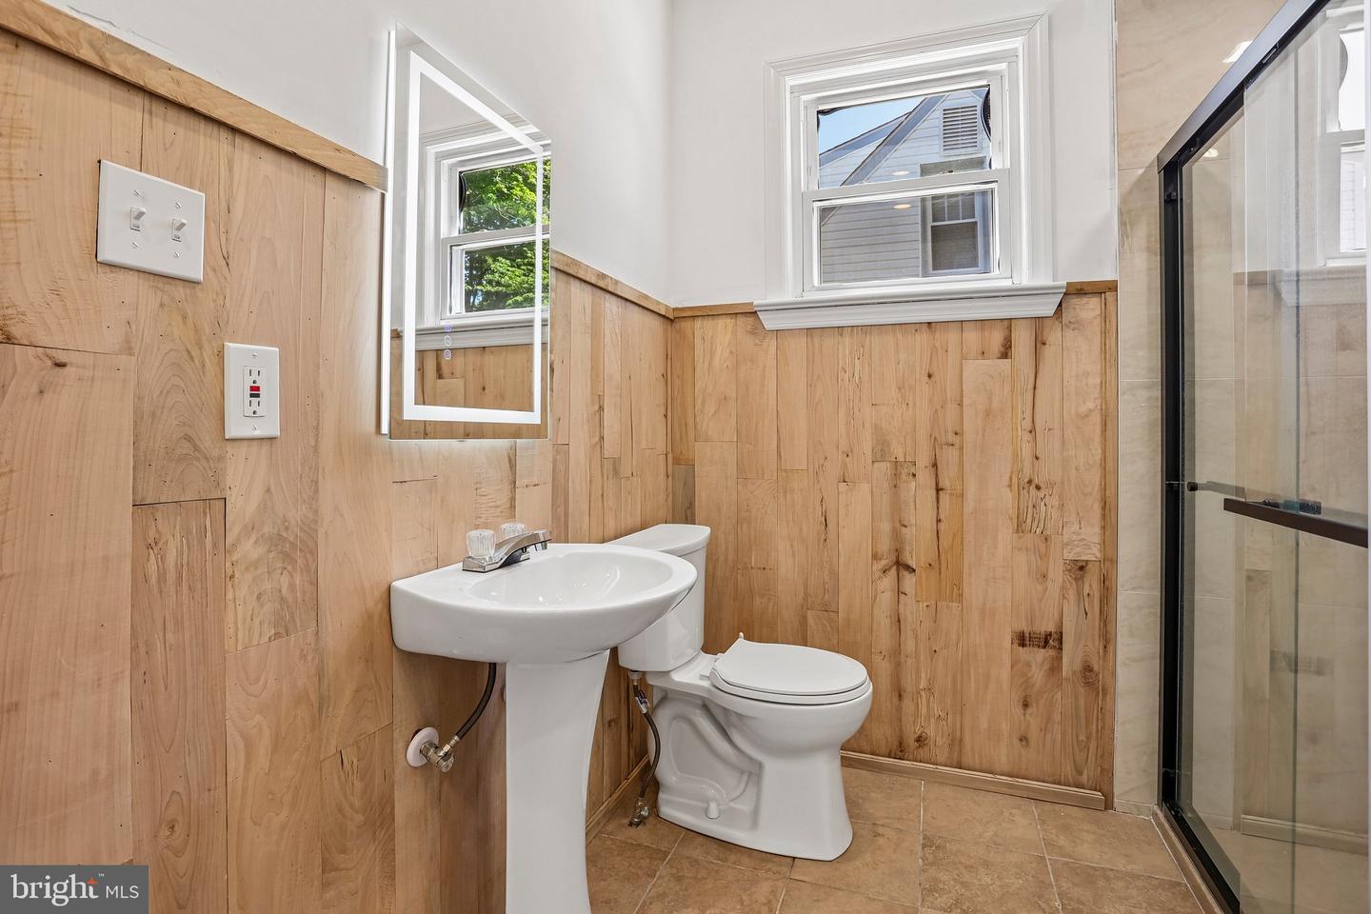
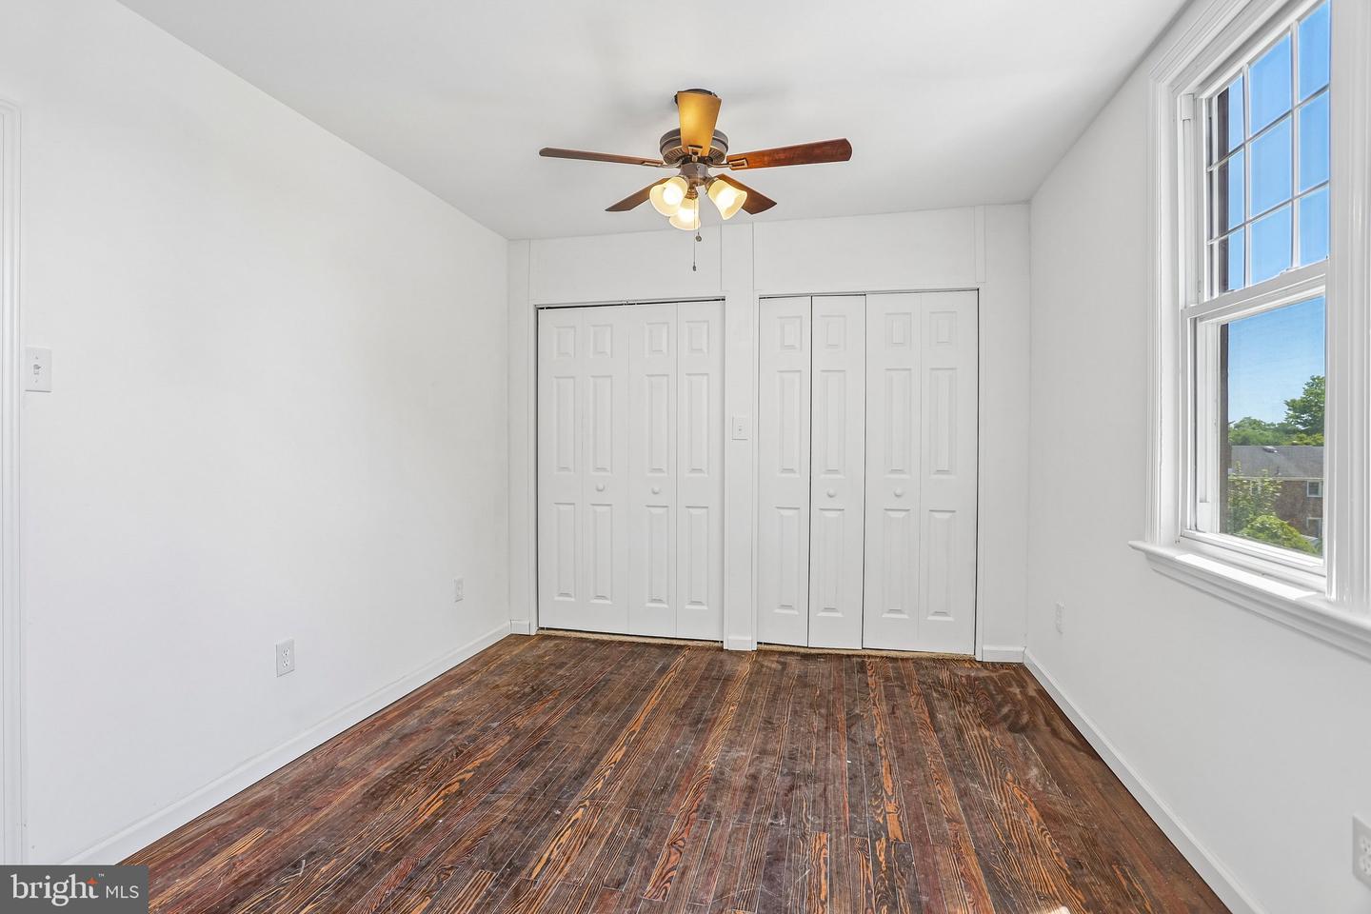
Price Reduced! Welcome to Sycamore Street in Haddon Heights, where classic Craftsman architecture meets thoughtful modern updates. Set on a 6,251-square-foot lot, this circa-1900 home offers inviting curb appeal with cedar siding, a welcoming front porch, and timeless architectural details that showcase its enduring character. Inside, the spacious living room features original trim and period details that reflect the home's craftsmanship. Through the original mahogany-framed doorway, the formal dining room flows into the expansive kitchen, creating a functional layout for everyday living and entertaining. A full bathroom on the main level adds convenience and flexibility. The kitchen and adjoining sitting area span the rear of the home, offering an open, versatile space. Recent updates include new cabinetry, granite countertops, a new dishwasher, and a movable granite island that provides additional workspace and storage. Upstairs, you'll find three bedrooms and two full bathrooms. The spacious primary suite includes original hardwood flooring, a newly completed en-suite bath, and two walk-in closets ready to be customized. The additional bedrooms are comfortably sized, and the updated hall bath enhances everyday functionality. Additional improvements include a new front roof, a rear roof that is less than three years old, a new water heater, new central air conditioning, and a dual heating system approximately eight years old. The deepened basement provides increased ceiling height, creating flexible space for storage, hobbies, recreation, a home office, fitness equipment, or other permitted uses. Blending historic charm with meaningful updates, this home offers character, functionality, and opportunities for future personalization. Conveniently located near shopping, dining, parks, and major commuting routes, it is ready for its next chapter.
Additional Information
- Area
- Haddon Heights Boro (20418)
- Subdivision
- Longwood
- Taxes
- $8419
- Interior Features
- Attic, Bathroom - Stall Shower, Bathroom - Tub Shower, Bathroom - Walk-In Shower, Breakfast Area, Ceiling Fan(s), Dining Area, Exposed Beams, Floor Plan - Traditional, Recessed Lighting, Wood Floors, Combination Kitchen/Dining, Combination Kitchen/Living, Kitchen - Island, Built-Ins, Cedar Closet(s), Family Room Off Kitchen, Floor Plan - Open, Upgraded Countertops
- School District
- Haddon Heights Schools
- Middle School
- Haddon Heights Jr Sr
- High School
- Haddon Heights H.S.
- Flooring
- Engineered Wood, Hardwood, Luxury Vinyl Plank, Tile/Brick
- Exterior Features
- Gutter System, Sidewalks, Street Lights
- View
- Street
- Heating
- Forced Air
- Heating Fuel
- Natural Gas
- Cooling
- Ceiling Fan(s), Central A/C
- Roof
- Asphalt, Pitched, Shingle
- Utilities
- Above Ground, Cable TV Available, Phone Available
- Water
- Public
- Sewer
- Public Sewer
- Room Level
- Family Room: Main, Dining Room: Main, Kitchen: Main, Sitting Room: Main, Bathroom 3: Main, Primary Bedroom: Upper 1, Primary Bathroom: Upper 1, Bedroom 2: Upper 1, Bedroom 3: Upper 1, Bathroom 2: Upper 1, Basement: Lower 1
- Basement
- Yes
Mortgage Calculator
Listing courtesy of BHHS Fox & Roach - Robbinsville. Contact: (609) 890-3300

© 2026 TReND. All Rights Reserved.
The data relating to real estate for sale on this website appears in part through the TReND Internet Data Exchange (IDX) program, a voluntary cooperative exchange of property listing data between licensed real estate brokerage firms in which Real Estate Company participates, and is provided by TReND through a licensing agreement. Real estate listings held by brokerage firms other than Real Estate Company are marked with the IDX icon and detailed information about each listing includes the name of the listing broker.
All information provided is deemed reliable but is not guaranteed. Some properties which appear for sale on this website may no longer be available because they are under contract, have sold or are no longer being offered for sale. The information being provided is for consumers’ personal, non-commercial use and may not be used for any purpose other than to identify prospective properties consumers may be interested in purchasing.