268 Wyoming Ave, Audubon, NJ 08106
- $499,000
- 4
- BD
- 3
- BA
- 2,100
- SqFt






- List Price
- $499,000
- Price Change
- ▼ $16,000 1784597044
- Days on Market
- 52
- Status
- ACTIVE
- MLS#
- NJCD2116460
- Bedrooms
- 4
- Bathrooms
- 3
- Full Baths
- 2
- Half Baths
- 1
- Living Area
- 2,100
- Lot Size (Acres)
- 0.07
- Style
- Ranch/Rambler
- Year Built
- 1976
- County
- Camden
- School District
- Audubon Public Schools
Property Description
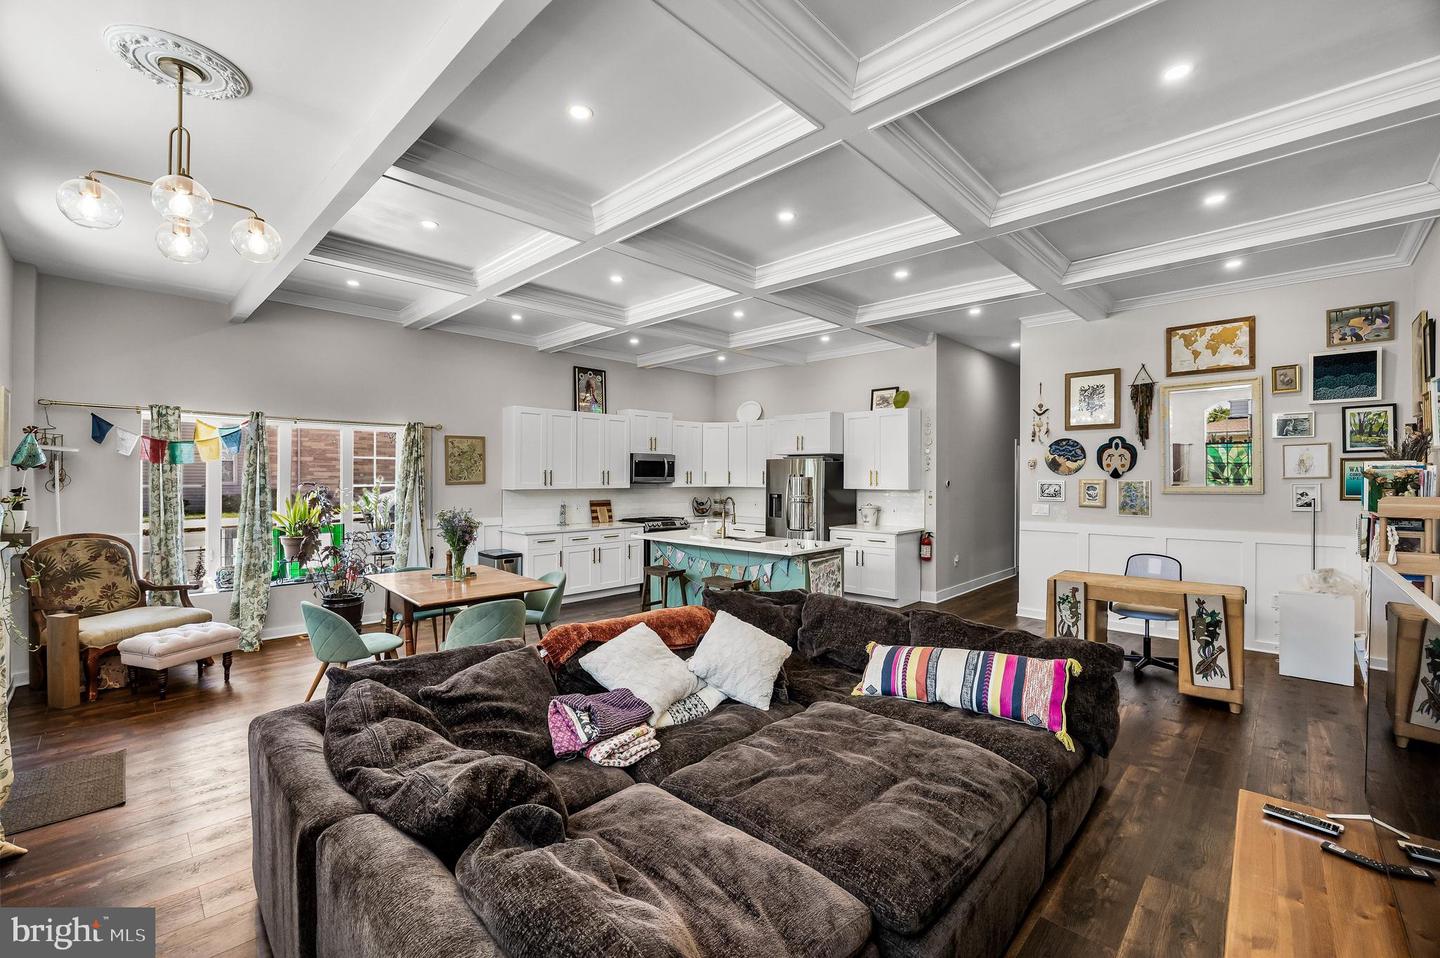
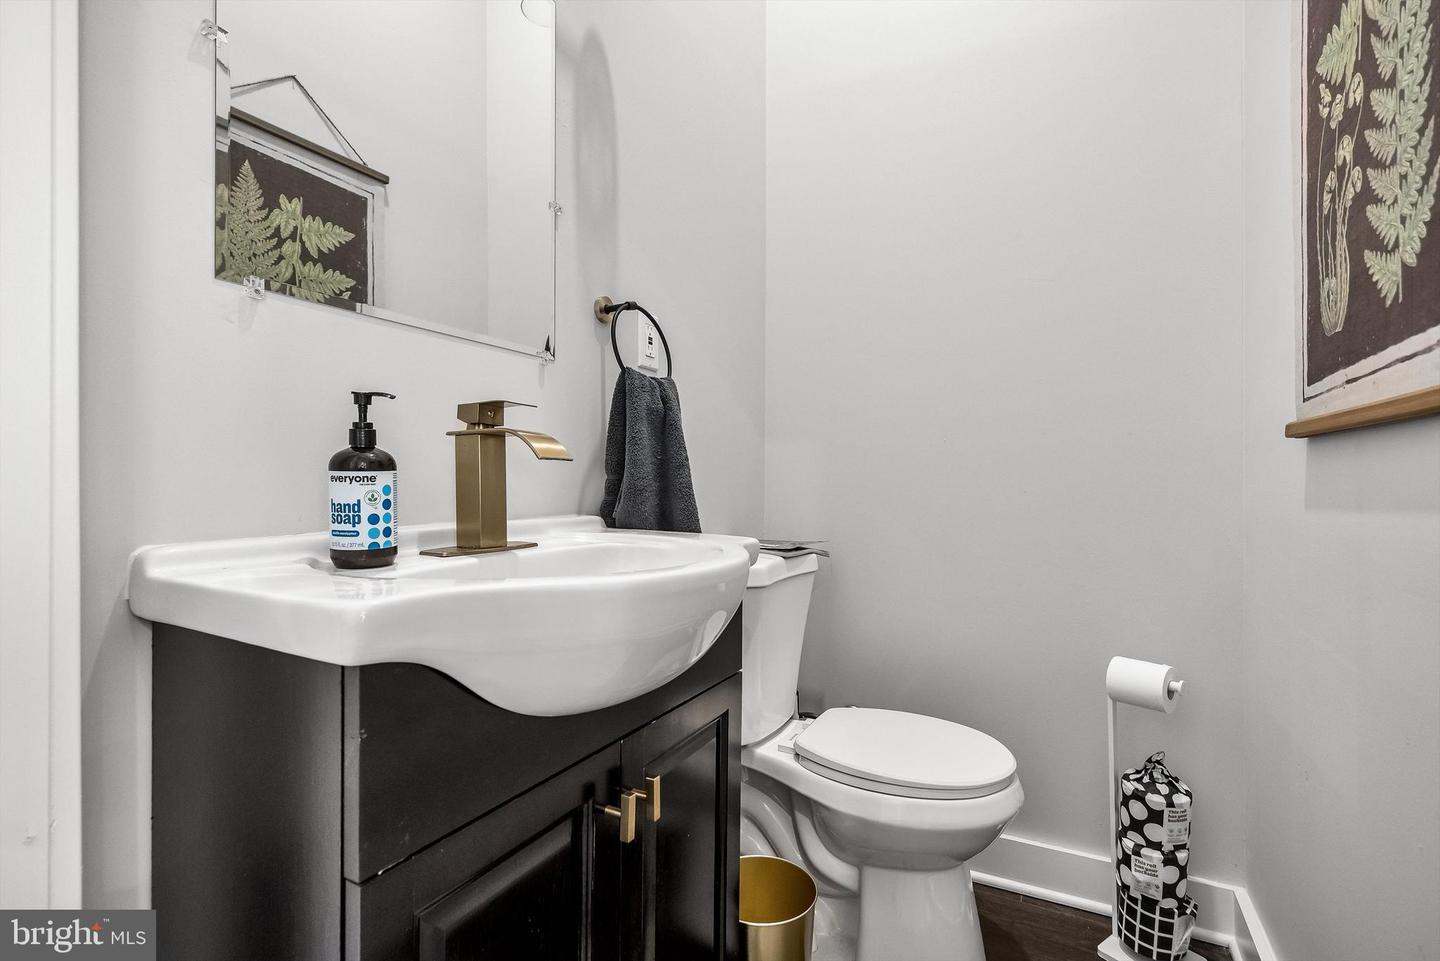
Low maintenance, Urban living in a Suburban Community... spend the weekends at local parks and eateries rather than doing lawn work. Smartly designed, completely renovated, and filled with contemporary charm, this stunning property is ready to welcome you home. With 4 spacious bedrooms, 2.5 beautifully updated bathrooms, and 2,100 square feet of thoughtfully curated living space, this home effortlessly blends modern style with everyday comfort. Step into the main living area and be captivated by the exquisite details, including beautiful coffered ceilings and judges panels that add a touch of timeless elegance to the space. The open floor plan, paired with soaring 14-foot ceilings, creates an airy and inviting atmosphere that’s perfect for both entertaining and everyday living. The primary bedroom continues the sophisticated design, featuring the same sleek flooring as the main living areas, while the guest bedrooms offer cozy carpeting for added comfort. Every inch of this home has been thoughtfully updated, ensuring a move-in ready experience that combines modern finishes with classic architectural details. Additional highlights include air conditioning for year-round comfort and a versatile basement space for storage or future use. Conveniently located in Audubon, this home is the perfect balance of modern updates and timeless livability. If you’ve been searching for a home that checks all the boxes, this one is a must-see. Don’t wait—schedule your private showing today!
Additional Information
- Area
- Audubon Boro (20401)
- Subdivision
- None Available
- Taxes
- $9672
- Interior Features
- Floor Plan - Open, Kitchen - Island, Primary Bath(s), Upgraded Countertops
- School District
- Audubon Public Schools
- High School
- Audubon H.S.
- Flooring
- Carpet, Luxury Vinyl Plank
- Heating
- Central
- Heating Fuel
- Natural Gas
- Cooling
- Central A/C
- Roof
- Flat
- Water
- Public
- Sewer
- Public Sewer
- Basement
- Yes
Mortgage Calculator
Listing courtesy of Compass New Jersey, LLC - Haddon Township. Contact: camilo.concepcion@compass.com

© 2026 TReND. All Rights Reserved.
The data relating to real estate for sale on this website appears in part through the TReND Internet Data Exchange (IDX) program, a voluntary cooperative exchange of property listing data between licensed real estate brokerage firms in which Real Estate Company participates, and is provided by TReND through a licensing agreement. Real estate listings held by brokerage firms other than Real Estate Company are marked with the IDX icon and detailed information about each listing includes the name of the listing broker.
All information provided is deemed reliable but is not guaranteed. Some properties which appear for sale on this website may no longer be available because they are under contract, have sold or are no longer being offered for sale. The information being provided is for consumers’ personal, non-commercial use and may not be used for any purpose other than to identify prospective properties consumers may be interested in purchasing.