419 Virginia Ave, Collingswood, NJ 08107
- $849,900
- 6
- BD
- 4
- BA
- 4,325
- SqFt




- List Price
- $849,900
- Price Change
- ▼ $49,100 1780520959
- Days on Market
- 130
- Status
- ACTIVE
- MLS#
- NJCD2116616
- Bedrooms
- 6
- Bathrooms
- 4
- Full Baths
- 4
- Living Area
- 4,325
- Lot Size (Acres)
- 0.51
- Style
- Colonial, Traditional
- Year Built
- 1940
- County
- Camden
- School District
- Collingswood Borough Public Schools
Property Description
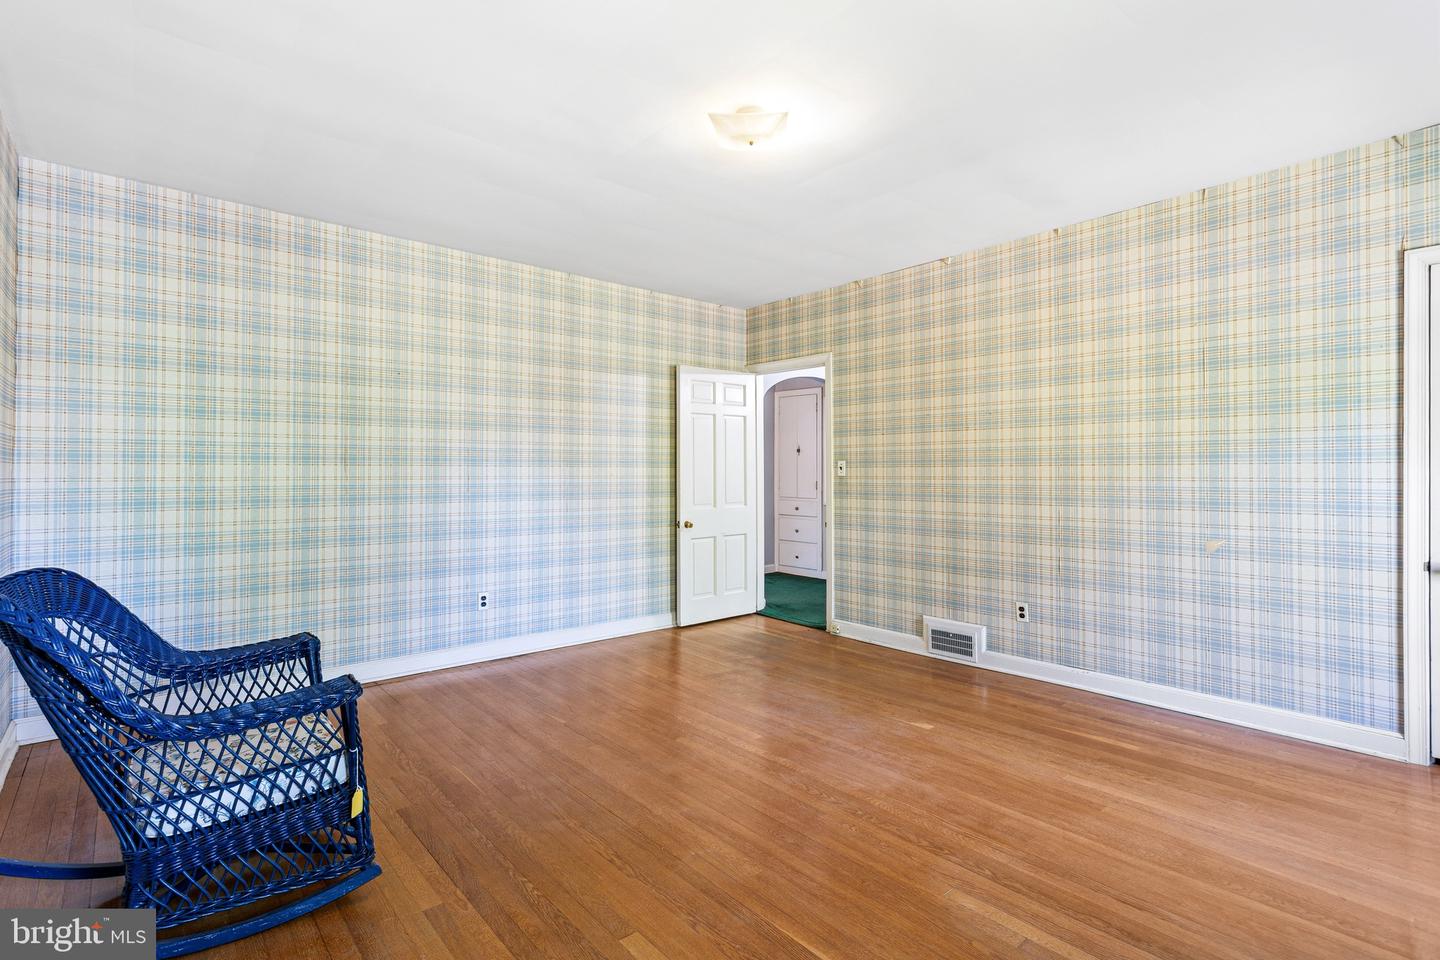
Set just moments from Knights Park, this stately six-bedroom Colonial offers a rare opportunity to restore a truly special home to its former glory. Situated on a generous half-acre corner lot, the property boasts timeless curb appeal and the kind of classic architecture that’s increasingly hard to find. Inside, you’ll discover a traditional layout with expansive living spaces, featuring hardwood floors throughout. With six spacious bedrooms, four full baths, and two half baths, there is ample room to re-imagine the interior to suit modern living while preserving its historic charm. Arthur Watson world famous stone mason hand crafted the back patio piece by piece. This home is in need of renovation, making it an ideal project for buyers with vision—whether you’re looking to create your forever home or invest in a standout property in one of South Jersey’s most desirable communities. With its prime location, substantial lot, and solid bones, this is a rare chance to bring new life to a grand residence just steps from the beauty and recreation of Knights Park. Please call with any questions.
Additional Information
- Area
- Collingswood Boro (20412)
- Subdivision
- Knights Park
- Taxes
- $25732
- Stories
- 4
- Interior Features
- Additional Stairway, Breakfast Area, Built-Ins, Carpet, Crown Moldings, Curved Staircase, Dining Area, Double/Dual Staircase, Floor Plan - Traditional, Formal/Separate Dining Room, Kitchen - Galley, Primary Bath(s), Walk-in Closet(s), Wood Floors
- School District
- Collingswood Borough Public Schools
- Fireplaces
- 1
- Fireplace Description
- Wood
- Flooring
- Hardwood, Carpet
- Garage
- Yes
- Garage Spaces
- 2
- Heating
- Forced Air
- Heating Fuel
- Natural Gas
- Cooling
- Central A/C
- Roof
- Architectural Shingle
- Utilities
- Natural Gas Available
- Water
- Public
- Sewer
- Public Sewer
- Room Level
- Bedroom 6: Upper 2, Full Bath: Upper 2, Primary Bedroom: Upper 1, Primary Bathroom: Upper 1, Bathroom 1: Upper 1, Bathroom 2: Upper 1, Bathroom 3: Upper 1, Bedroom 1: Upper 1, Bedroom 2: Upper 1, Bedroom 4: Upper 1, Bedroom 3: Upper 1, Kitchen: Main, Breakfast Room: Main, Dining Room: Main, Den: Main, Half Bath: Main, Family Room: Main
- Basement
- Yes
Mortgage Calculator
Listing courtesy of Lisa Wolschina & Associates, Inc.. Contact: 8568748980

© 2026 TReND. All Rights Reserved.
The data relating to real estate for sale on this website appears in part through the TReND Internet Data Exchange (IDX) program, a voluntary cooperative exchange of property listing data between licensed real estate brokerage firms in which Real Estate Company participates, and is provided by TReND through a licensing agreement. Real estate listings held by brokerage firms other than Real Estate Company are marked with the IDX icon and detailed information about each listing includes the name of the listing broker.
All information provided is deemed reliable but is not guaranteed. Some properties which appear for sale on this website may no longer be available because they are under contract, have sold or are no longer being offered for sale. The information being provided is for consumers’ personal, non-commercial use and may not be used for any purpose other than to identify prospective properties consumers may be interested in purchasing.