309 W Evergreen Ave, Somerdale, NJ 08083
- $337,900
- 3
- BD
- 2
- BA
- 1,150
- SqFt




- List Price
- $337,900
- Price Change
- ▼ $7,000 1783956930
- Days on Market
- 85
- Status
- ACTIVE
- MLS#
- NJCD2116660
- Bedrooms
- 3
- Bathrooms
- 2
- Full Baths
- 2
- Living Area
- 1,150
- Lot Size (Acres)
- 0.14
- Style
- Ranch/Rambler
- Year Built
- 1950
- County
- Camden
- School District
- Sterling High
Property Description
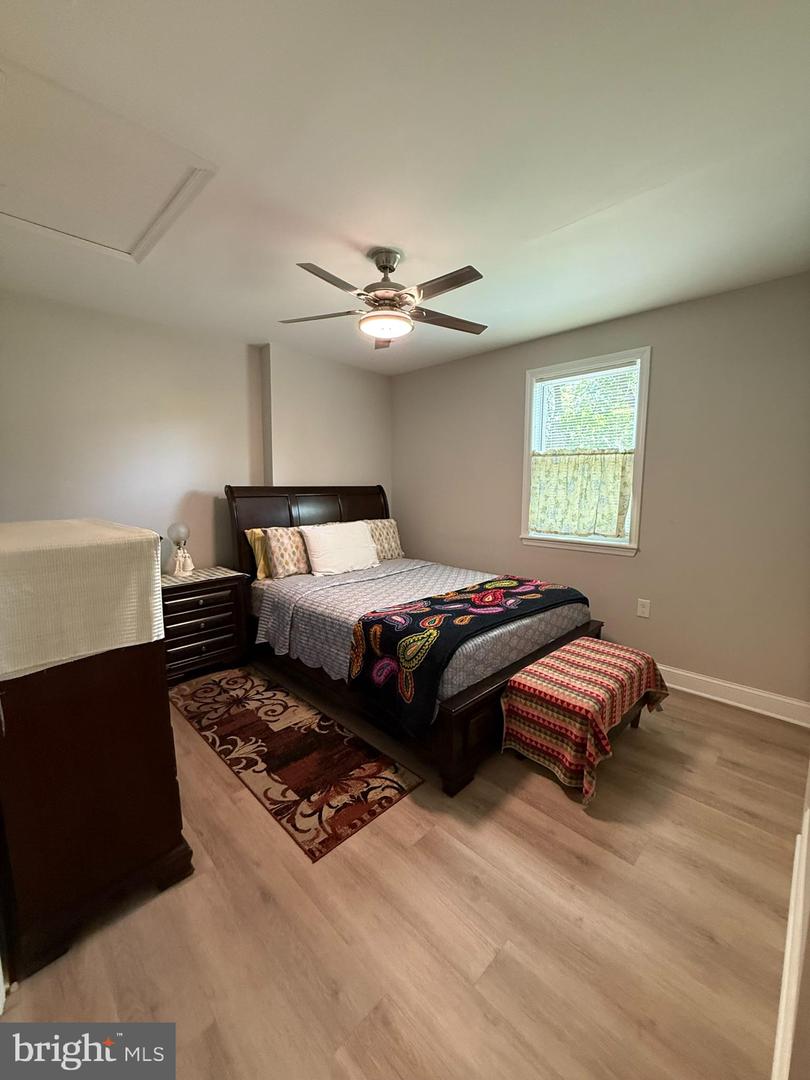
Welcome to this charming, fully updated ranch home nestled in the heart of Somerdale, New Jersey! Offering 3 bedrooms and 2 full bathrooms, this move-in-ready residence is available for immediate occupancy and designed for comfortable, modern living. Recent upgrades provide peace of mind and style throughout, including a newer roof, siding, windows, HVAC system, water heater, updated plumbing, and a 150-amp electrical system. Inside, you’ll find luxury vinyl flooring, recessed lighting, and ceiling fans enhancing the bright, inviting spaces. The beautifully renovated kitchen features quartz countertops, stainless steel appliances, and a stylish tile backsplash—perfect for everyday living and entertaining. Both bathrooms have been tastefully updated, including a main bath with an upgraded vanity and tiled soaking tub, and a private primary bath with a fully tiled stall shower and sleek glass doors. Laundry is conveniently located on the main floor as well. Step outside to a spacious backyard, ideal for cozy winter fires or summer gatherings, along with a convenient storage shed for added functionality. All the mechanicals are conveniently located in Crawl space which can also be utilized for storage. This home truly offers the ease of unpack-and-enjoy living—just bring your belongings and settle right in. Don’t miss your opportunity to make it yours!
Additional Information
- Area
- Somerdale Boro (20431)
- Subdivision
- None Available
- Taxes
- $5781
- Stories
- 1
- Interior Features
- Bathroom - Stall Shower, Bathroom - Tub Shower, Combination Kitchen/Living, Entry Level Bedroom, Floor Plan - Open, Recessed Lighting, Upgraded Countertops, Window Treatments, Wood Floors
- School District
- Sterling High
- Flooring
- Luxury Vinyl Plank, Ceramic Tile
- Heating
- Forced Air
- Heating Fuel
- Natural Gas
- Cooling
- Ceiling Fan(s), Central A/C
- Roof
- Architectural Shingle
- Water
- Public
- Sewer
- Public Sewer
Mortgage Calculator
Listing courtesy of Long & Foster Real Estate, Inc.. Contact: 8568572200

© 2026 TReND. All Rights Reserved.
The data relating to real estate for sale on this website appears in part through the TReND Internet Data Exchange (IDX) program, a voluntary cooperative exchange of property listing data between licensed real estate brokerage firms in which Real Estate Company participates, and is provided by TReND through a licensing agreement. Real estate listings held by brokerage firms other than Real Estate Company are marked with the IDX icon and detailed information about each listing includes the name of the listing broker.
All information provided is deemed reliable but is not guaranteed. Some properties which appear for sale on this website may no longer be available because they are under contract, have sold or are no longer being offered for sale. The information being provided is for consumers’ personal, non-commercial use and may not be used for any purpose other than to identify prospective properties consumers may be interested in purchasing.