126 Kings Croft, Cherry Hill, NJ 08034
- $359,000
- 3
- BD
- 3
- BA
- 1,966
- SqFt




- List Price
- $359,000
- Price Change
- ▼ $11,000 1784322157
- Days on Market
- 94
- Status
- PENDING
- MLS#
- NJCD2117358
- Bedrooms
- 3
- Bathrooms
- 3
- Full Baths
- 2
- Half Baths
- 1
- Living Area
- 1,966
- Style
- Contemporary
- Year Built
- 1975
- County
- Camden
- School District
- Cherry Hill Township Public Schools
Property Description
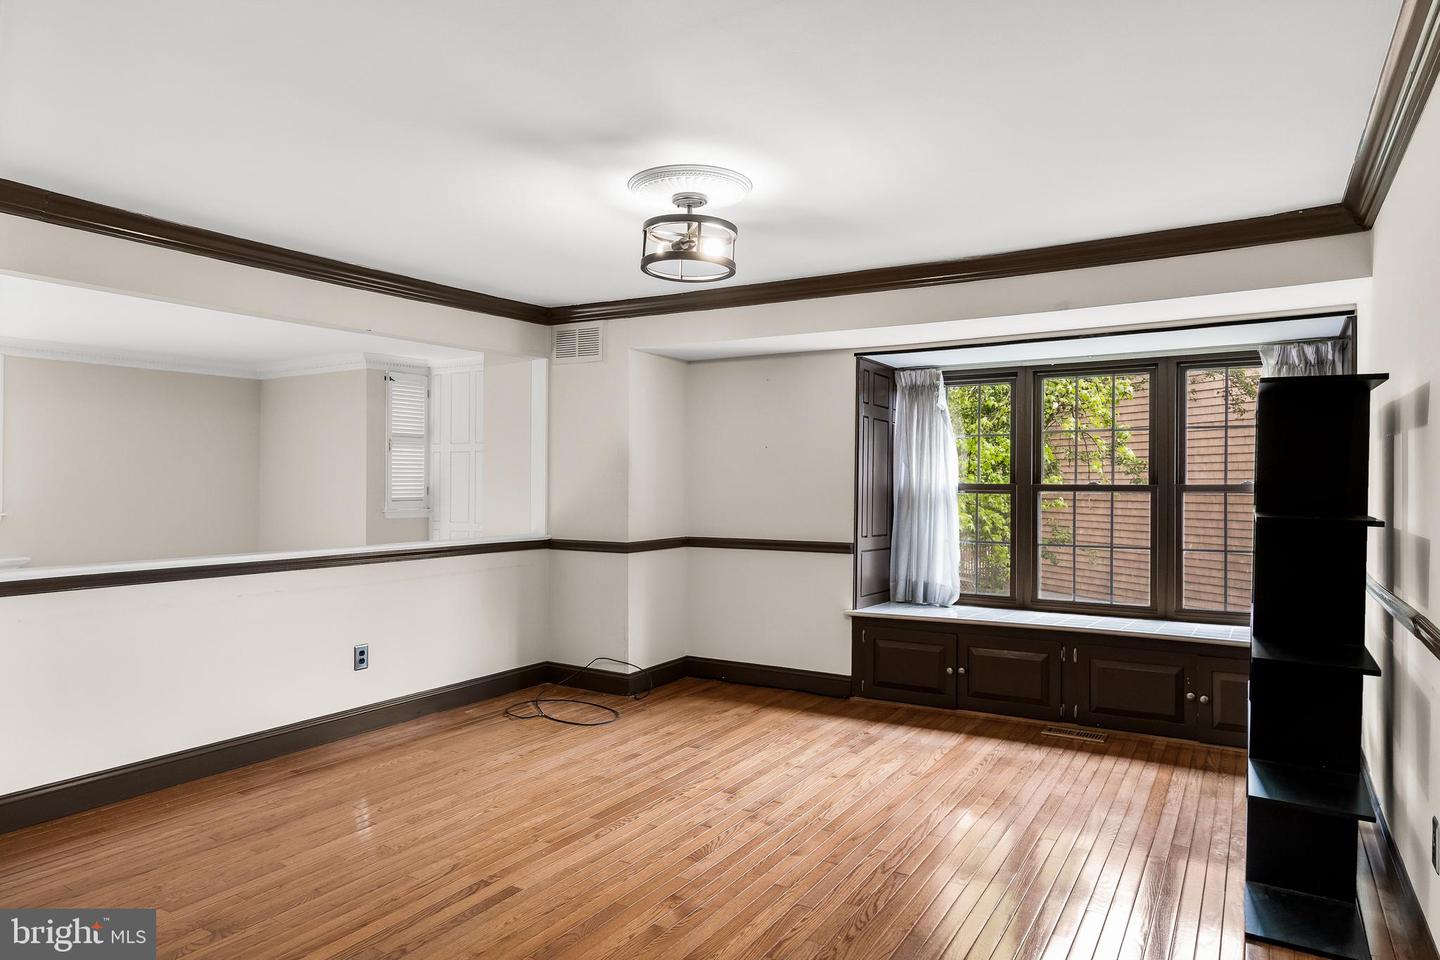
Price Reduced!! Come see this move in ready tri-level end unit in much desired Kings Croft. Inviting foyer entry leads to spacious living room with fireplace and sliding glass doors that lead out to rear deck. Dining room area just off the full eat in kitchen with matching appliances. Three large bedrooms on upper floor with primary bedroom boasting own full bath, dressing area and walk-in cedar closet. Nice mix of hardwood flooring and carpet throughout. Covered carport with storage area with additional parking close by, Kings Croft is a sought after community that has on site management, super convenient to major commuter routes, shopping, dining, proximity to Philly, the new Lifetime Fitness Center, and Cherry Hill Twp schools. All exterior maintenance is taken care of for you and your water usage is included as well. This unit is sparkling and will not last long!
Additional Information
- Area
- Cherry Hill Twp (20409)
- Subdivision
- Kings Croft
- Taxes
- $7704
- HOA Fee
- $468
- HOA Frequency
- Monthly
- Interior Features
- Attic, Carpet, Dining Area, Kitchen - Eat-In, Kitchen - Table Space, Primary Bath(s), Walk-in Closet(s), Wood Floors
- Amenities
- Swimming Pool, Tennis Courts, Club House, Tot Lots/Playground
- School District
- Cherry Hill Township Public Schools
- Fireplaces
- 1
- Flooring
- Wood, Fully Carpeted, Tile/Brick
- Exterior Features
- Exterior Lighting, Sidewalks, Street Lights, Tennis Court(s)
- Community Amenities
- Swimming Pool, Tennis Courts, Club House, Tot Lots/Playground
- Heating
- Forced Air
- Heating Fuel
- Natural Gas
- Cooling
- Central A/C
- Roof
- Pitched, Shingle
- Utilities
- Cable TV
- Water
- Public
- Sewer
- Public Sewer
- Room Level
- Living Room: Main, Half Bath: Upper 1, Dining Room: Upper 1, Kitchen: Upper 1, Primary Bedroom: Upper 2, Bedroom 2: Upper 2, Bedroom 3: Upper 2, Primary Bathroom: Upper 2, Bathroom 2: Upper 2, Foyer: Lower 1
Mortgage Calculator
Listing courtesy of Keller Williams Realty. Contact: 8563211212

© 2026 TReND. All Rights Reserved.
The data relating to real estate for sale on this website appears in part through the TReND Internet Data Exchange (IDX) program, a voluntary cooperative exchange of property listing data between licensed real estate brokerage firms in which Real Estate Company participates, and is provided by TReND through a licensing agreement. Real estate listings held by brokerage firms other than Real Estate Company are marked with the IDX icon and detailed information about each listing includes the name of the listing broker.
All information provided is deemed reliable but is not guaranteed. Some properties which appear for sale on this website may no longer be available because they are under contract, have sold or are no longer being offered for sale. The information being provided is for consumers’ personal, non-commercial use and may not be used for any purpose other than to identify prospective properties consumers may be interested in purchasing.