923 Eldridge Ave, Collingswood, NJ 08107
- $600,000
- 4
- BD
- 4
- BA
- 1,836
- SqFt




- List Price
- $600,000
- Price Change
- ▼ $25,000 1782520282
- Days on Market
- 74
- Status
- ACTIVE
- MLS#
- NJCD2117408
- Bedrooms
- 4
- Bathrooms
- 4
- Full Baths
- 3
- Half Baths
- 1
- Living Area
- 1,836
- Lot Size (Acres)
- 0.2
- Style
- Traditional, Victorian
- Year Built
- 1900
- County
- Camden
- School District
- Collingswood Public Schools
Property Description
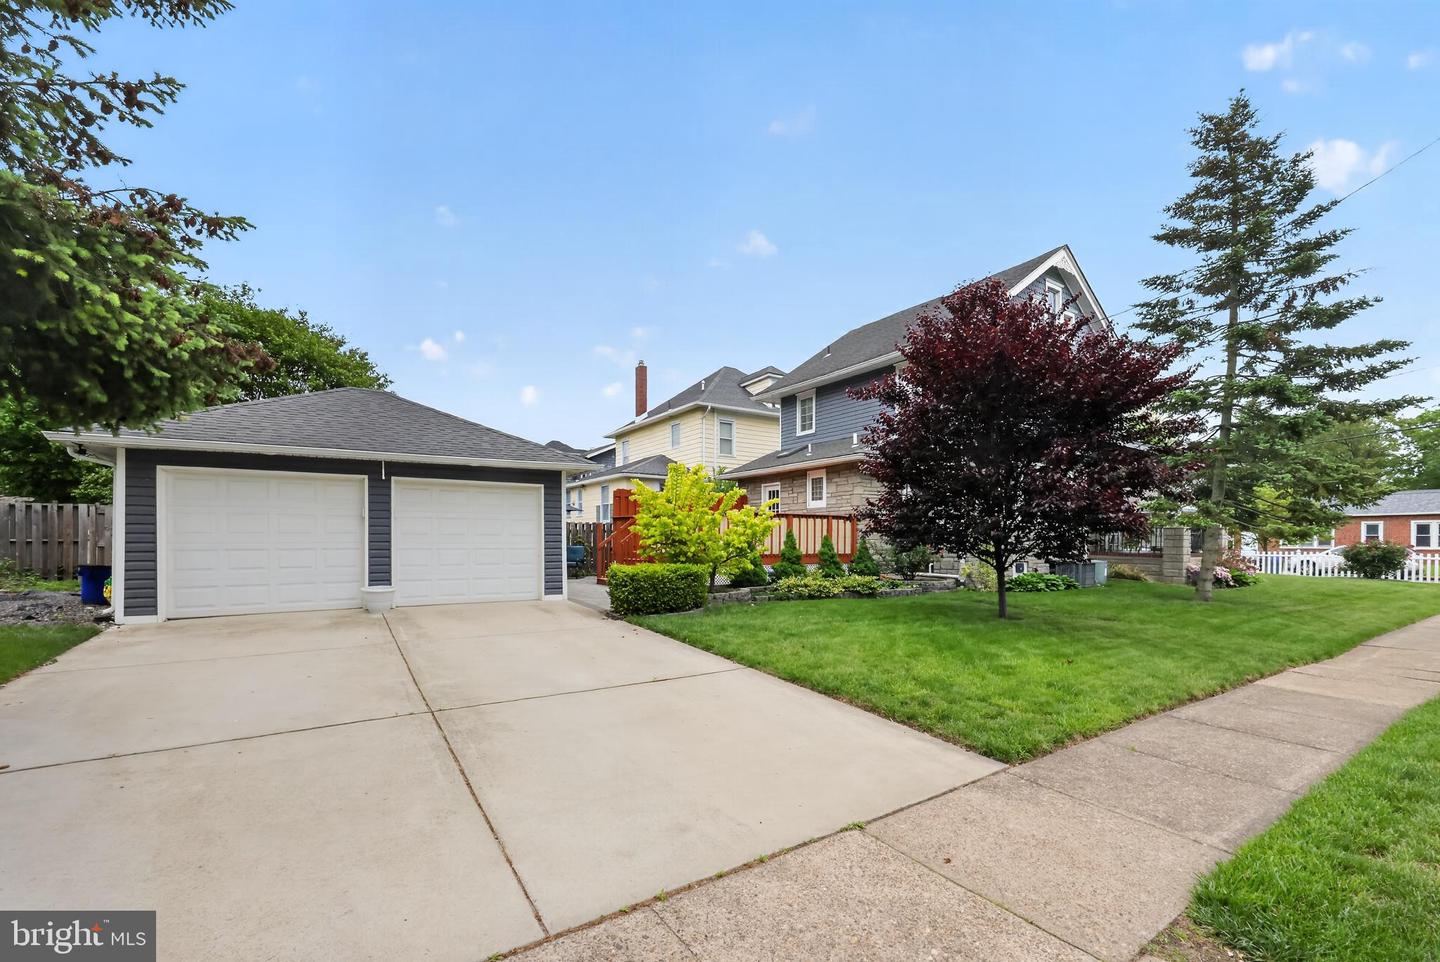
The perfect blend of timeless Collingswood character and thoughtful modern updates, this exceptional home offers the lifestyle today's buyers are searching for. Tucked away on a spacious lot in one of Collingswood's quiet, tree-lined neighborhoods, you'll enjoy a rare sense of privacy while remaining just minutes from the vibrant downtown. The home's standout feature is its incredible slate wrap-around porch, a welcoming extension of the living space that's perfect for morning coffee, evening conversations, or simply enjoying the peaceful surroundings. The private rear deck, inviting paver patio, and expansive backyard create the ideal setting for entertaining, relaxing, gardening, or making memories with family and friends. Inside, you'll find 4 spacious bedrooms, 3 full and 1 half baths, where historic craftsmanship meets modern comfort. Rich original chestnut wainscoting, soaring 9-foot ceilings, abundant natural light, and a cozy gas fireplace create a warm, inviting atmosphere throughout. The elegant dining room is highlighted by a beautiful Victorian coffered tin ceiling and french doors, providing a stunning backdrop for holiday dinners and special occasions. The thoughtfully designed kitchen features a skylight, 42-inch custom solid wood cabinetry, a 5-burner gas stove, and brand-new refrigerator and dishwasher. Newer windows throughout the home enhance energy efficiency while preserving its timeless charm. The second floor offers generously sized bedrooms along with a flexible office/laundry room that can easily serve as a fourth bedroom, home office, or guest space. Escape to the private third-floor primary suite featuring a full bath, oversized walk-in closet, and dedicated dressing area your own peaceful retreat at the end of the day. Additional highlights include multi-zoned heating and air conditioning, a finished basement with a half bath, and a French drain system for added peace of mind. Rounding out this exceptional property is a heated detached two-car garage with attic storage, a separate workshop with electric, and an additional storage shed, offering endless possibilities for hobbies, projects, fitness space, or extra storage. Just moments from Collingswood's award-winning restaurants, boutique shopping, coffee shops, farmers markets, parks, and year-round community events, this home also offers convenient PATCO access for an easy commute to Philadelphia. Combining classic architecture, modern updates, exceptional outdoor living, and one of South Jersey's most sought-after communities, this is more than a beautiful home. It's a place where you'll truly love to live.
Additional Information
- Area
- Collingswood Boro (20412)
- Subdivision
- None Available
- Taxes
- $12272
- School District
- Collingswood Public Schools
- Middle School
- Collingswood M.S.
- High School
- Collingswood Senior H.S.
- Fireplaces
- 1
- Flooring
- Carpet, Ceramic Tile, Hardwood, Luxury Vinyl Plank
- Garage
- Yes
- Garage Spaces
- 3
- Heating
- Baseboard - Hot Water, Zoned
- Heating Fuel
- Natural Gas, Electric
- Cooling
- Zoned
- Roof
- Shingle
- Water
- Public
- Sewer
- Public Sewer
- Basement
- Yes
Mortgage Calculator
Listing courtesy of Coldwell Banker Realty. Contact: (610) 363-6006

© 2026 TReND. All Rights Reserved.
The data relating to real estate for sale on this website appears in part through the TReND Internet Data Exchange (IDX) program, a voluntary cooperative exchange of property listing data between licensed real estate brokerage firms in which Real Estate Company participates, and is provided by TReND through a licensing agreement. Real estate listings held by brokerage firms other than Real Estate Company are marked with the IDX icon and detailed information about each listing includes the name of the listing broker.
All information provided is deemed reliable but is not guaranteed. Some properties which appear for sale on this website may no longer be available because they are under contract, have sold or are no longer being offered for sale. The information being provided is for consumers’ personal, non-commercial use and may not be used for any purpose other than to identify prospective properties consumers may be interested in purchasing.