301 Downing Rd, Somerdale, NJ 08083
- $454,900
- 4
- BD
- 2
- BA
- 1,908
- SqFt





- List Price
- $454,900
- Price Change
- ▼ $4,100 1789062337
- Days on Market
- 92
- Status
- ACTIVE
- MLS#
- NJCD2119822
- Bedrooms
- 4
- Bathrooms
- 2
- Full Baths
- 1
- Half Baths
- 1
- Living Area
- 1,908
- Lot Size (Acres)
- 0.23
- Style
- Bi-level
- Year Built
- 1960
- County
- Camden
- School District
- Gloucester Township Public Schools
Property Description
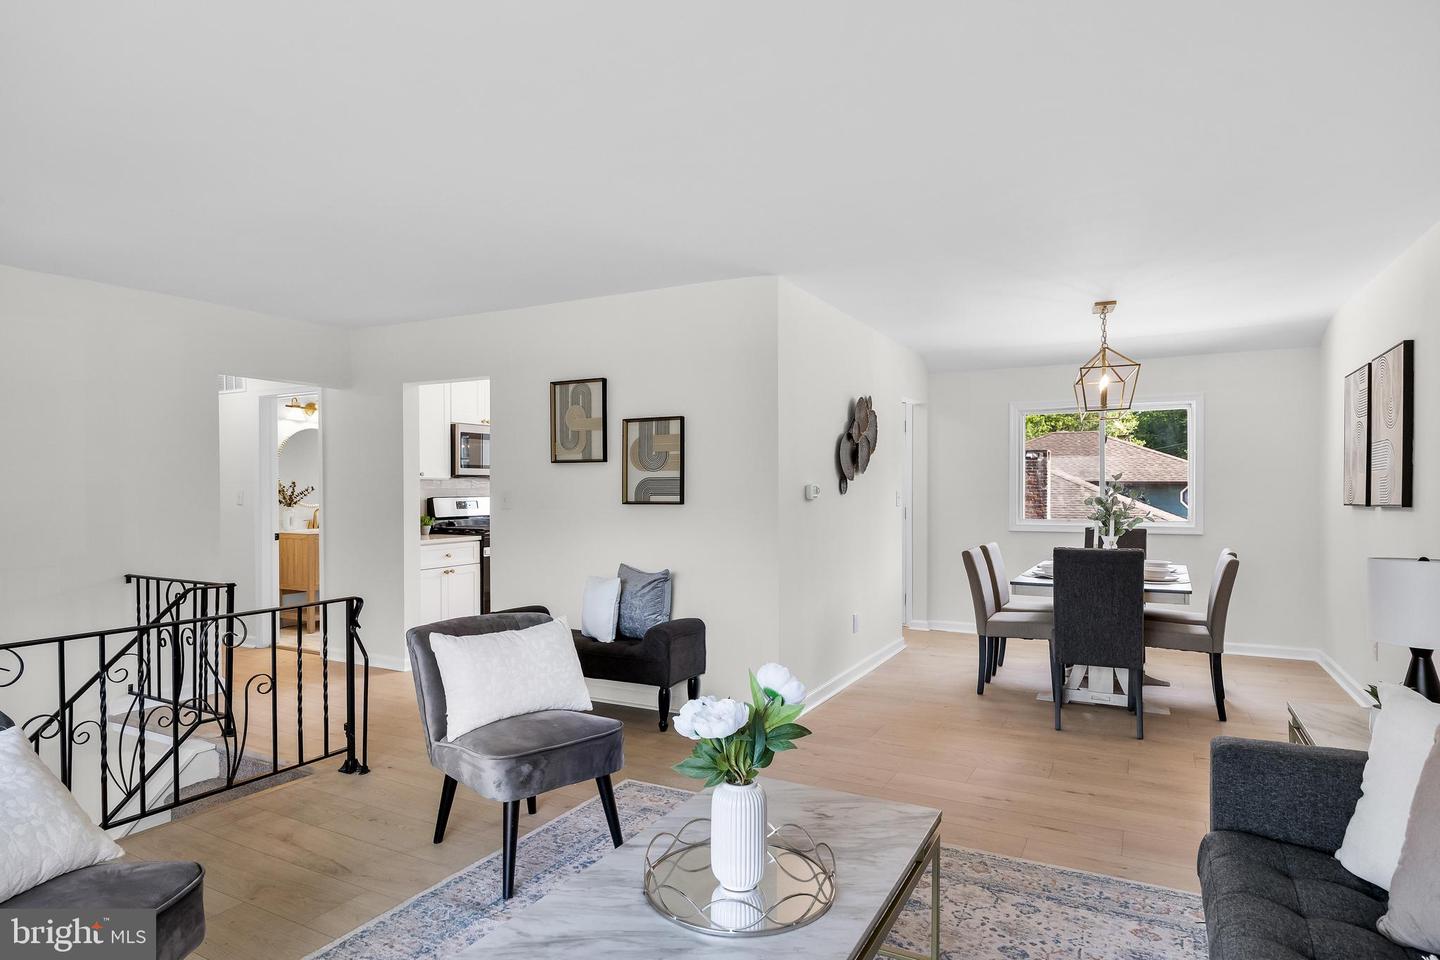
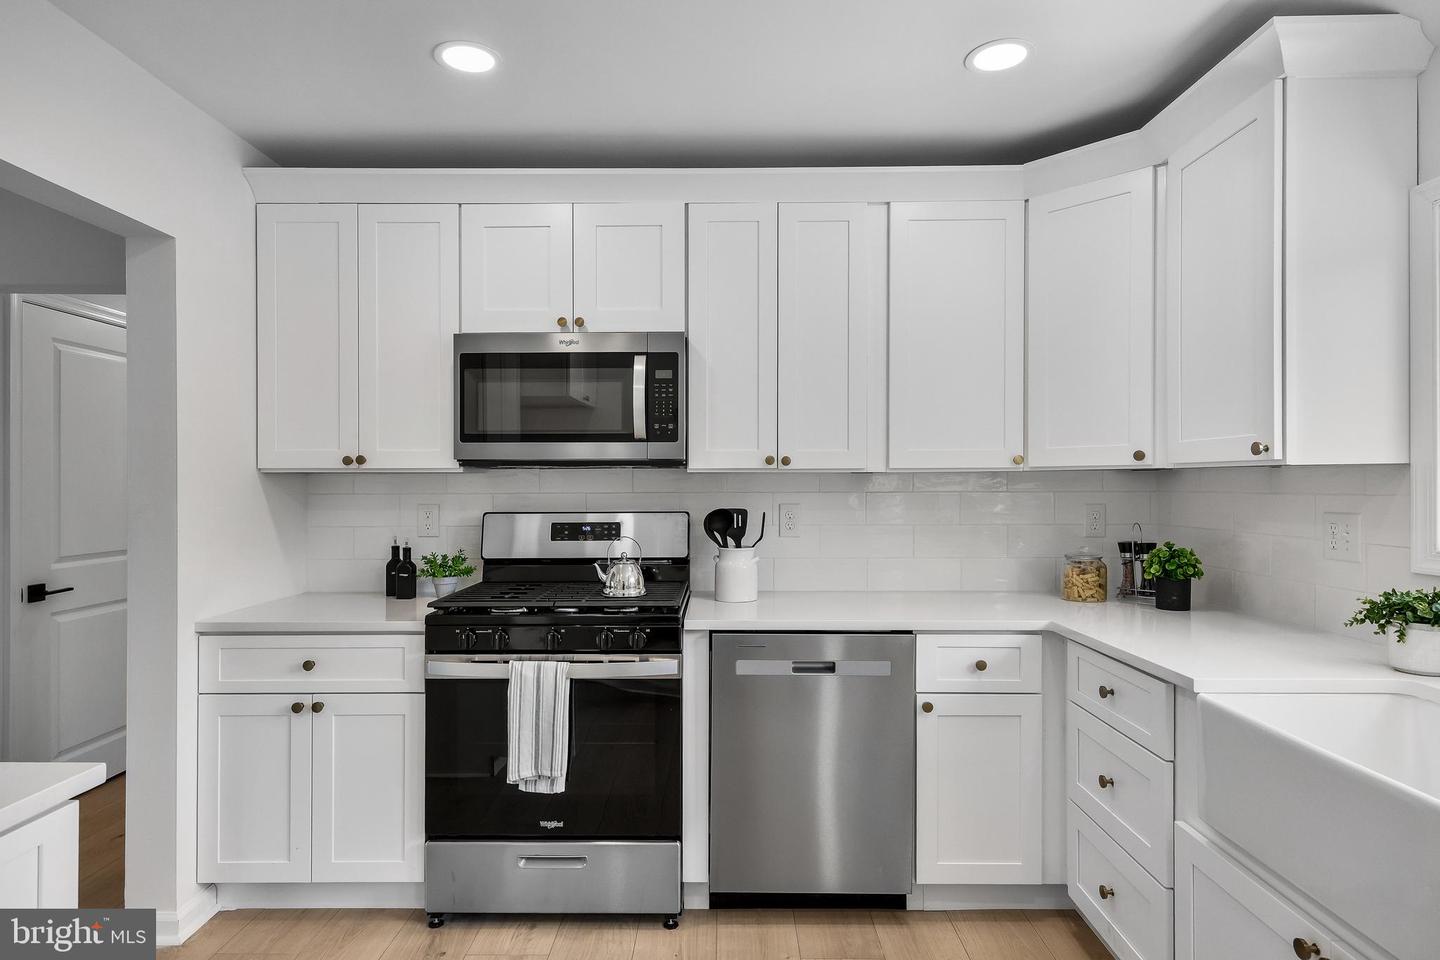
Move right into this beautifully renovated 4-bedroom, 1.5-bath bi-level home at 301 Downing Road in Somerdale, NJ. This bright and spacious 1,908-square-foot single-family residence, built in 1960, has been fully updated so you can unpack and start enjoying it immediately. Features include a brand-new kitchen with a full stainless-steel appliance package featuring a standout French door refrigerator with fingerprint resistant stainless finish, elegant granite countertops, and a stylish tile backsplash. For added convenience, a washer and dryer are also included to handle all your laundry needs. Newly refinished flooring throughout; fully remodeled bathrooms complete with new vanities, mirrors, lighting, toilets, tile floors, and tile tub surrounds; generously sized closets with classic 2-panel doors; and fresh paint in soft, neutral tones throughout the entire home. Comfortable living spaces and a convenient 1-car garage complement the property, which sits on a generous approximately 0.23-acre lot. The home offers central air conditioning, natural gas heat, public water and sewer, and no HOA fees. Located in a quiet residential area of Somerdale with convenient access to major routes, shopping, and local amenities, this turnkey home is served by Chews Elementary School, Glen Landing Middle School, and Highland High School. Don’t miss the opportunity to make 301 Downing Road your next home.
Additional Information
- Area
- Gloucester Twp (20415)
- Subdivision
- None Available
- Taxes
- $8575
- School District
- Gloucester Township Public Schools
- Garage
- Yes
- Garage Spaces
- 1
- Heating
- Central
- Heating Fuel
- Natural Gas
- Cooling
- Central A/C
- Water
- Public
- Sewer
- Public Sewer
Mortgage Calculator
Listing courtesy of EXP Realty, LLC. Contact: (866) 201-6210

© 2026 TReND. All Rights Reserved.
The data relating to real estate for sale on this website appears in part through the TReND Internet Data Exchange (IDX) program, a voluntary cooperative exchange of property listing data between licensed real estate brokerage firms in which Real Estate Company participates, and is provided by TReND through a licensing agreement. Real estate listings held by brokerage firms other than Real Estate Company are marked with the IDX icon and detailed information about each listing includes the name of the listing broker.
All information provided is deemed reliable but is not guaranteed. Some properties which appear for sale on this website may no longer be available because they are under contract, have sold or are no longer being offered for sale. The information being provided is for consumers’ personal, non-commercial use and may not be used for any purpose other than to identify prospective properties consumers may be interested in purchasing.