144 Village Green Ln, Sicklerville, NJ 08081
- $372,000
- 3
- BD
- 3
- BA
- 2,165
- SqFt








- List Price
- $372,000
- Price Change
- ▼ $3,000 1788922951
- Days on Market
- 68
- Status
- ACTIVE
- MLS#
- NJCD2120258
- Bedrooms
- 3
- Bathrooms
- 3
- Full Baths
- 2
- Half Baths
- 1
- Living Area
- 2,165
- Lot Size (Acres)
- 0.09
- Style
- Traditional
- Year Built
- 2016
- County
- Camden
- School District
- Gloucester Township Public Schools
Property Description
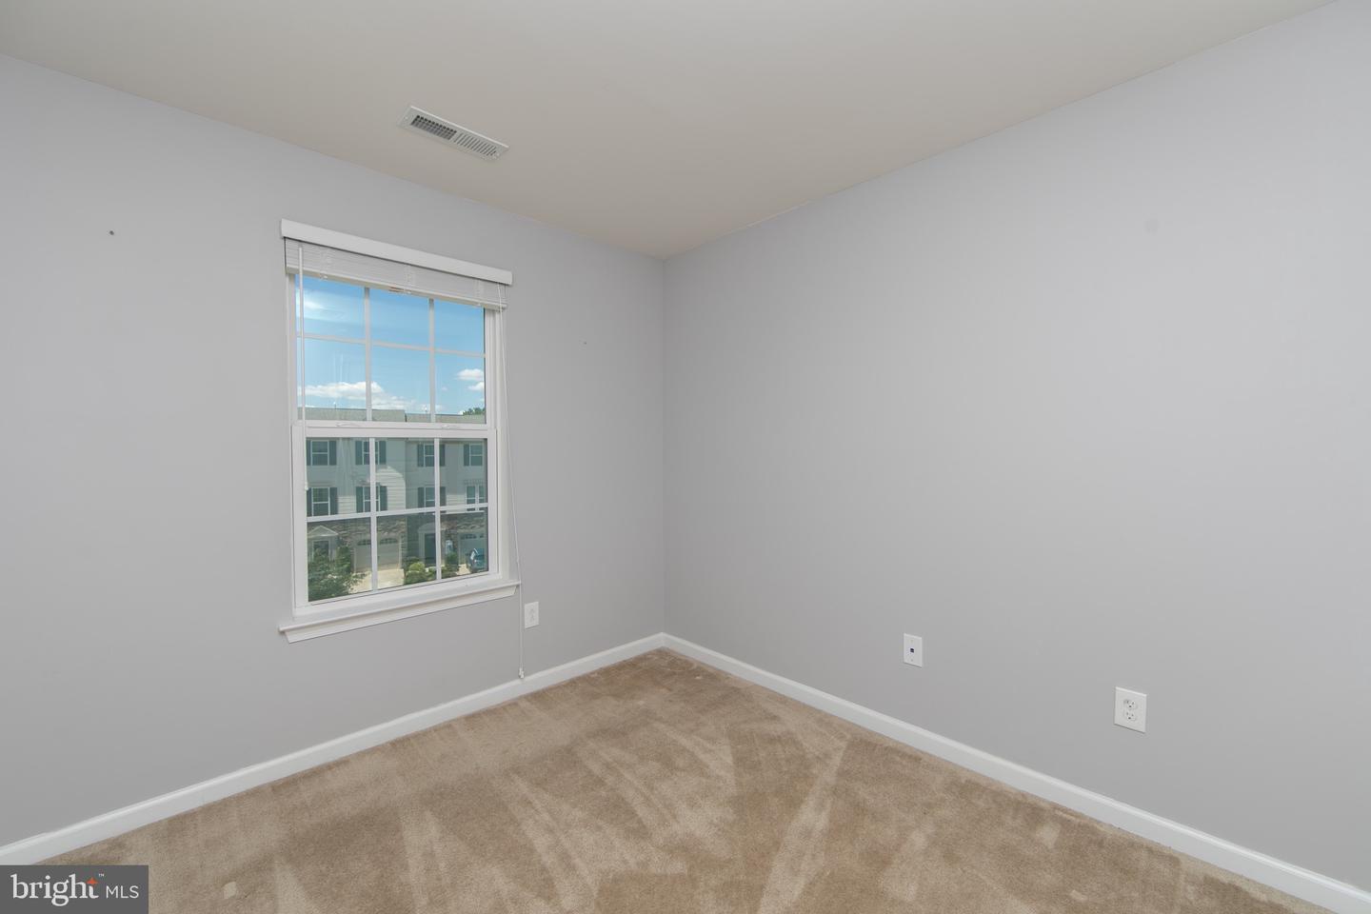
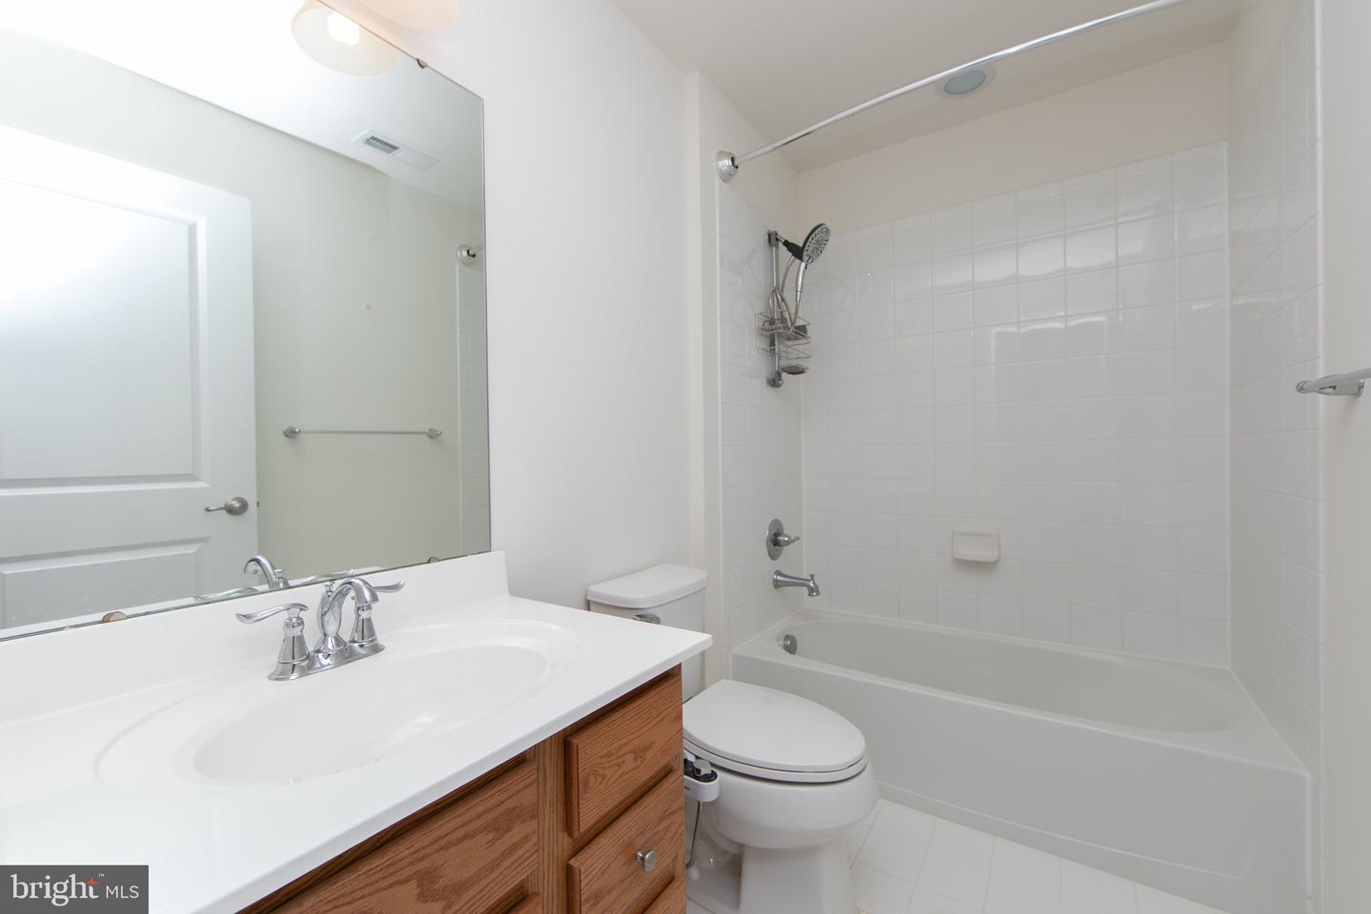
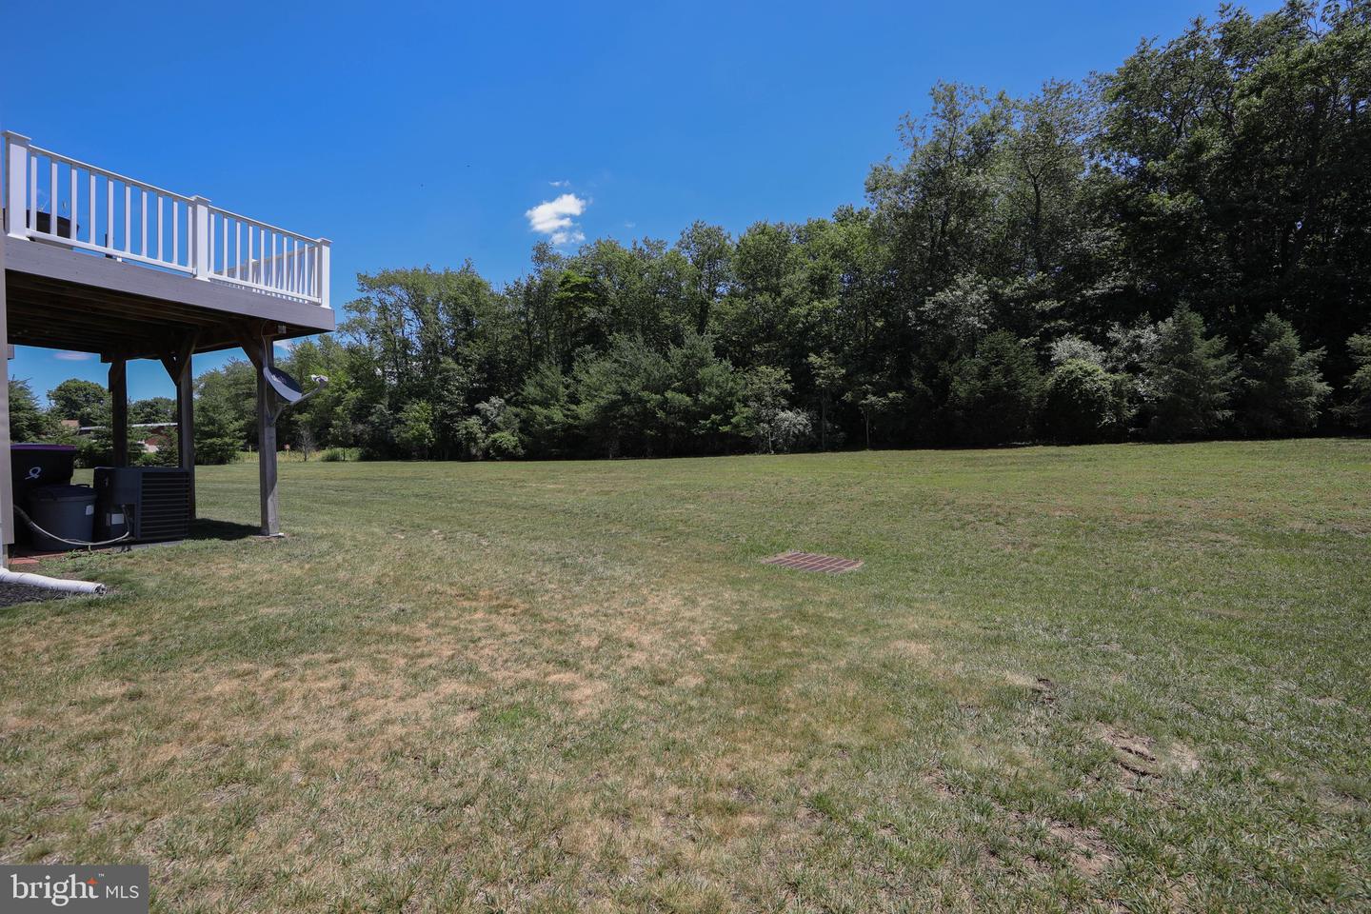
Back to active with a Price Reduction! Stunning End-Unit Townhome Backing to Trees! This beautifully maintained townhome offers the perfect combination of space, style, and convenience. The entry level features a spacious recreation room ideal for a family room, home office, gym, playroom, or media space, along with a convenient half bath. The open-concept main living level is designed for entertaining, featuring a bright and inviting living room that flows seamlessly into the upgraded kitchen. Highlights include an oversized granite island, breakfast bar seating, stainless steel appliances, hardwood flooring, abundant cabinetry, a dedicated coffee bar area, and a spacious dining area. Just off the kitchen, the sun-filled morning room provides the perfect place to relax before stepping out onto the Trex deck overlooking a peaceful wooded backdrop. The upper level features a spacious primary suite complete with a walk-in closet and private bath offering dual vanities and a soaking tub. Two additional bedrooms, a full hall bath, and a conveniently located laundry room complete the third floor. Additional features include surround sound speakers, security system, central air, natural gas heat, public water and sewer, and plenty of storage throughout. Situated in a desirable end-unit location with enhanced privacy and natural light, this home offers the lifestyle you’ve been searching for. A true move-in ready gem that is sure to impress!
Additional Information
- Area
- Gloucester Twp (20415)
- Subdivision
- Villages At Crosskeys
- Taxes
- $9933
- HOA Fee
- $130
- HOA Frequency
- Monthly
- Interior Features
- Bathroom - Soaking Tub, Bathroom - Walk-In Shower, Built-Ins, Carpet, Ceiling Fan(s), Combination Kitchen/Dining, Combination Kitchen/Living, Recessed Lighting, Walk-in Closet(s), Wood Floors
- School District
- Gloucester Township Public Schools
- Flooring
- Hardwood, Carpet, Ceramic Tile
- Garage
- Yes
- Garage Spaces
- 1
- View
- Trees/Woods
- Heating
- Forced Air
- Heating Fuel
- Natural Gas
- Cooling
- Central A/C
- Roof
- Shingle
- Water
- Public
- Sewer
- Public Sewer
- Room Level
- Kitchen: Main, Recreation Room: Lower 1, Breakfast Room: Main, Living Room: Main, Bedroom 3: Upper 1, Primary Bedroom: Upper 1, Bedroom 2: Upper 1
Mortgage Calculator
Listing courtesy of Coldwell Banker Realty. Contact: 8566855600

© 2026 TReND. All Rights Reserved.
The data relating to real estate for sale on this website appears in part through the TReND Internet Data Exchange (IDX) program, a voluntary cooperative exchange of property listing data between licensed real estate brokerage firms in which Real Estate Company participates, and is provided by TReND through a licensing agreement. Real estate listings held by brokerage firms other than Real Estate Company are marked with the IDX icon and detailed information about each listing includes the name of the listing broker.
All information provided is deemed reliable but is not guaranteed. Some properties which appear for sale on this website may no longer be available because they are under contract, have sold or are no longer being offered for sale. The information being provided is for consumers’ personal, non-commercial use and may not be used for any purpose other than to identify prospective properties consumers may be interested in purchasing.