96 Mullen Dr, Sicklerville, NJ 08081
- $575,000
- 4
- BD
- 3
- BA
- 2,744
- SqFt




- List Price
- $575,000
- Days on Market
- 15
- Status
- ACTIVE
- MLS#
- NJCD2120872
- Bedrooms
- 4
- Bathrooms
- 3
- Full Baths
- 2
- Half Baths
- 1
- Living Area
- 2,744
- Lot Size (Acres)
- 0.23
- Style
- Colonial
- Year Built
- 2002
- County
- Camden
- School District
- Gloucester Township Public Schools
Property Description
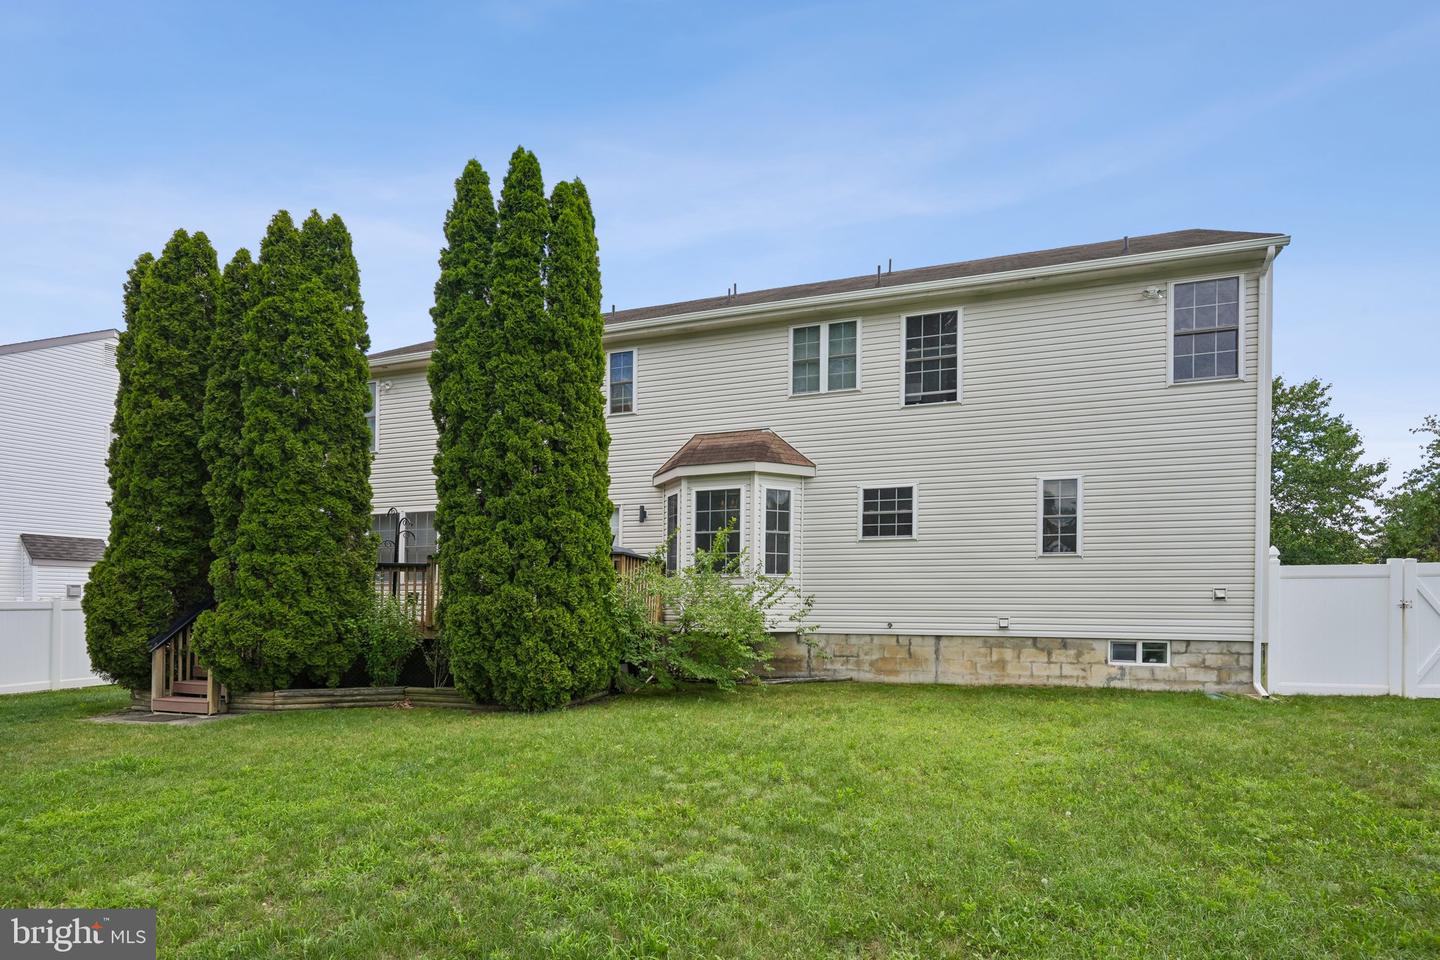
Welcome to Cobblestone Farms in Gloucester Township (Sicklerville)! Located across the street from the Lake, this spacious 4-bedroom, 2.5-bath colonial offers a functional floor plan, generous room sizes, and over three levels of living space. The main level features hardwood flooring throughout most living areas, an oversized gourmet kitchen with center island, abundant cabinet and counter space, and a pantry for additional storage. The kitchen was updated just a few years ago and includes a stainless steel appliance package featuring a wall oven, built-in microwave, dishwasher, and refrigerator. A separate dining area provides direct access to the rear deck, making indoor and outdoor entertaining convenient. The kitchen opens seamlessly to the family room, which features a gas fireplace as its focal point. Also located on the main level is a versatile bonus room that can easily serve as a home office, den, playroom, or study. Upstairs, the primary suite offers vaulted ceilings, a tremendous walk-in closet, and a private full bathroom. Three additional bedrooms and another full bathroom complete the upper level. The mostly finished basement provides exceptional additional living space, including a large recreation room, a separate bonus room that could serve a variety of purposes, and a large unfinished storage area. Additional features include a 2-car garage, fully fenced backyard, storage shed, and a desirable location within the Cobblestone Farms neighborhood. Conveniently located near shopping, restaurants, major highways, and everyday amenities, this home offers the space and flexibility today's buyers are looking for. (Photos have been digitally enhanced to remove personal belongings, and boxes.)
Additional Information
- Area
- Gloucester Twp (20415)
- Subdivision
- Cobblestone Farms
- Taxes
- $12839
- Interior Features
- Family Room Off Kitchen, Kitchen - Eat-In, Kitchen - Island, Pantry, Primary Bath(s), Recessed Lighting, Upgraded Countertops, Walk-in Closet(s), Wood Floors
- School District
- Gloucester Township Public Schools
- Fireplaces
- 1
- Fireplace Description
- Mantel(s), Gas/Propane
- Flooring
- Hardwood, Carpet
- Garage
- Yes
- Garage Spaces
- 2
- Heating
- Forced Air
- Heating Fuel
- Natural Gas
- Cooling
- Central A/C
- Roof
- Shingle
- Water
- Public
- Sewer
- Public Sewer
- Room Level
- Kitchen: Main, Family Room: Main, Living Room: Main, Primary Bedroom: Upper 1, Bedroom 2: Upper 1, Bedroom 3: Upper 1, Bedroom 4: Upper 1, Den: Main, Recreation Room: Lower 1, Bonus Room: Lower 1, Storage Room: Lower 1
- Basement
- Yes
Mortgage Calculator
Listing courtesy of Weichert Realtors - Moorestown. Contact: 8562351950

© 2026 TReND. All Rights Reserved.
The data relating to real estate for sale on this website appears in part through the TReND Internet Data Exchange (IDX) program, a voluntary cooperative exchange of property listing data between licensed real estate brokerage firms in which Real Estate Company participates, and is provided by TReND through a licensing agreement. Real estate listings held by brokerage firms other than Real Estate Company are marked with the IDX icon and detailed information about each listing includes the name of the listing broker.
All information provided is deemed reliable but is not guaranteed. Some properties which appear for sale on this website may no longer be available because they are under contract, have sold or are no longer being offered for sale. The information being provided is for consumers’ personal, non-commercial use and may not be used for any purpose other than to identify prospective properties consumers may be interested in purchasing.