203 Crestmont Ter, Collingswood, NJ 08108
- $439,000
- 3
- BD
- 2
- BA
- 1,689
- SqFt








- List Price
- $439,000
- Price Change
- ▼ $5,000 1784688362
- Days on Market
- 29
- Status
- ACTIVE
- MLS#
- NJCD2121100
- Bedrooms
- 3
- Bathrooms
- 2
- Full Baths
- 1
- Half Baths
- 1
- Living Area
- 1,689
- Lot Size (Acres)
- 0.09
- Style
- Other
- Year Built
- 1928
- County
- Camden
- School District
- Collingswood Public Schools
Property Description
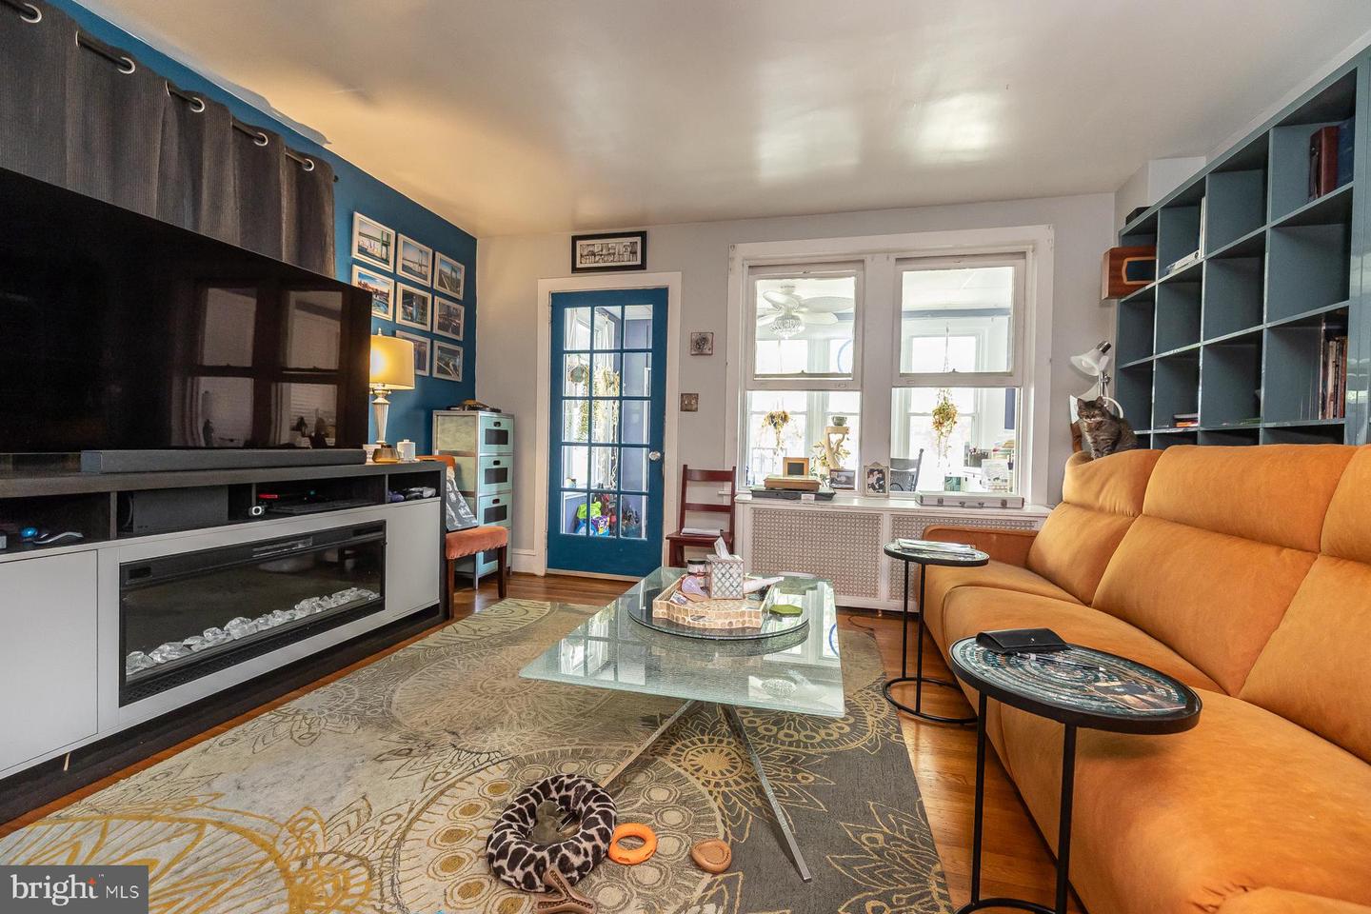
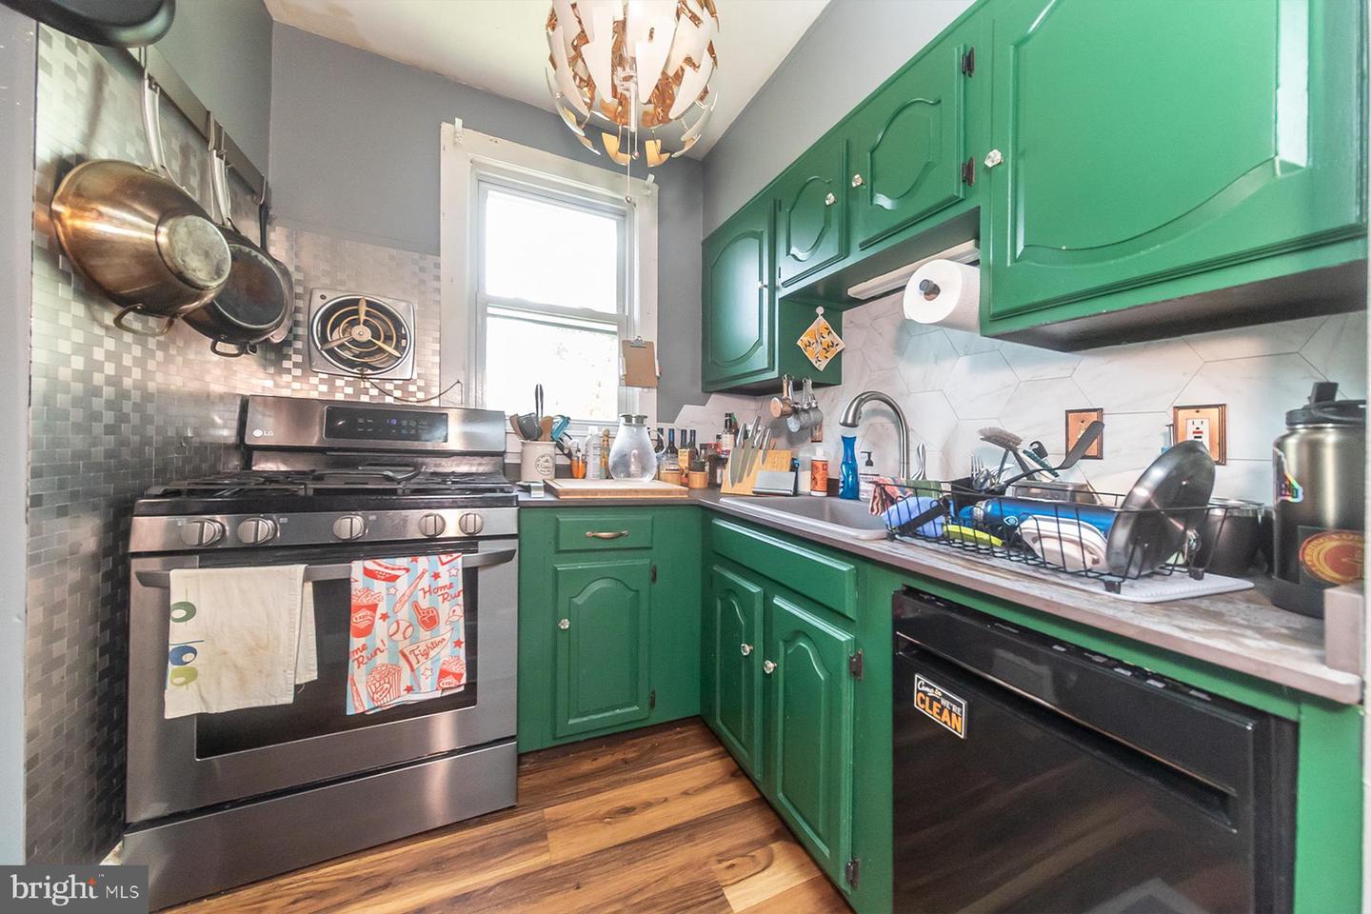
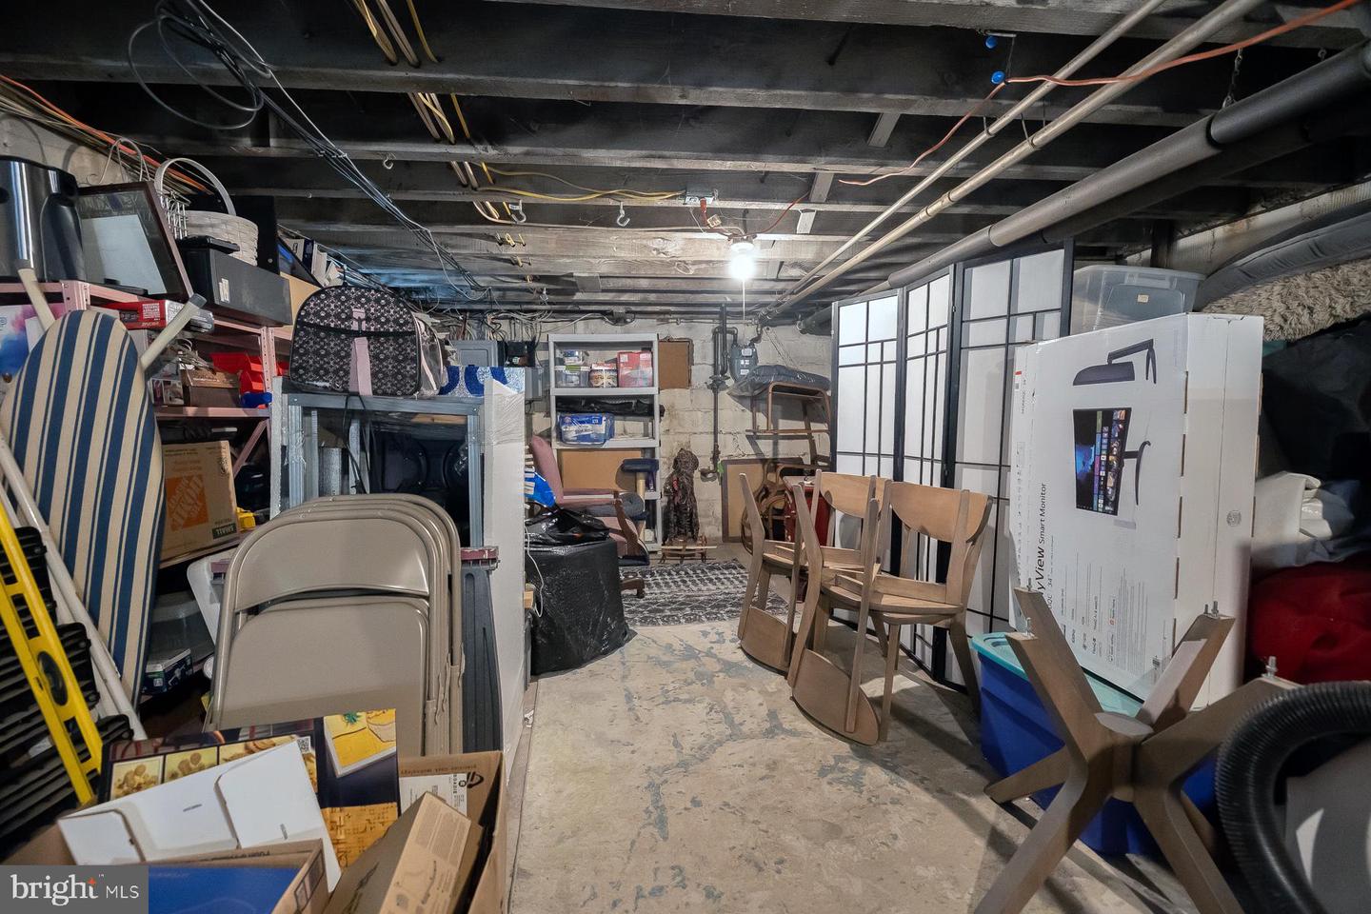
This charming 3-bedroom, 1.5-bath home offers great curb appeal with custom native flower gardens and plenty of character throughout. Enter through the bright enclosed front porch, filled with natural light, before stepping into the main living spaces featuring oak hardwood floors with maple inlay. The updated kitchen includes durable Dekton countertops and offers a functional space for everyday living. The second-floor features three bedrooms and a full bath, while the partially finished third floor provides flexible space for a home office, playroom, or additional hangout area, along with a convenient half bath. The added skylights provide the room plenty of ambient light! Enjoy the fully fenced backyard with a pergola, perfect for relaxing or entertaining. A wonderful combination of original charm, thoughtful updates, and flexible living space makes this home one you won't want to miss. Minutes to PATCO, steps from Haddon Ave, Walk to schools (elementary, middle and high school). A short walk to Cooper River Some of the upgrades: Newer heat, newer roof, new electric, newer mini splits. All the big-ticket items are newer. This home is bigger than most single-family homes in Collingswood! If you want large rooms, a big yard, off street parking for at least two cars, newer heat/air, newer hot water heater, a waterproofed basement, this is the home for you!!
Additional Information
- Area
- Collingswood Boro (20412)
- Subdivision
- None Available
- Taxes
- $8549
- Interior Features
- Ceiling Fan(s), Kitchen - Eat-In
- School District
- Collingswood Public Schools
- Flooring
- Wood, Fully Carpeted, Vinyl
- Exterior Features
- Sidewalks, Street Lights
- Heating
- Hot Water
- Heating Fuel
- Natural Gas
- Cooling
- Ductless/Mini-Split
- Roof
- Pitched
- Utilities
- Cable TV
- Water
- Public
- Sewer
- Public Sewer
- Room Level
- Primary Bedroom: Upper 1, Bedroom 1: Upper 1, Bedroom 2: Upper 1, Kitchen: Main, Dining Room: Main, Living Room: Main, Other: Main, Primary Bedroom: Unspecified
- Basement
- Yes
Mortgage Calculator
Listing courtesy of Keller Williams - Main Street. Contact: 8568582200

© 2026 TReND. All Rights Reserved.
The data relating to real estate for sale on this website appears in part through the TReND Internet Data Exchange (IDX) program, a voluntary cooperative exchange of property listing data between licensed real estate brokerage firms in which Real Estate Company participates, and is provided by TReND through a licensing agreement. Real estate listings held by brokerage firms other than Real Estate Company are marked with the IDX icon and detailed information about each listing includes the name of the listing broker.
All information provided is deemed reliable but is not guaranteed. Some properties which appear for sale on this website may no longer be available because they are under contract, have sold or are no longer being offered for sale. The information being provided is for consumers’ personal, non-commercial use and may not be used for any purpose other than to identify prospective properties consumers may be interested in purchasing.