210 Washington Ave, Laurel Springs, NJ 08021
- $389,000
- 4
- BD
- 3
- BA
- 1,680
- SqFt




- List Price
- $389,000
- Price Change
- ▲ $10,000 1783719654
- Days on Market
- 26
- Status
- ACTIVE
- MLS#
- NJCD2121158
- Bedrooms
- 4
- Bathrooms
- 3
- Full Baths
- 2
- Half Baths
- 1
- Living Area
- 1,680
- Lot Size (Acres)
- 0.17
- Style
- Colonial
- Year Built
- 1970
- County
- Camden
- School District
- Sterling High
Property Description
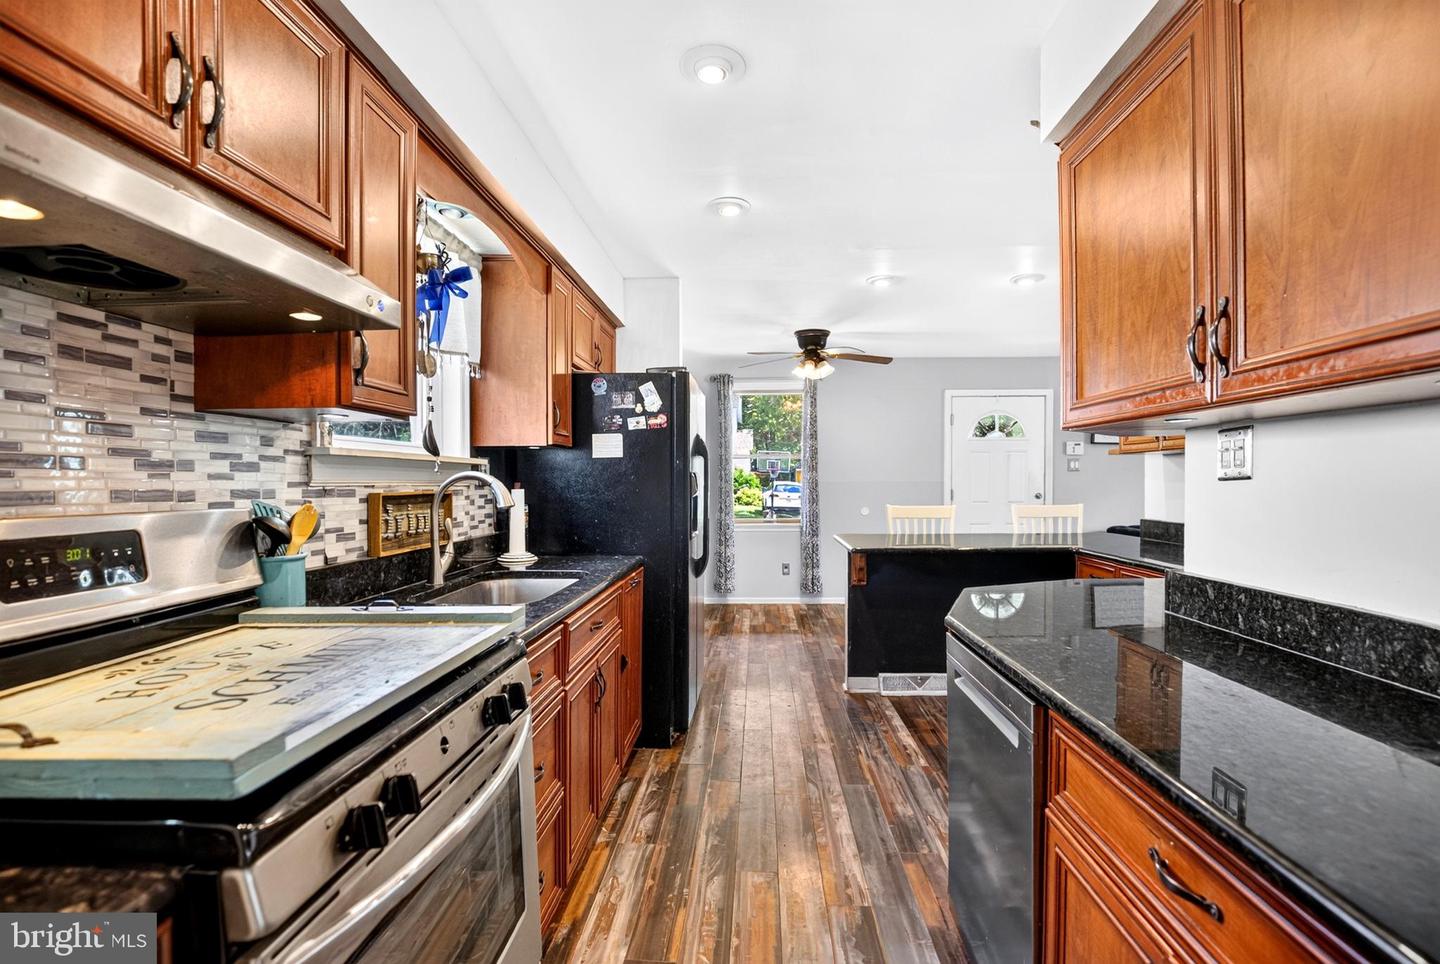
Welcome to 210 Washington Avenue in the heart of Laurel Springs! This charming 4-bedroom, 2.5-bath home offers the perfect combination of comfort, style, and convenience. Freshly painted throughout, the home features a bright, inviting interior with newer kitchen countertops, updated kitchen and dining room flooring, and major mechanical updates including a newer heating and air conditioning system and hot water heater, providing peace of mind for years to come. Step outside to enjoy the large, fully fenced backyard, perfect for entertaining, pets, gardening, or simply relaxing in your own private outdoor space. Located in the desirable Laurel Springs community, this home is served by highly rated Pre-K through 6 schools and is conveniently situated near shopping, restaurants, parks, and public transportation, making commuting and everyday errands a breeze. Don't miss this wonderful opportunity to own a move-in-ready home in a fantastic location—schedule your private tour today!
Additional Information
- Area
- Laurel Springs Boro (20420)
- Subdivision
- None Available
- Taxes
- $9160
- Interior Features
- Primary Bath(s), Kitchen - Island, Butlers Pantry, Ceiling Fan(s), Attic/House Fan, Breakfast Area
- School District
- Sterling High
- High School
- Sterling
- Flooring
- Fully Carpeted, Vinyl
- Exterior Features
- Sidewalks, Street Lights, Exterior Lighting
- Pool Description
- Above Ground
- Heating
- Forced Air
- Heating Fuel
- Natural Gas
- Cooling
- Central A/C
- Roof
- Shingle
- Utilities
- Cable TV
- Water
- Public
- Sewer
- Public Sewer
- Room Level
- Bedroom 3: Upper 1, Dining Room: Main, Family Room: Main, Living Room: Main, Other: Main, Bedroom 2: Upper 1, Attic: Unspecified, Primary Bedroom: Upper 1, Bedroom 1: Upper 1, Kitchen: Main, Other: Main
Mortgage Calculator
Listing courtesy of Coldwell Banker Realty. Contact: (856) 235-0101

© 2026 TReND. All Rights Reserved.
The data relating to real estate for sale on this website appears in part through the TReND Internet Data Exchange (IDX) program, a voluntary cooperative exchange of property listing data between licensed real estate brokerage firms in which Real Estate Company participates, and is provided by TReND through a licensing agreement. Real estate listings held by brokerage firms other than Real Estate Company are marked with the IDX icon and detailed information about each listing includes the name of the listing broker.
All information provided is deemed reliable but is not guaranteed. Some properties which appear for sale on this website may no longer be available because they are under contract, have sold or are no longer being offered for sale. The information being provided is for consumers’ personal, non-commercial use and may not be used for any purpose other than to identify prospective properties consumers may be interested in purchasing.