10 Chipley Run, Voorhees, NJ 08043
- $674,362
- 4
- BD
- 4
- BA
- 2,758
- SqFt








- List Price
- $674,362
- Days on Market
- 9
- Status
- ACTIVE
- MLS#
- NJCD2121394
- Bedrooms
- 4
- Bathrooms
- 4
- Full Baths
- 3
- Half Baths
- 1
- Living Area
- 2,758
- Lot Size (Acres)
- 0.33
- Style
- Colonial, Tudor
- Year Built
- 1978
- County
- Camden
- School District
- Voorhees Township Board Of Education
Property Description
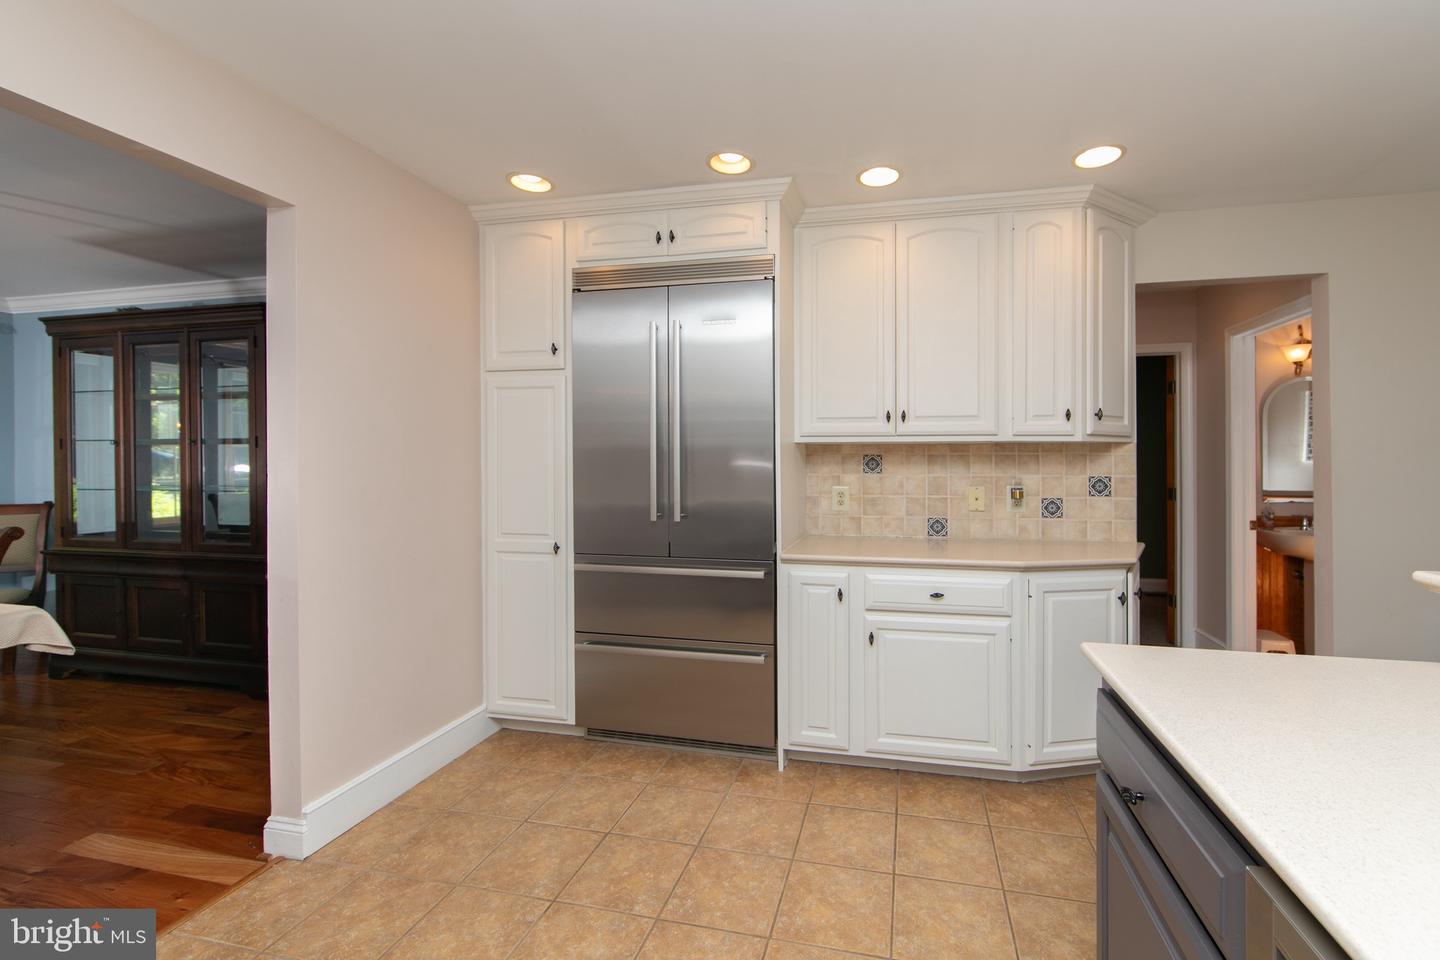
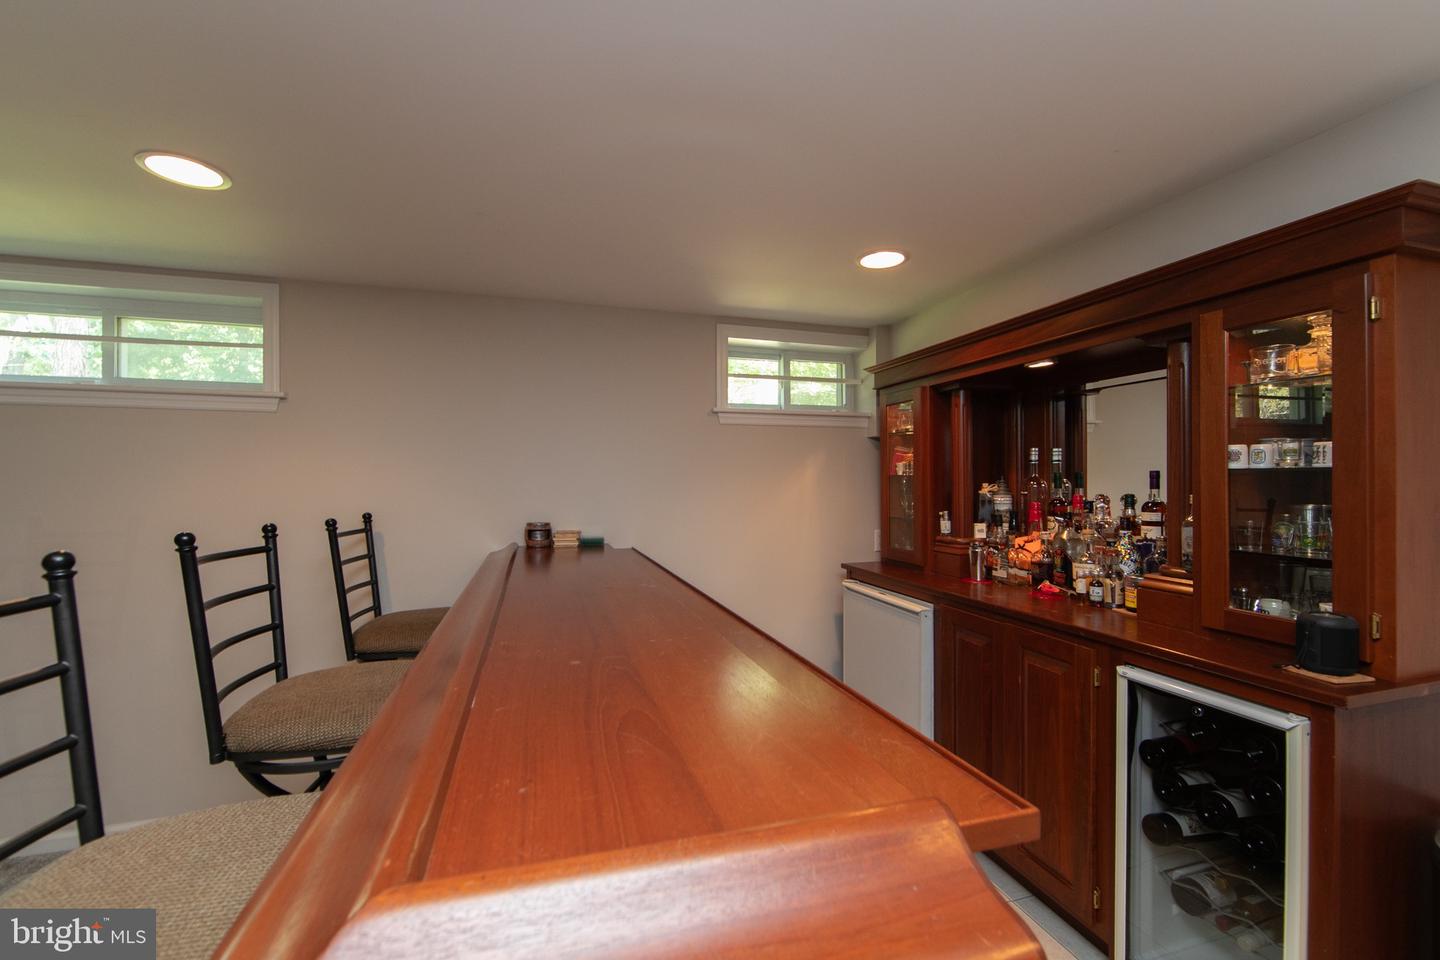
Welcome to 10 Chipley Run, a beautiful Tudor-style home offering timeless charm, thoughtful updates, and spacious living throughout. As you enter the foyer, you are greeted by glistening hardwood floors that set the tone for the warmth and character found throughout the home. The formal living room features plush carpeting, crown molding, and oversized floor molding for an elegant finishing touch. The dining room continues the classic feel with hardwood flooring, crown molding, and oversized floor molding, creating the perfect setting for gatherings and special occasions. The eat-in kitchen is beautifully appointed with tile flooring, a tile backsplash, stainless steel appliances, a Bosch dishwasher, Viking stove, GE Profile microwave, built-in refrigerator, and stylish two-tone cabinetry in white and gray. A sliding glass door leads to the rear deck, complete with lighting and surround sound, creating a wonderful space for relaxing or entertaining outdoors. The family room offers a cozy yet refined atmosphere with hardwood flooring, recessed lighting, and a striking stone fireplace with a wood-burning insert. The television above the fireplace is included. Also located on the main level are a powder room and a private office, ideal for working from home or additional flex space. Upstairs, the primary suite features hardwood flooring, a ceiling fan, oversized floor molding, a walk-in closet, and attic access with pull-down stairs. The renovated primary bathroom includes an oversized tiled shower, tile flooring, a double-sink vanity, and a bay window that fills the space with natural light. Three additional bedrooms, a full hall bathroom, and a convenient second-floor laundry area with Bosch front-loading washer and dryer complete this level. The finished basement adds even more living and entertaining space with a bar area, display case, recessed lighting, surround sound speakers, a full bathroom, and an additional office. With its classic Tudor architecture, beautiful finishes, multiple work-from-home spaces, and inviting indoor and outdoor entertaining areas, this home offers comfort, style, and functionality in a desirable Voorhees location.
Additional Information
- Area
- Voorhees Twp (20434)
- Subdivision
- Alluvium
- Taxes
- $13845
- Interior Features
- Bar, Bathroom - Tub Shower, Bathroom - Walk-In Shower, Ceiling Fan(s), Crown Moldings, Dining Area, Family Room Off Kitchen, Kitchen - Eat-In, Recessed Lighting, Stove - Wood, Walk-in Closet(s), Wine Storage, Wood Floors
- School District
- Voorhees Township Board Of Education
- Elementary School
- E.T. Hamilton School
- Middle School
- Voorhees M.S.
- High School
- Eastern H.S.
- Fireplaces
- 1
- Fireplace Description
- Insert, Stone, Wood
- Flooring
- Carpet, Ceramic Tile, Hardwood
- Garage
- Yes
- Garage Spaces
- 2
- Exterior Features
- Exterior Lighting, Sidewalks, Street Lights, Underground Lawn Sprinkler
- Heating
- Forced Air
- Heating Fuel
- Natural Gas
- Cooling
- Central A/C
- Roof
- Pitched, Shingle
- Water
- Public
- Sewer
- Public Sewer
- Basement
- Yes
Mortgage Calculator
Listing courtesy of EXP Realty, LLC. Contact: (866) 201-6210

© 2026 TReND. All Rights Reserved.
The data relating to real estate for sale on this website appears in part through the TReND Internet Data Exchange (IDX) program, a voluntary cooperative exchange of property listing data between licensed real estate brokerage firms in which Real Estate Company participates, and is provided by TReND through a licensing agreement. Real estate listings held by brokerage firms other than Real Estate Company are marked with the IDX icon and detailed information about each listing includes the name of the listing broker.
All information provided is deemed reliable but is not guaranteed. Some properties which appear for sale on this website may no longer be available because they are under contract, have sold or are no longer being offered for sale. The information being provided is for consumers’ personal, non-commercial use and may not be used for any purpose other than to identify prospective properties consumers may be interested in purchasing.