60 Bradford Way, Voorhees, NJ 08043
- $599,999
- 4
- BD
- 3
- BA
- 2,607
- SqFt




- List Price
- $599,999
- Days on Market
- 9
- Status
- ACTIVE
- MLS#
- NJCD2121504
- Bedrooms
- 4
- Bathrooms
- 3
- Full Baths
- 2
- Half Baths
- 1
- Living Area
- 2,607
- Lot Size (Acres)
- 0.41000000000000003
- Style
- Colonial, Traditional
- Year Built
- 1975
- County
- Camden
- School District
- Voorhees Township Board Of Education
Property Description
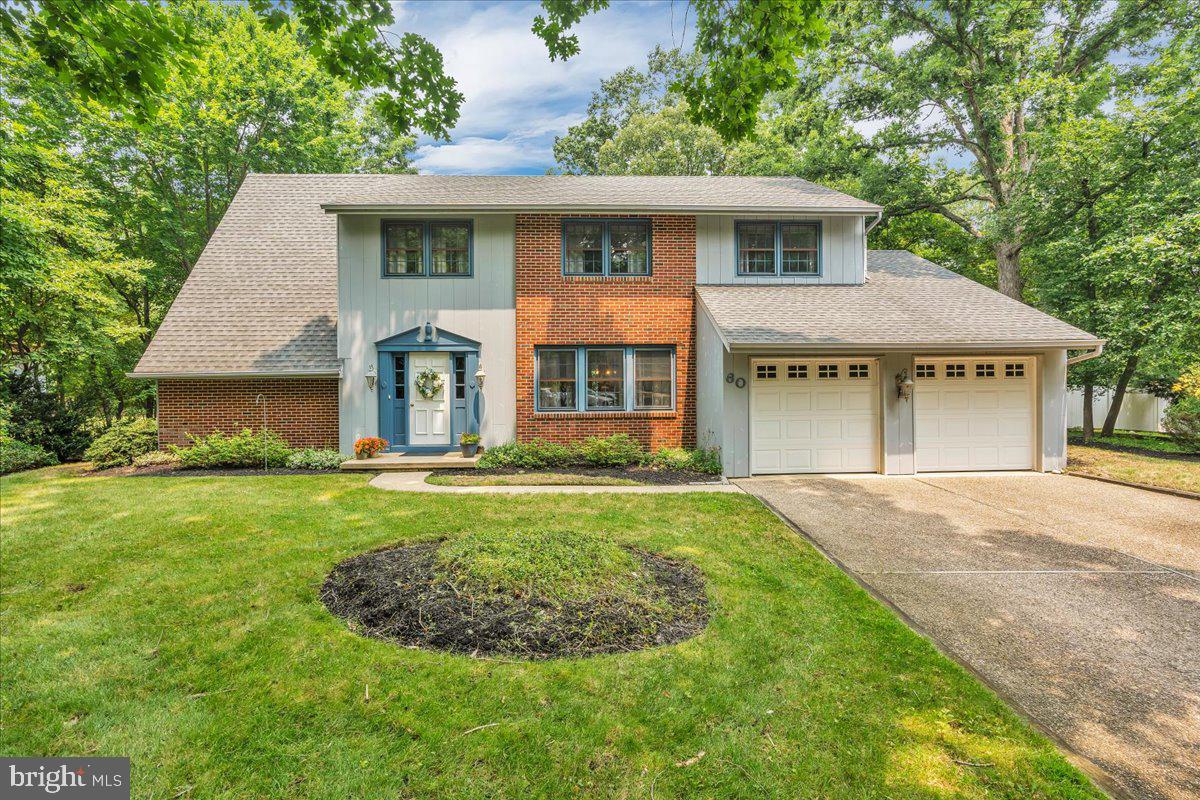
Coming Soon - Expected on market July 18. Welcome to Voorhees and this lovingly maintained 4 bedroom 2 1/2 bath 2 car garage Henway model in the desirable Alluvium neighborhood. ET Hamilton Elementary & Eastern Regional High School. Walk to Giangiulio fields and playground! You will love the flat yard, open floor plan and gorgeous outdoor views. Hardwood floors, large kitchen, finished basement with built in bar and very large owners suite with large closets & newly remodeled bathroom. New heater was installed earlier this year ,AC is 5 yrs old and water heater is 4! Enjoy barbeques on the back patio or expand and build your dream back yard. Voorhees boasts top rated schools, fabulous restaurants, Voorhees Swim Club, Virtua Hospital, close to major highways and quick access to PATCO. Call for a private tour!
Additional Information
- Area
- Voorhees Twp (20434)
- Subdivision
- Alluvium
- Taxes
- $12746
- Interior Features
- Attic, Bar, Butlers Pantry, Built-Ins, Carpet, Combination Dining/Living, Combination Kitchen/Dining, Family Room Off Kitchen, Formal/Separate Dining Room, Primary Bath(s), Walk-in Closet(s), Wood Floors
- Amenities
- None
- School District
- Voorhees Township Board Of Education
- Elementary School
- E.T. Hamilton School
- Middle School
- Voorhees M.S.
- High School
- Eastern H.S.
- Flooring
- Hardwood, Carpet, Ceramic Tile
- Garage
- Yes
- Garage Spaces
- 2
- Exterior Features
- Sidewalks, Lawn Sprinkler
- Community Amenities
- None
- Heating
- Central, 90% Forced Air
- Heating Fuel
- Oil
- Cooling
- Central A/C
- Roof
- Architectural Shingle
- Water
- Public
- Sewer
- Public Sewer
- Room Level
- Dining Room: Main, Family Room: Main, Kitchen: Main, Laundry: Main, Storage Room: Main, Bathroom 1: Main, Foyer: Main, Great Room: Main, Bonus Room: Lower 1, Game Room: Lower 1, Storage Room: Lower 1, Bathroom 1: Upper 1, Bathroom 2: Upper 1, Bedroom 1: Upper 1, Bedroom 2: Upper 1, Bedroom 3: Upper 1, Bedroom 4: Upper 1
- Basement
- Yes
Mortgage Calculator
Listing courtesy of Keller Williams Realty - Marlton. Contact: 8564416800

© 2026 TReND. All Rights Reserved.
The data relating to real estate for sale on this website appears in part through the TReND Internet Data Exchange (IDX) program, a voluntary cooperative exchange of property listing data between licensed real estate brokerage firms in which Real Estate Company participates, and is provided by TReND through a licensing agreement. Real estate listings held by brokerage firms other than Real Estate Company are marked with the IDX icon and detailed information about each listing includes the name of the listing broker.
All information provided is deemed reliable but is not guaranteed. Some properties which appear for sale on this website may no longer be available because they are under contract, have sold or are no longer being offered for sale. The information being provided is for consumers’ personal, non-commercial use and may not be used for any purpose other than to identify prospective properties consumers may be interested in purchasing.