32 Battery Hill Dr, Voorhees, NJ 08043
- $525,000
- 3
- BD
- 3
- BA
- 2,204
- SqFt






- List Price
- $525,000
- Days on Market
- 17
- Status
- ACTIVE
- MLS#
- NJCD2121752
- Bedrooms
- 3
- Bathrooms
- 3
- Full Baths
- 2
- Half Baths
- 1
- Living Area
- 2,204
- Lot Size (Acres)
- 0.29
- Style
- Split Level
- Year Built
- 1979
- County
- Camden
- School District
- Voorhees Township Board Of Education
Property Description
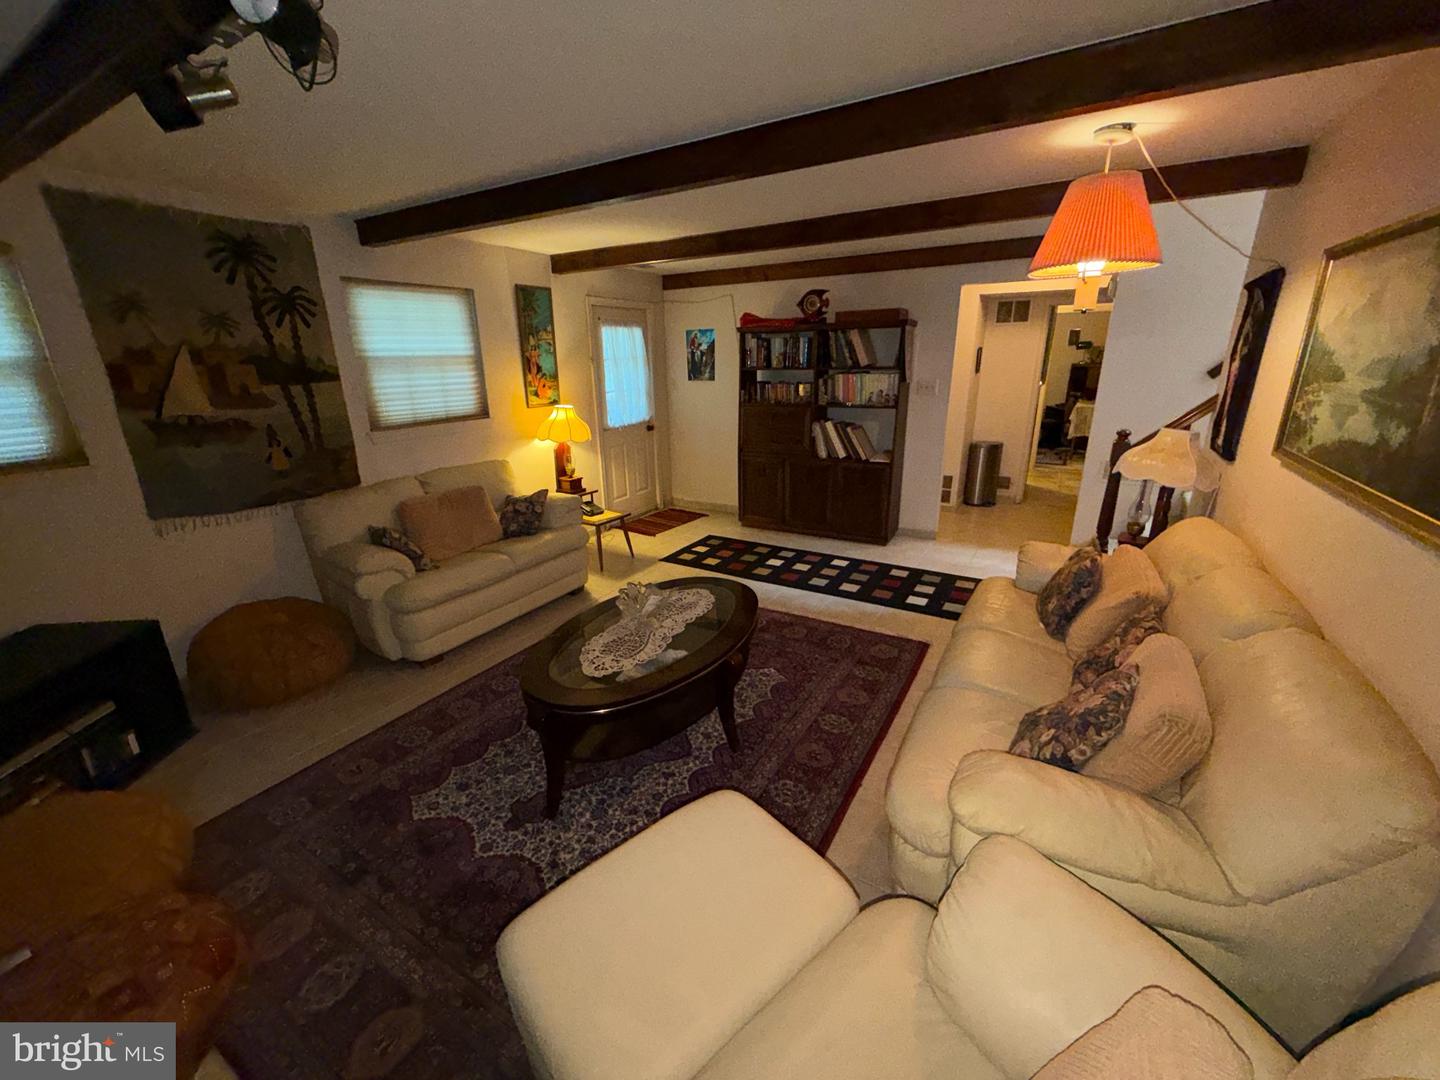
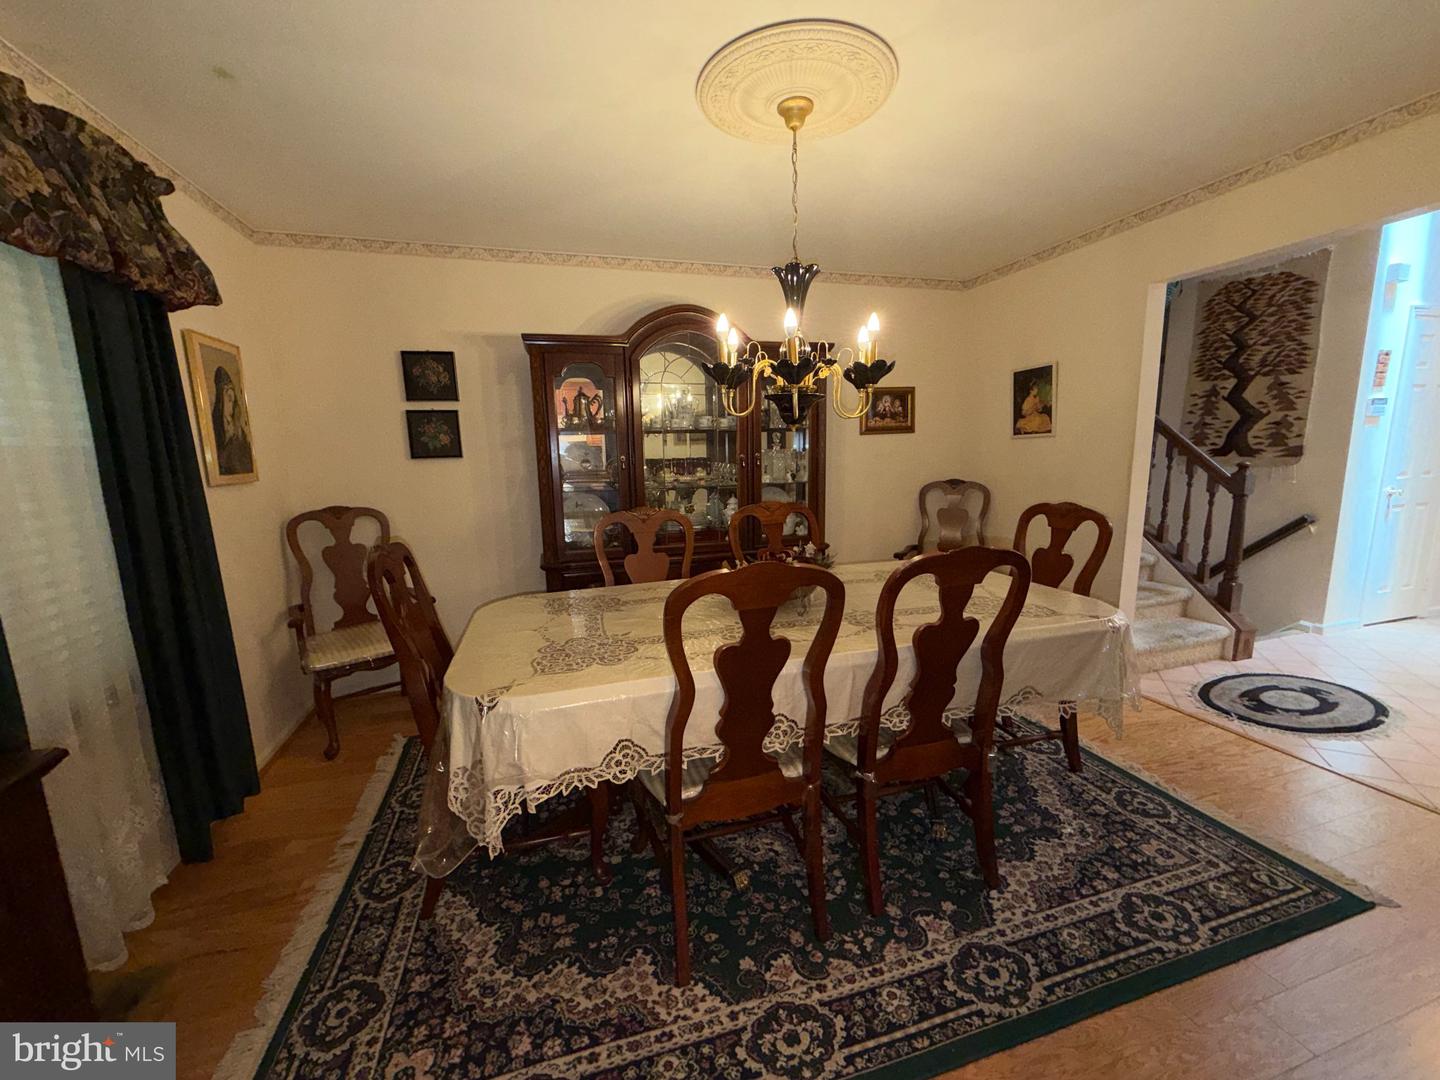
Charming split level home, situated on a lovely, private and wooded lot, in the highly sought after Sturbridge Lakes community. This home is in need of a makeover to bring it back to its original beauty, with a great layout spanning over 3 levels with 3 bedrooms and 2 1/2 baths, formal dining and living room, as well as a eat-in kitchen with peninsula. The lower level boasts a huge great room with brick gas fireplace, with walk out to the rear patio and a room currently used as a study. Newer vinyl clad windows throughout, aluminum siding and a huge driveway leading to a garage with door opener. Home is being sold in as-is condition, and priced accordingly. Possession is very flexible.
Additional Information
- Area
- Voorhees Twp (20434)
- Subdivision
- Sturbridge Lakes
- Taxes
- $11222
- HOA Fee
- $689
- HOA Frequency
- Annually
- Stories
- 3
- Interior Features
- Attic, Bathroom - Tub Shower, Bathroom - Walk-In Shower, Breakfast Area, Carpet, Ceiling Fan(s), Dining Area, Floor Plan - Traditional, Formal/Separate Dining Room, Kitchen - Eat-In, Primary Bath(s), Upgraded Countertops, Walk-in Closet(s), Window Treatments, Wood Floors
- Amenities
- Tennis Courts, Tot Lots/Playground, Water/Lake Privileges
- School District
- Voorhees Township Board Of Education
- Elementary School
- Signal Hill
- Middle School
- Voorhees M.S.
- High School
- Eastern H.S.
- Fireplaces
- 1
- Fireplace Description
- Brick, Fireplace - Glass Doors, Gas/Propane, Insert
- Flooring
- Carpet, Ceramic Tile, Hardwood
- Garage
- Yes
- Garage Spaces
- 1
- Exterior Features
- Gutter System, Sidewalks, Street Lights
- Community Amenities
- Tennis Courts, Tot Lots/Playground, Water/Lake Privileges
- View
- Garden/Lawn, Street
- Heating
- 90% Forced Air
- Heating Fuel
- Natural Gas
- Cooling
- Central A/C
- Roof
- Fiberglass
- Water
- Public
- Sewer
- Public Sewer
- Room Level
- Primary Bedroom: Upper 1, Bedroom 2: Upper 1, Bedroom 3: Upper 1, Dining Room: Main, Living Room: Main, Kitchen: Main, Great Room: Lower 1, Study: Lower 1, Laundry: Lower 1
- Basement
- Yes
Mortgage Calculator
Listing courtesy of World Net Realty/SJ. Contact: 8567513380

© 2026 TReND. All Rights Reserved.
The data relating to real estate for sale on this website appears in part through the TReND Internet Data Exchange (IDX) program, a voluntary cooperative exchange of property listing data between licensed real estate brokerage firms in which Real Estate Company participates, and is provided by TReND through a licensing agreement. Real estate listings held by brokerage firms other than Real Estate Company are marked with the IDX icon and detailed information about each listing includes the name of the listing broker.
All information provided is deemed reliable but is not guaranteed. Some properties which appear for sale on this website may no longer be available because they are under contract, have sold or are no longer being offered for sale. The information being provided is for consumers’ personal, non-commercial use and may not be used for any purpose other than to identify prospective properties consumers may be interested in purchasing.