2030 Sycamore St, Haddon Heights, NJ 08035
- $495,000
- 4
- BD
- 3
- BA
- 1,788
- SqFt


- List Price
- $495,000
- Days on Market
- 19
- Status
- ACTIVE
- MLS#
- NJCD2122080
- Bedrooms
- 4
- Bathrooms
- 3
- Full Baths
- 2
- Half Baths
- 1
- Living Area
- 1,788
- Lot Size (Acres)
- 0.14
- Style
- Cape Cod
- Year Built
- 1940
- County
- Camden
- School District
- Haddon Heights Schools
Property Description
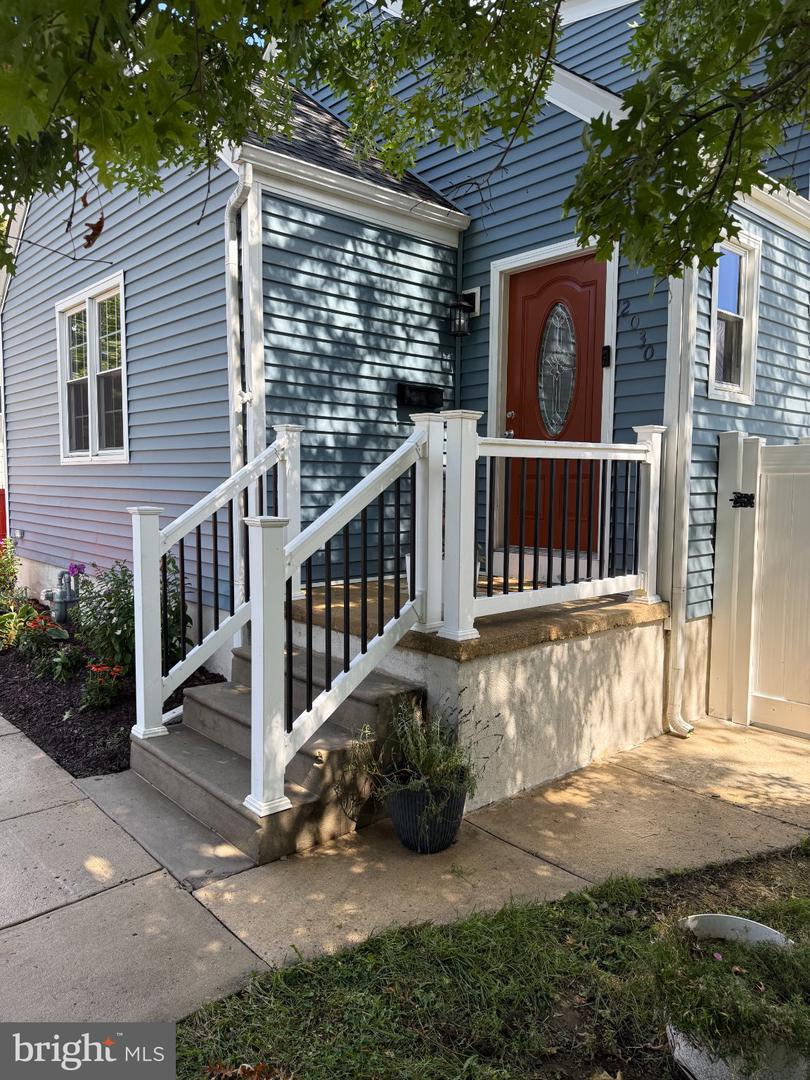
Welcome home! This beautiful 4 bedroom, 2.5 bath Cape Cod home exudes warmth and sophistication, offering a perfect blend of classic charm and modern luxury. With a comprehensive renovation completed in 2023, every corner of this residence has been thoughtfully designed to create an inviting atmosphere that feels like home. Step inside to discover an open floor plan that seamlessly connects the living spaces, ideal for both entertaining and everyday living. The family room, conveniently located off the kitchen, is perfect for cozy gatherings. Large vinyl-clad windows flood the space with natural light, enhancing the inviting ambiance throughout. The heart of the home is the dining area, where cherished meals and memories can be made. The kitchen features newer styler shaker cabinets, stainless steel appliances and a bar top for overflow seating; beautifully veined leathered granite countertops and subway tile backsplash complete the look! The entry-level bedroom provides flexibility for guests or can serve as a serene home office, catering to a variety of lifestyles. Upstairs, you will find three additional bedrooms, each designed to be a personal retreat. The bathrooms have been tastefully updated, featuring a tub shower that invites relaxation after a long day. The full unfinished basement offers endless possibilities, whether you envision a recreation room, a home gym, or additional storage space. The exterior of the home, clad in durable vinyl siding, complements the classic Cape Cod style while ensuring low maintenance for years to come. Outside, the property sits on a manageable 0.14-acre lot, providing a quaint outdoor space for gardening or enjoying the fresh air. The driveway offers convenient parking, making it easy for you and your guests to come and go. This home is not just a place to live; it's a lifestyle choice that embraces comfort, elegance, and the joy of creating lasting memories. Experience the perfect blend of modern luxury and timeless charm in this exquisite residence. Don't miss the opportunity to make this stunning property your own!
Additional Information
- Area
- Haddon Heights Boro (20418)
- Subdivision
- Acorn Hill
- Taxes
- $11450
- Interior Features
- Bathroom - Tub Shower, Dining Area, Entry Level Bedroom, Family Room Off Kitchen, Floor Plan - Open
- School District
- Haddon Heights Schools
- Middle School
- Haddon Heights Jr Sr
- High School
- Haddon Heights H.S.
- Heating
- Central
- Heating Fuel
- Natural Gas
- Cooling
- Central A/C
- Roof
- Architectural Shingle
- Utilities
- Electric Available, Natural Gas Available
- Water
- Public
- Sewer
- Public Sewer
- Basement
- Yes
Mortgage Calculator
Listing courtesy of Garden State Properties Group - Merchantville. Contact: 8566651234

© 2026 TReND. All Rights Reserved.
The data relating to real estate for sale on this website appears in part through the TReND Internet Data Exchange (IDX) program, a voluntary cooperative exchange of property listing data between licensed real estate brokerage firms in which Real Estate Company participates, and is provided by TReND through a licensing agreement. Real estate listings held by brokerage firms other than Real Estate Company are marked with the IDX icon and detailed information about each listing includes the name of the listing broker.
All information provided is deemed reliable but is not guaranteed. Some properties which appear for sale on this website may no longer be available because they are under contract, have sold or are no longer being offered for sale. The information being provided is for consumers’ personal, non-commercial use and may not be used for any purpose other than to identify prospective properties consumers may be interested in purchasing.