12 Kelly Dr, Sicklerville, NJ 08081
- $520,000
- 4
- BD
- 3
- BA
- 2,450
- SqFt




- List Price
- $520,000
- Days on Market
- 9
- Status
- PENDING
- MLS#
- NJCD2122222
- Bedrooms
- 4
- Bathrooms
- 3
- Full Baths
- 2
- Half Baths
- 1
- Living Area
- 2,450
- Lot Size (Acres)
- 0.23
- Style
- French, Traditional
- Year Built
- 2006
- County
- Camden
- School District
- Winslow Township Public Schools
Property Description
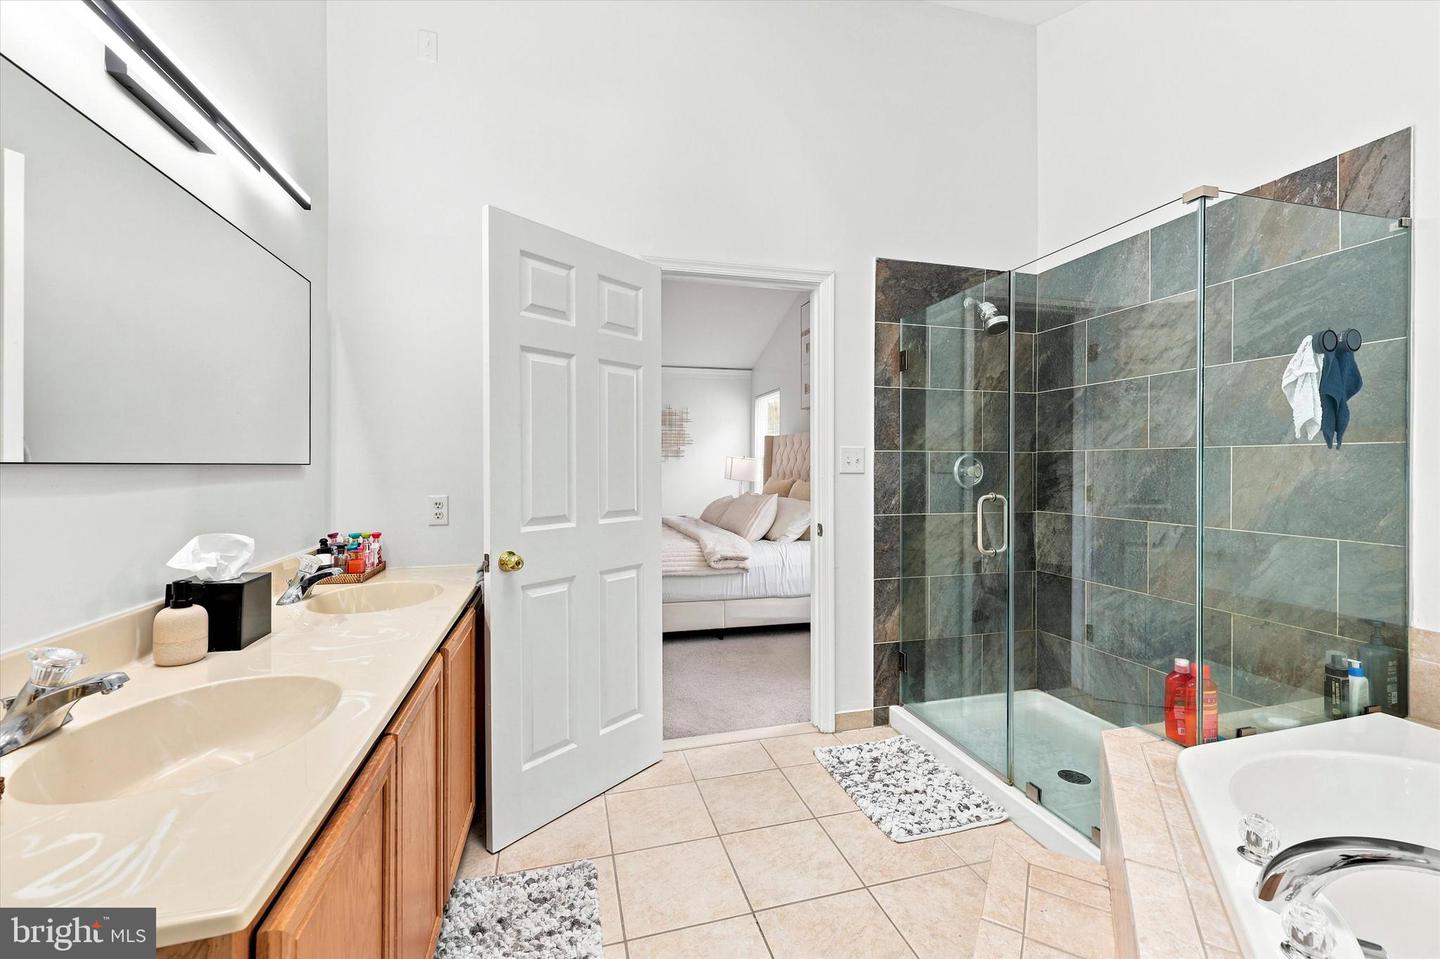
Welcome to 12 Kelly Drive, Sicklerville, NJ! This beautifully maintained 4-bedroom, 3-bathroom home offers the perfect combination of modern updates, spacious living, and outstanding community amenities. Step inside to discover a thoughtfully updated kitchen featuring contemporary cabinetry, sleek finishes, and a stylish modern design that's ideal for both everyday living and entertaining. The functional floor plan provides generous living spaces, comfortable bedrooms, and room for everyone to feel at home. Step outside onto the rear deck, the perfect place to enjoy your morning coffee, host summer barbecues, or unwind after a long day. 2 car garage and ample driveway parking provide added convenience. Located in a desirable community, residents enjoy access to fantastic amenities, including a community swimming pool, tennis courts, and basketball courts, offering recreation for all ages just moments from your doorstep. Conveniently situated near grocery stores, shopping centers, restaurants, parks, and major highways, this home is roughly 30 minutes from both Center City Philadelphia and Cherry Hill, NJ, making commuting a breeze while still enjoying the comfort of suburban living. Whether you're looking for more space, modern finishes, or a home in a community with exceptional amenities, 12 Kelly Drive checks all the boxes. Schedule your private tour today and see everything this beautiful home has to offer!
Additional Information
- Area
- Winslow Twp (20436)
- Subdivision
- Wiltons Corner
- Taxes
- $9109
- Interior Features
- Primary Bath(s)
- School District
- Winslow Township Public Schools
- Fireplaces
- 1
- Flooring
- Wood, Fully Carpeted, Vinyl, Tile/Brick
- Heating
- Central
- Heating Fuel
- Natural Gas
- Cooling
- Central A/C
- Water
- Public
- Sewer
- Private Sewer
- Room Level
- Primary Bedroom: Upper 1, Bedroom 1: Main, Bedroom 2: Main, Bedroom 3: Main, Kitchen: Main, Dining Room: Main, Family Room: Main, Living Room: Main, Primary Bedroom: Unspecified
- Basement
- Yes
Mortgage Calculator
Listing courtesy of Keller Williams Main Line. Contact: 6105200100

© 2026 TReND. All Rights Reserved.
The data relating to real estate for sale on this website appears in part through the TReND Internet Data Exchange (IDX) program, a voluntary cooperative exchange of property listing data between licensed real estate brokerage firms in which Real Estate Company participates, and is provided by TReND through a licensing agreement. Real estate listings held by brokerage firms other than Real Estate Company are marked with the IDX icon and detailed information about each listing includes the name of the listing broker.
All information provided is deemed reliable but is not guaranteed. Some properties which appear for sale on this website may no longer be available because they are under contract, have sold or are no longer being offered for sale. The information being provided is for consumers’ personal, non-commercial use and may not be used for any purpose other than to identify prospective properties consumers may be interested in purchasing.