43 Southwood Dr, Cherry Hill, NJ 08003
- $1,750,000
- 4
- BD
- 5
- BA
- 4,567
- SqFt










- List Price
- $1,750,000
- Days on Market
- 14
- Status
- ACTIVE
- MLS#
- NJCD2122306
- Bedrooms
- 4
- Bathrooms
- 5
- Full Baths
- 3
- Half Baths
- 2
- Living Area
- 4,567
- Lot Size (Acres)
- 0.62
- Style
- Contemporary
- Year Built
- 1987
- County
- Camden
- School District
- Cherry Hill Township Public Schools
Property Description
Welcome to this exceptional custom residence nestled on a beautifully landscaped lot with a private wooded backdrop in one of Cherry Hill’s most sought-after neighborhoods. Offering approximately 4,800 square feet of finished living space, this impressive home combines timeless architecture, generous room sizes, and an ideal floor plan designed for both elegant entertaining and comfortable everyday living. The home features four spacious bedrooms, three full bathrooms, and two powder rooms, providing ample space for family and guests. The gracious living room, highlighted by a fireplace, offers a warm and inviting setting for gatherings, while the home’s expansive living areas provide flexibility for today’s lifestyle. Step outside to discover your own private retreat. An expansive rear deck extends the full length of the home, creating the perfect setting for outdoor dining, entertaining, or simply relaxing while overlooking the professionally landscaped grounds and peaceful wooded views. The resort-style backyard is complete with an inground swimming pool and adjoining spa, offering the ideal space to enjoy summer days and evenings. An attached three-car garage provides abundant space for vehicles, storage, and hobbies. Conveniently located just minutes from Cherry Hill’s premier shopping, restaurants, parks, golf courses, top-rated medical facilities, major highways, and easy access to Philadelphia, this exceptional property offers the perfect blend of luxury, privacy, and convenience. A rare opportunity to own a distinguished home in an outstanding location.
Additional Information
- Area
- Cherry Hill Twp (20409)
- Subdivision
- Wilderness Run
- Taxes
- $25403
- Interior Features
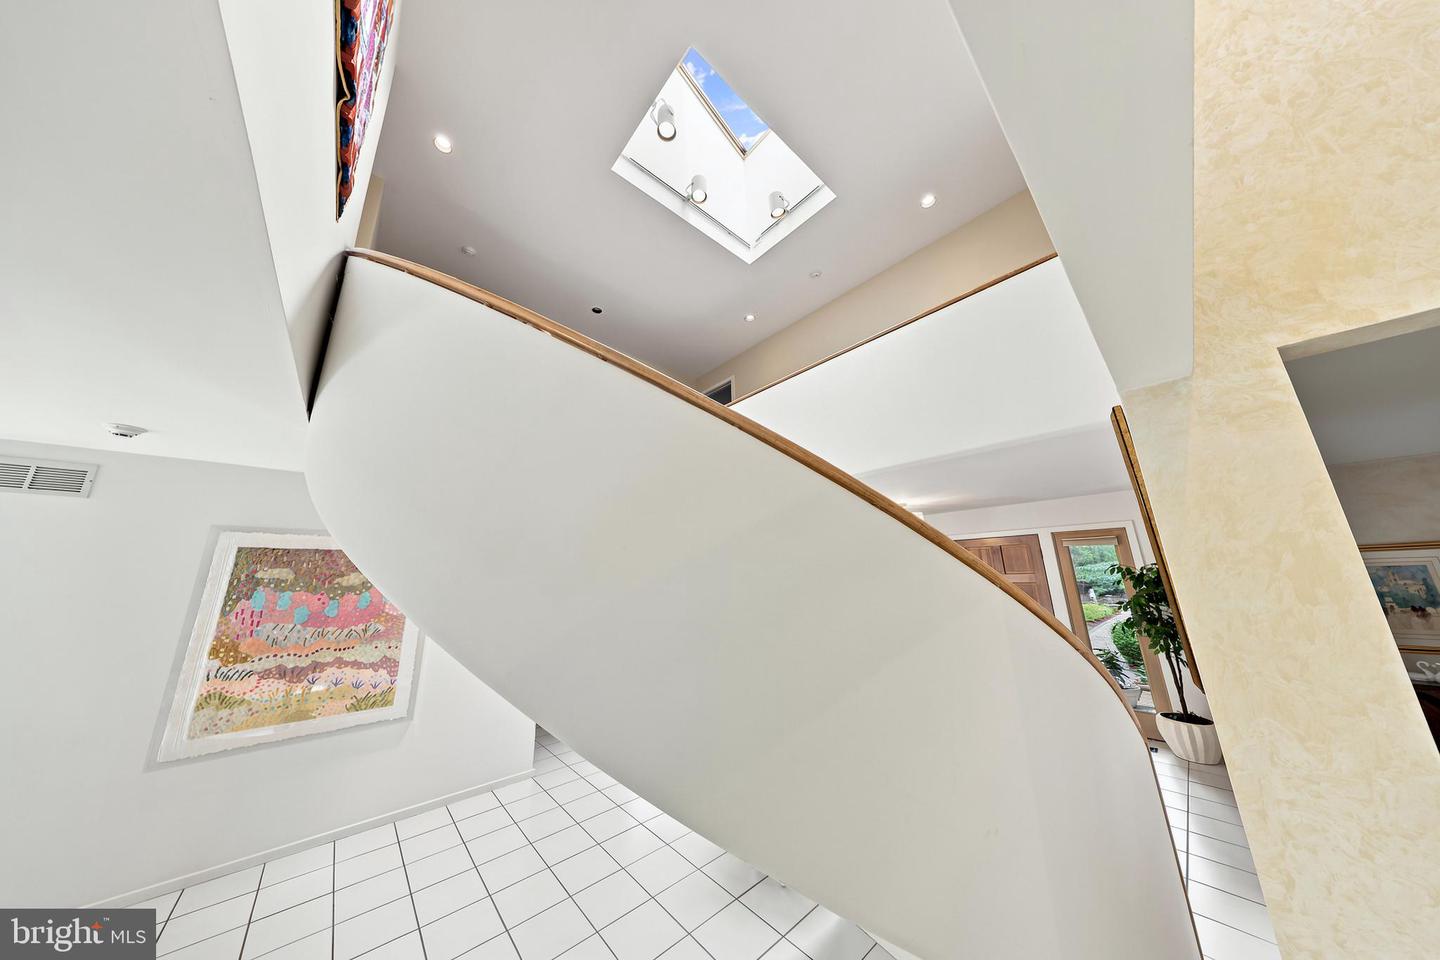
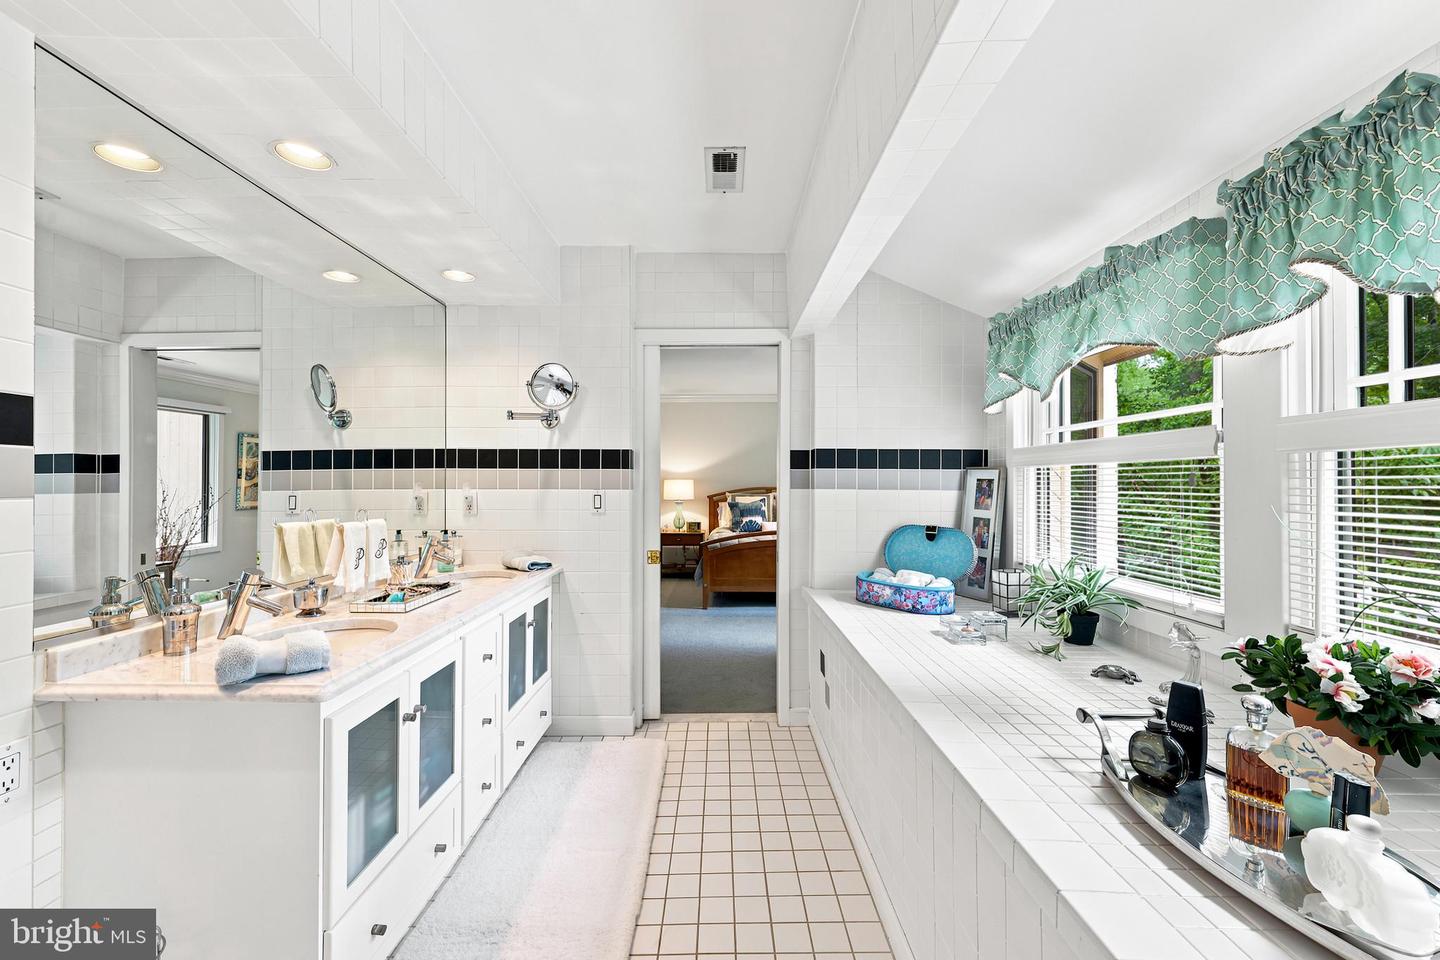
- Built-Ins, Breakfast Area, Curved Staircase, Family Room Off Kitchen, Kitchen - Gourmet, Laundry Chute, Primary Bath(s), Recessed Lighting, Skylight(s), Spiral Staircase, Sprinkler System, Upgraded Countertops, Walk-in Closet(s), WhirlPool/HotTub, Window Treatments, Wood Floors, Wine Storage, Kitchen - Eat-In, Dining Area, Ceiling Fan(s), Carpet, Bathroom - Soaking Tub, Bathroom - Walk-In Shower, Bathroom - Tub Shower
- School District
- Cherry Hill Township Public Schools
- Fireplaces
- 1
- Fireplace Description
- Stone, Wood
- Flooring
- Ceramic Tile, Hardwood, Carpet
- Garage
- Yes
- Garage Spaces
- 3
- Exterior Features
- Extensive Hardscape, Exterior Lighting, Flood Lights, Gutter System, Hot Tub, Lawn Sprinkler, Outbuilding(s), Underground Lawn Sprinkler
- Pool Description
- Heated, Gunite, In Ground
- Heating
- Forced Air
- Heating Fuel
- Natural Gas
- Cooling
- Central A/C
- Roof
- Architectural Shingle
- Utilities
- Natural Gas Available, Sewer Available, Water Available
- Water
- Public
- Sewer
- Public Sewer
- Room Level
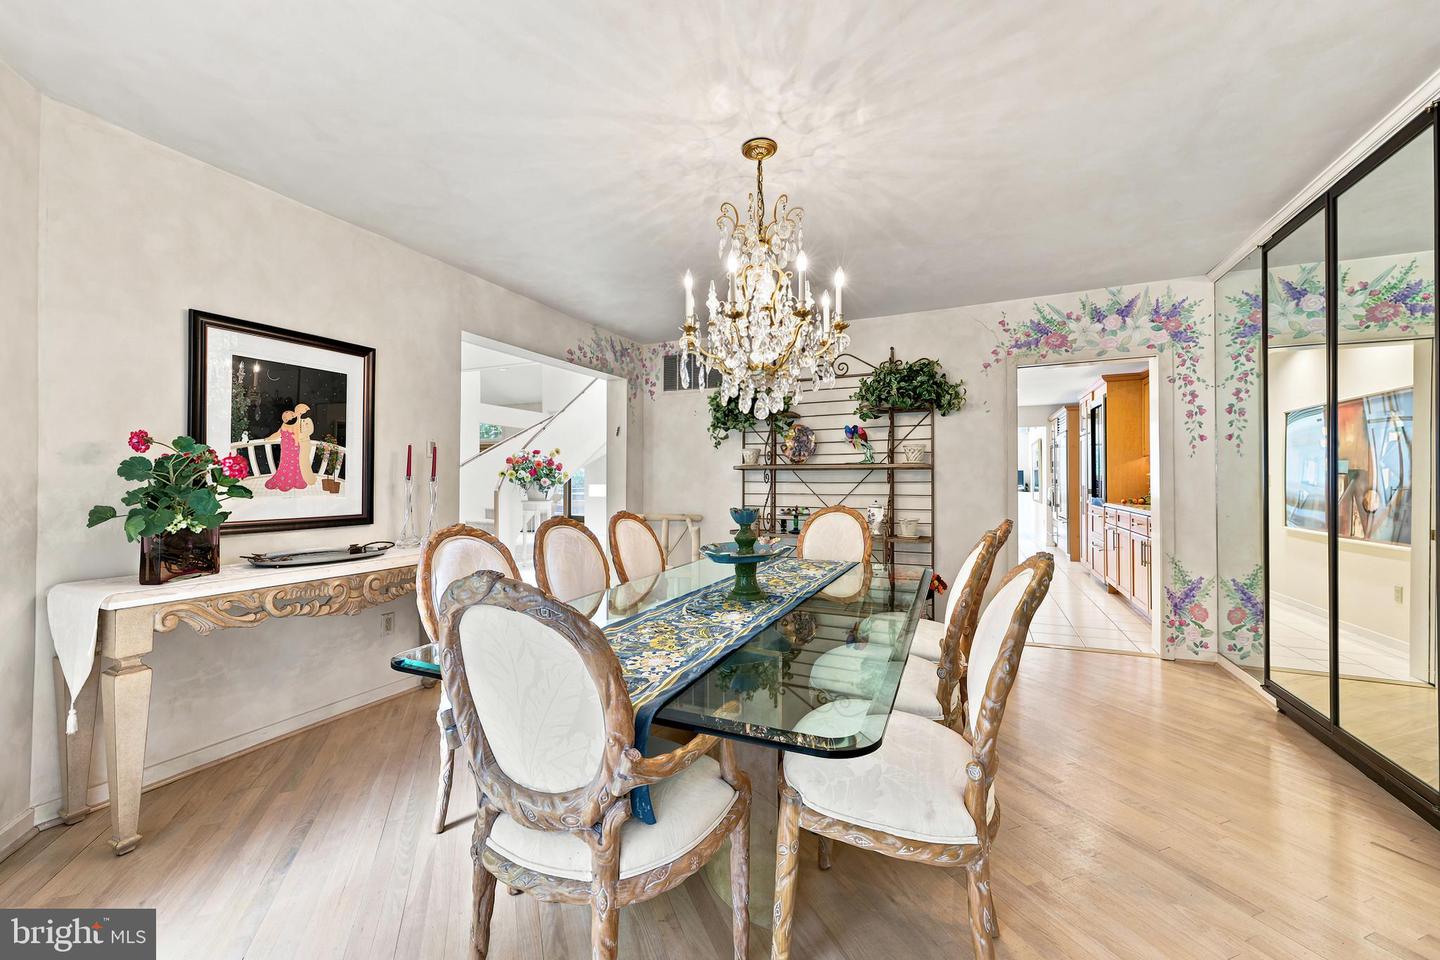
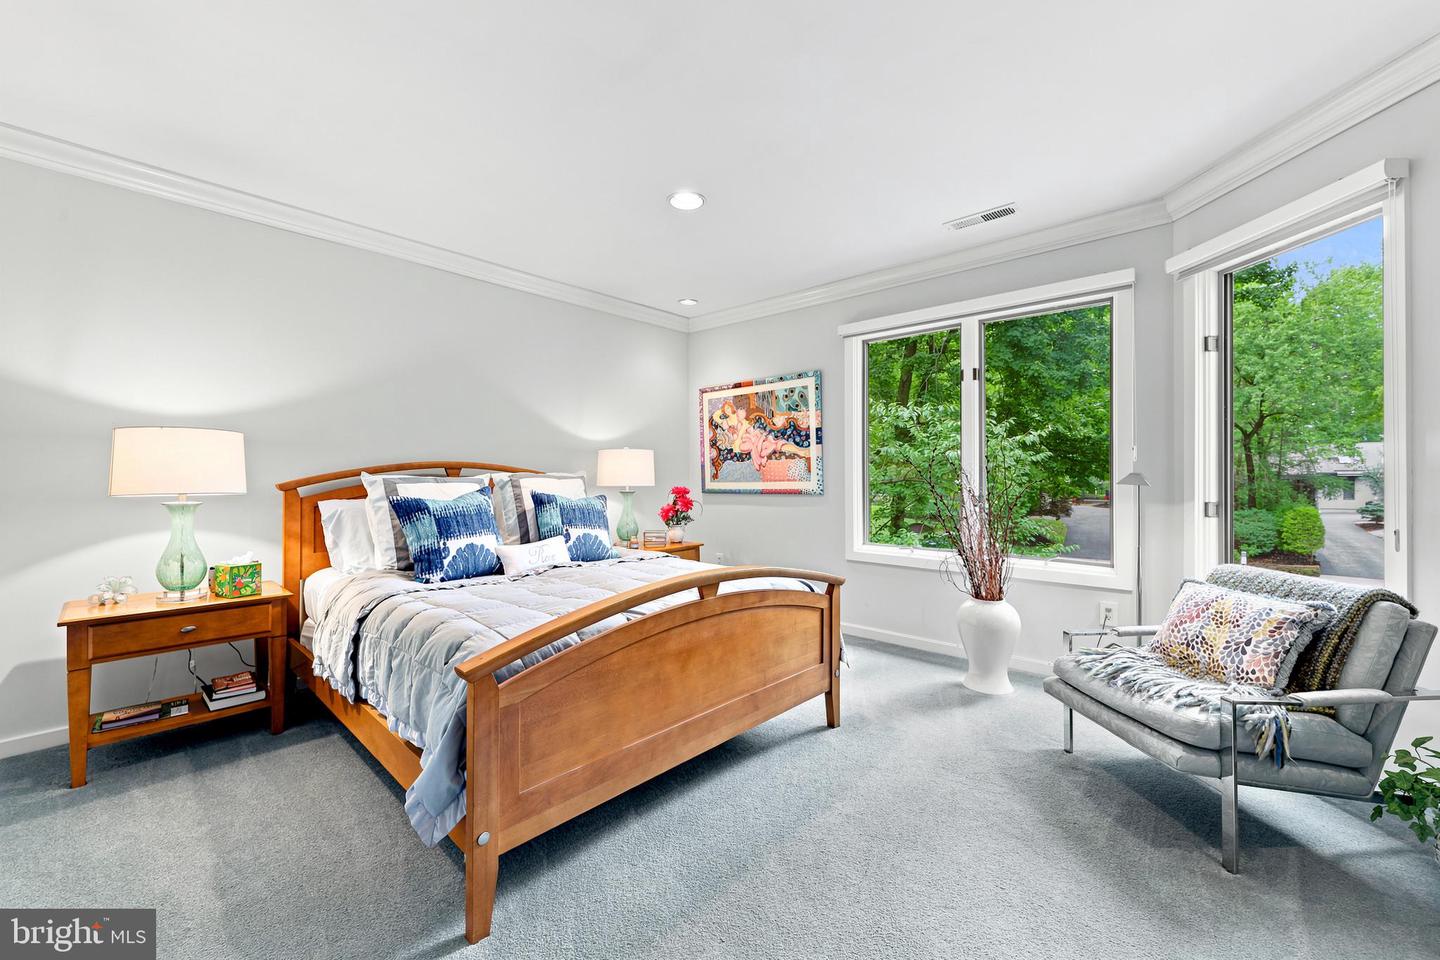
- Dining Room: Main, Foyer: Main, Sitting Room: Main, Family Room: Main, Breakfast Room: Main, Kitchen: Main, Den: Main, Laundry: Main, Bedroom 1: Upper 1, Bedroom 2: Upper 1, Bathroom 3: Upper 1, Primary Bedroom: Upper 1, Primary Bathroom: Upper 1, Bathroom 1: Upper 1, Bathroom 2: Upper 1, Office: Upper 1, Other: Upper 1, Storage Room: Upper 1, Attic: Upper 1, Library: Upper 1
Mortgage Calculator
Listing courtesy of Prominent Properties Sotheby's Intl Realty. Contact:

© 2026 TReND. All Rights Reserved.
The data relating to real estate for sale on this website appears in part through the TReND Internet Data Exchange (IDX) program, a voluntary cooperative exchange of property listing data between licensed real estate brokerage firms in which Real Estate Company participates, and is provided by TReND through a licensing agreement. Real estate listings held by brokerage firms other than Real Estate Company are marked with the IDX icon and detailed information about each listing includes the name of the listing broker.
All information provided is deemed reliable but is not guaranteed. Some properties which appear for sale on this website may no longer be available because they are under contract, have sold or are no longer being offered for sale. The information being provided is for consumers’ personal, non-commercial use and may not be used for any purpose other than to identify prospective properties consumers may be interested in purchasing.