103 White Horse Pike, Haddon Heights, NJ 08035
- $775,000
- 5
- BD
- 3
- BA
- 3,297
- SqFt






- List Price
- $775,000
- Days on Market
- 12
- Status
- ACTIVE
- MLS#
- NJCD2122458
- Bedrooms
- 5
- Bathrooms
- 3
- Full Baths
- 2
- Half Baths
- 1
- Living Area
- 3,297
- Lot Size (Acres)
- 0.41000000000000003
- Style
- Victorian
- Year Built
- 1901
- County
- Camden
- School District
- Haddon Heights Schools
Property Description
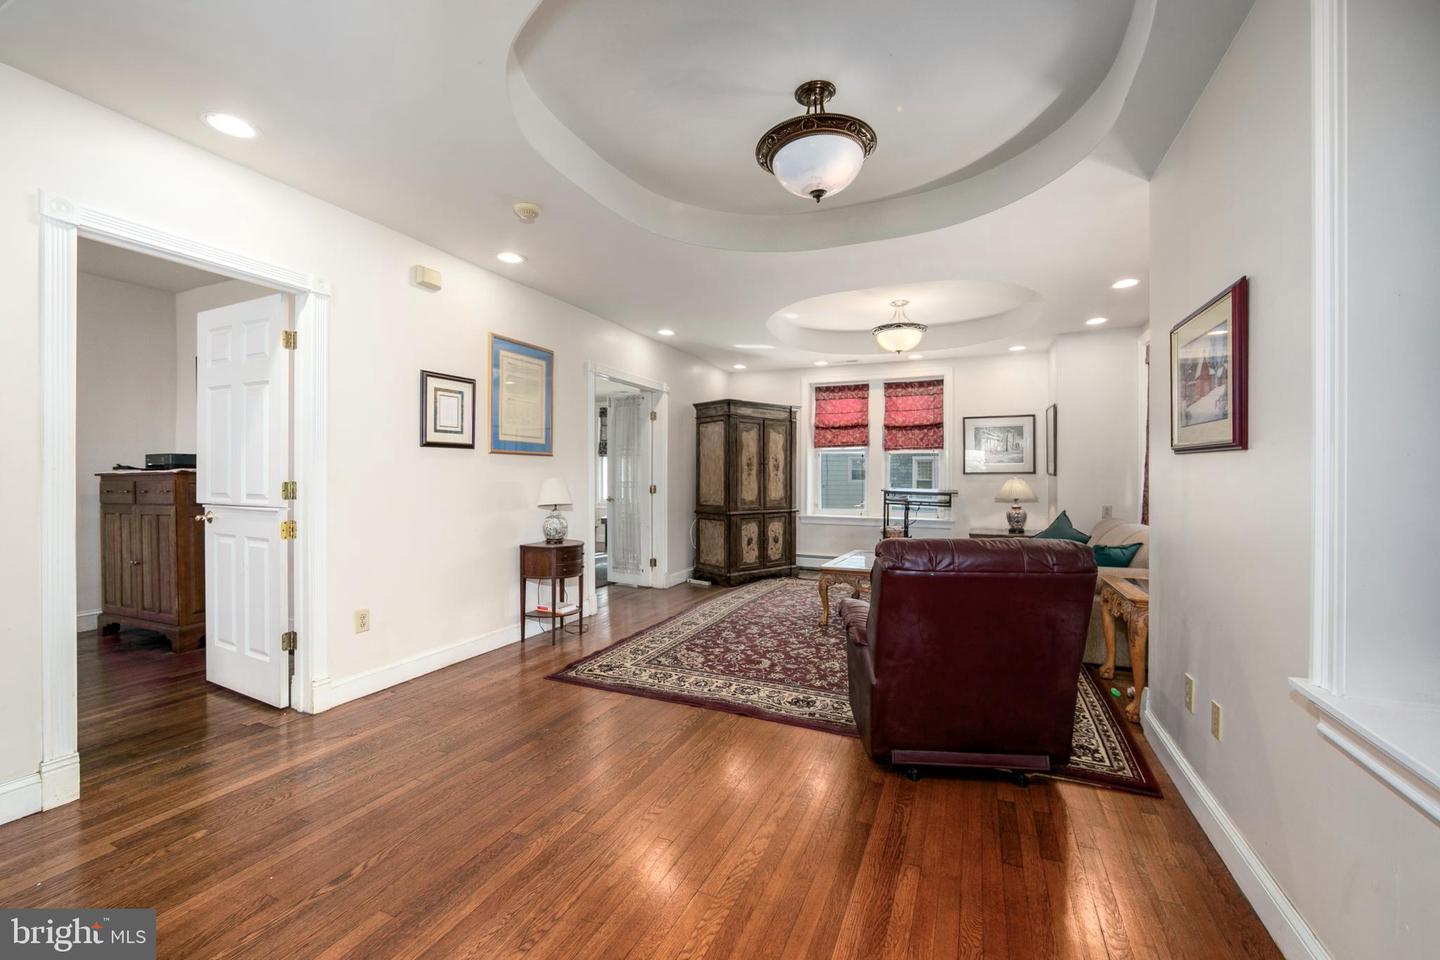
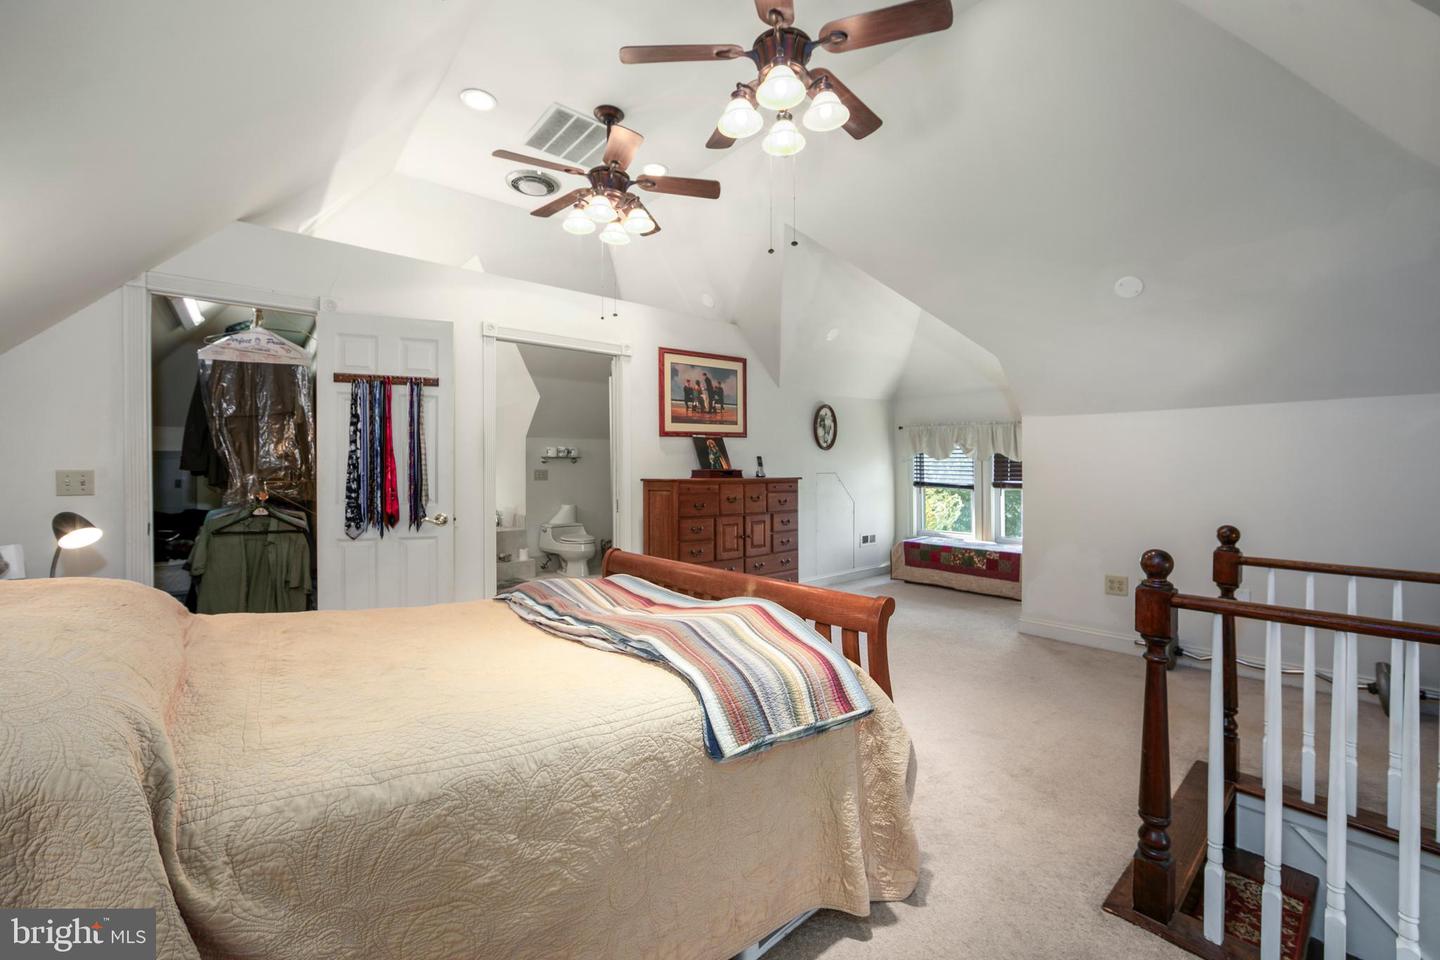
New Price! Three Story Victorian with wrap around porch, Residential/Professional zoning for the Family that works from Home or looking to combine their Home and Office. Detached Carriage House with recessed lighting, Spiral stairs to private office , Hardwood floors, Coffee Bar w/ sink and 1/2 bath. Home features 5 bedrooms and 2 1/2 baths, 4 on 2nd floor with full bath, Primary suite on 3rd floor with cathedral ceilings and Primary Bath with Jacuzzi tub , double sinks and shower with multiple jets. Updated roof & HVAC with dual zone Heating and Cooling. Oversized Dining room with French doors and custom ceiling leading to Family room with tray ceiling and separate entrance/exit to side porch. 2nd staircase from 2nd floor leads to kitchen. Backyard featuring a picnic area with fenced in area for pets/children . Driveway / parking lot for 8 cars.
Additional Information
- Area
- Haddon Heights Boro (20418)
- Subdivision
- Eastside
- Taxes
- $17449
- Interior Features
- Additional Stairway, Floor Plan - Traditional, Kitchen - Eat-In, Spiral Staircase, Studio, Wood Floors
- School District
- Haddon Heights Schools
- Elementary School
- Atlantic Avenue E.S.
- Middle School
- Haddon Heights Jr Sr
- High School
- Haddon Heights H.S.
- Heating
- Baseboard - Hot Water, Forced Air, Zoned
- Heating Fuel
- Natural Gas
- Cooling
- Central A/C
- Roof
- Fiberglass, Asphalt
- Utilities
- Cable TV, Electric Available, Natural Gas Available, Water Available, Sewer Available
- Water
- Public
- Sewer
- Public Sewer
- Basement
- Yes
Mortgage Calculator
Listing courtesy of Daniel R. White Realtor, LLC. Contact: 8565470700

© 2026 TReND. All Rights Reserved.
The data relating to real estate for sale on this website appears in part through the TReND Internet Data Exchange (IDX) program, a voluntary cooperative exchange of property listing data between licensed real estate brokerage firms in which Real Estate Company participates, and is provided by TReND through a licensing agreement. Real estate listings held by brokerage firms other than Real Estate Company are marked with the IDX icon and detailed information about each listing includes the name of the listing broker.
All information provided is deemed reliable but is not guaranteed. Some properties which appear for sale on this website may no longer be available because they are under contract, have sold or are no longer being offered for sale. The information being provided is for consumers’ personal, non-commercial use and may not be used for any purpose other than to identify prospective properties consumers may be interested in purchasing.