65 Hickstown Rd, Sicklerville, NJ 08081
- $399,900
- 4
- BD
- 2
- BA
- 1,980
- SqFt




- List Price
- $399,900
- Days on Market
- 10
- Status
- ACTIVE
- MLS#
- NJCD2122478
- Bedrooms
- 4
- Bathrooms
- 2
- Full Baths
- 2
- Living Area
- 1,980
- Lot Size (Acres)
- 0.6000000000000001
- Style
- Colonial
- Year Built
- 1925
- County
- Camden
- School District
- Black Horse Pike Regional Schools
Property Description
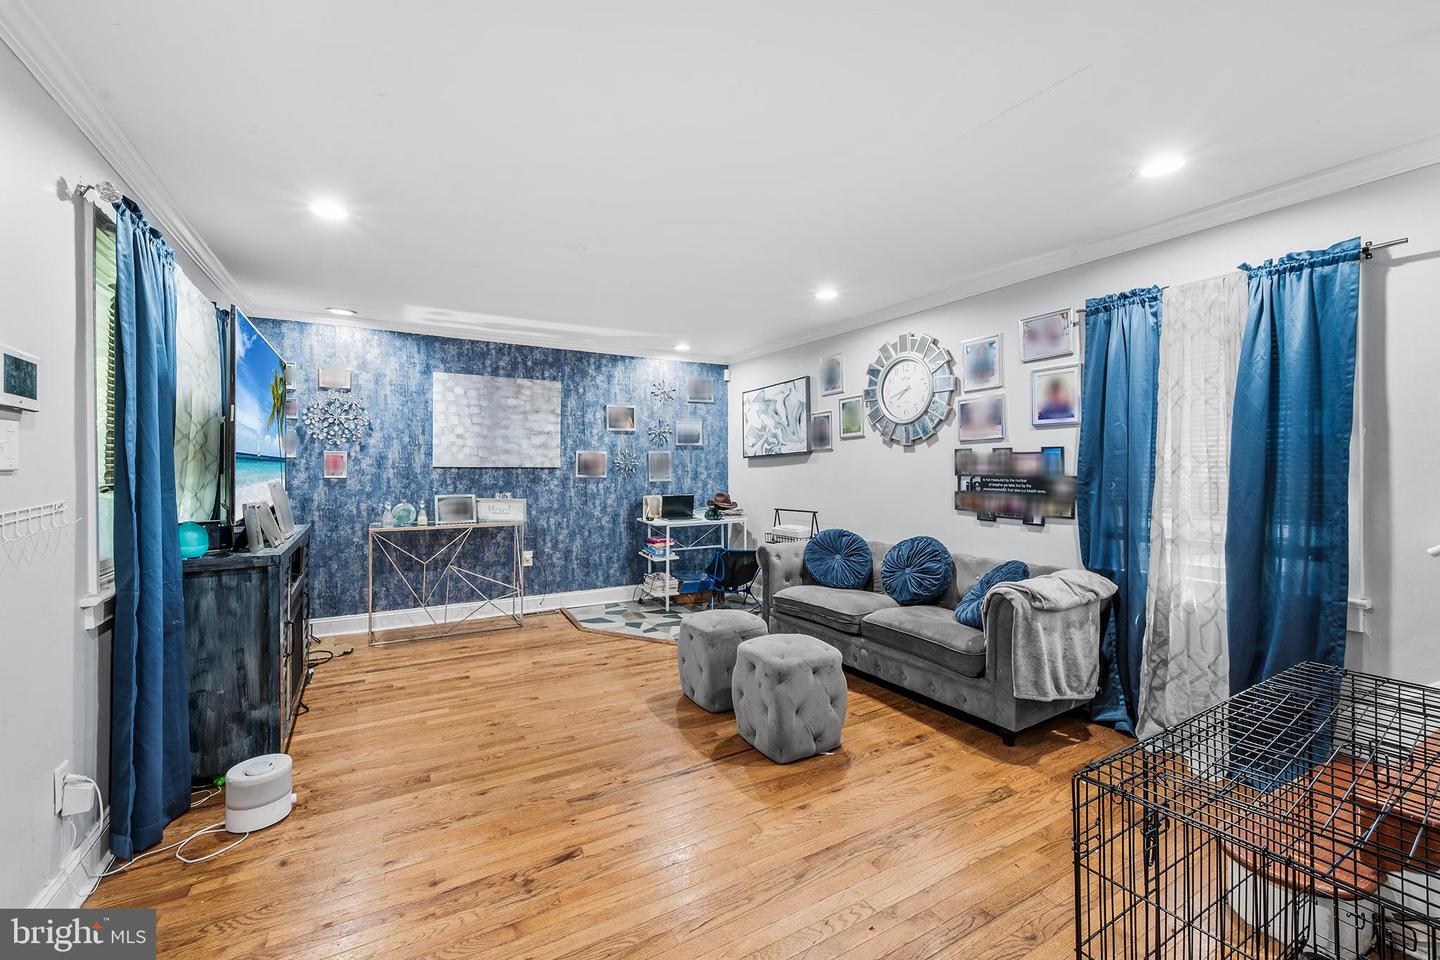
Welcome to home to this modern, spacious two-story home. Wood-look floors run throughout much of the house. Enter the living room, where hardwood flooring flows through the hallway to a first-floor bedroom with a walk-in closet and a laundry room. The kitchen features shaker style cabinetry, stainless steel appliances, a tile backsplash, and epoxy flooring. It opens to the dining area, which has a bay window and French doors leading to the deck. There are full bathrooms on each level and both are beautifully tiled. The multi-season bonus room adds flexible space and is currently used as a gym. One bedroom includes a loft currently used as a sleeping area that would also work well as an office space, craft room, or playroom. The fully fenced backyard includes two sheds for extra storage and a deck for outdoor dining and entertaining. It is conveniently located approximately 50 minutes from Atlantic City and about 10 minutes from Philadelphia. Make your appointment today!
Additional Information
- Area
- Gloucester Twp (20415)
- Subdivision
- None Available
- Taxes
- $9827
- Interior Features
- Bathroom - Soaking Tub, Bathroom - Stall Shower, Ceiling Fan(s), Combination Kitchen/Dining, Dining Area, Entry Level Bedroom, Kitchen - Eat-In, Kitchen - Island, Recessed Lighting, Wood Floors
- School District
- Black Horse Pike Regional Schools
- Flooring
- Hardwood
- Exterior Features
- Gutter System, Exterior Lighting
- Heating
- Forced Air
- Heating Fuel
- Natural Gas
- Cooling
- Central A/C
- Roof
- Asphalt, Shingle
- Water
- Well
- Sewer
- Public Sewer
- Room Level
- Living Room: Main, Kitchen: Main, Bonus Room: Main, Primary Bedroom: Main, Laundry: Main, Full Bath: Main, Bedroom 2: Upper 1, Bedroom 3: Upper 1, Bedroom 4: Upper 1, Loft: Upper 2, Full Bath: Upper 1
- Basement
- Yes
Mortgage Calculator
Listing courtesy of Redfin. Contact: (848) 459-4981

© 2026 TReND. All Rights Reserved.
The data relating to real estate for sale on this website appears in part through the TReND Internet Data Exchange (IDX) program, a voluntary cooperative exchange of property listing data between licensed real estate brokerage firms in which Real Estate Company participates, and is provided by TReND through a licensing agreement. Real estate listings held by brokerage firms other than Real Estate Company are marked with the IDX icon and detailed information about each listing includes the name of the listing broker.
All information provided is deemed reliable but is not guaranteed. Some properties which appear for sale on this website may no longer be available because they are under contract, have sold or are no longer being offered for sale. The information being provided is for consumers’ personal, non-commercial use and may not be used for any purpose other than to identify prospective properties consumers may be interested in purchasing.