1522 Pine Ave, Voorhees, NJ 08043
- $630,000
- 3
- BD
- 3
- BA
- 2,235
- SqFt




- List Price
- $630,000
- Days on Market
- 0
- Status
- COMING SOON
- MLS#
- NJCD2122748
- Bedrooms
- 3
- Bathrooms
- 3
- Full Baths
- 2
- Half Baths
- 1
- Living Area
- 2,235
- Lot Size (Acres)
- 0.30000000000000004
- Style
- Colonial
- Year Built
- 1996
- County
- Camden
- School District
- Voorhees Township Board Of Education
Property Description
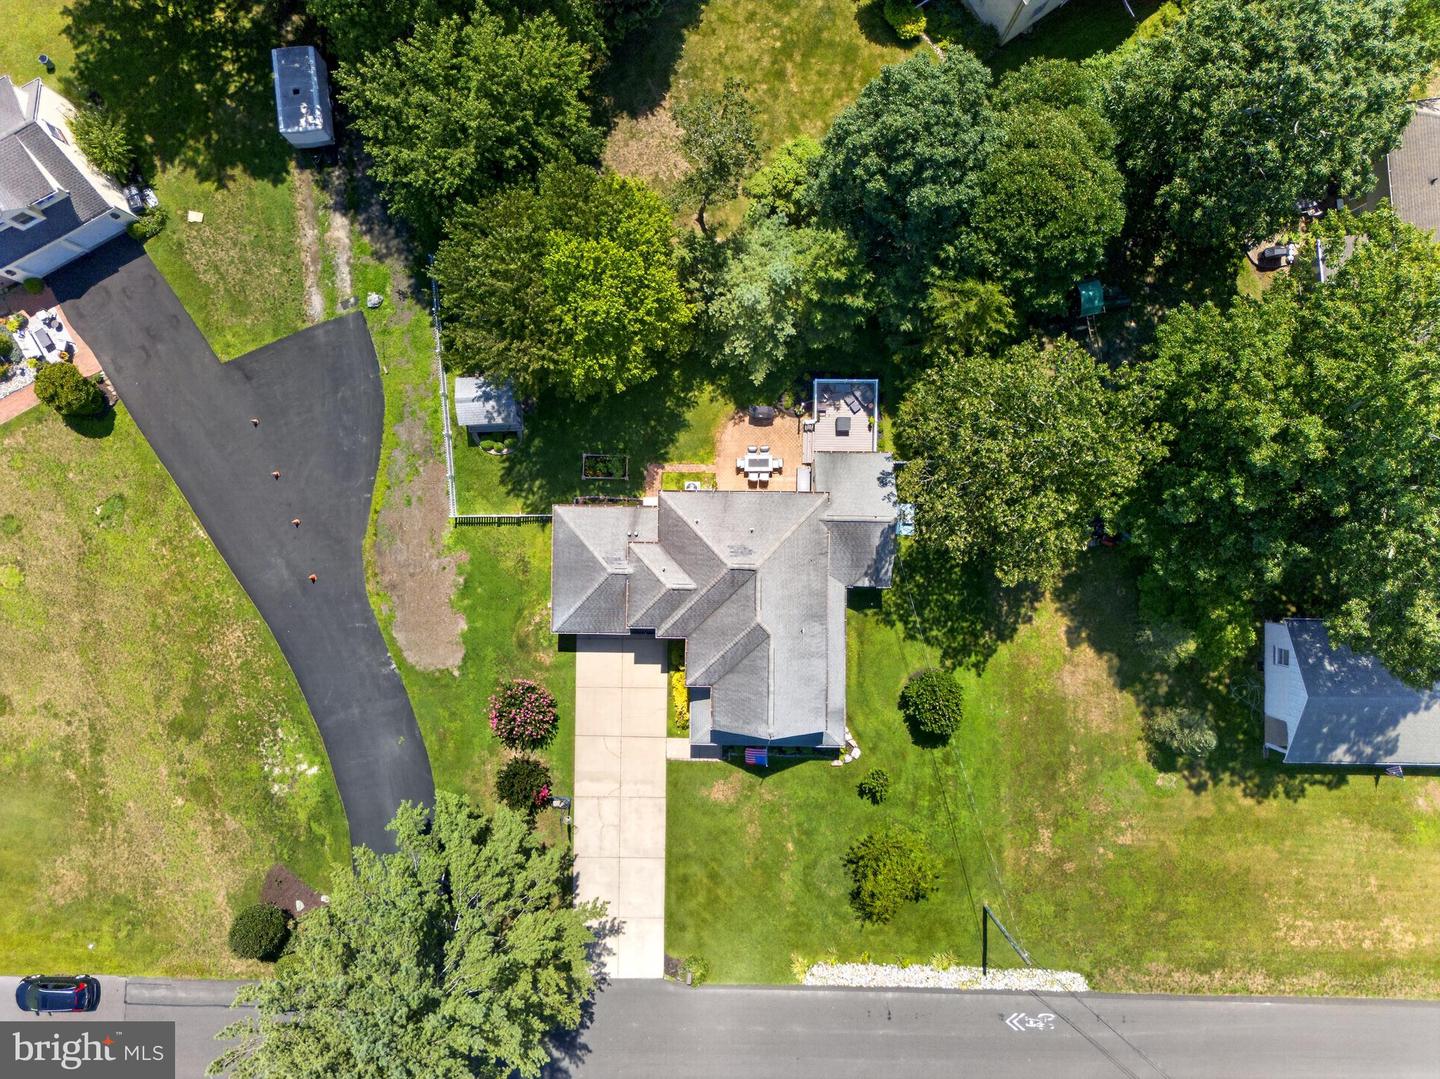
Welcome to this beautifully maintained home nestled at the end of a quiet cul-de-sac, just steps from the neighborhood park and playground. Situated on a private lot, this property offers both tranquility and convenience. A charming wraparound porch invites you inside to a welcoming foyer with tile flooring—perfect for dropping shoes and keys. To the right, a spacious dining room showcases gleaming hardwood floors and provides an ideal setting for both everyday meals and special gatherings. The updated eat-in kitchen features stainless steel appliances, granite countertops, a breakfast bar, and a sideboard, offering ample space for cooking and entertaining. The kitchen opens seamlessly to a stunning great room with cathedral ceilings, built-ins, and a cozy gas fireplace. Sliding glass doors lead to a new deck, paver patio, and a fully fenced backyard—perfect for outdoor entertaining and relaxation. Upstairs, you’ll find generously sized bedrooms with abundant storage, including a primary suite with a newly renovated bath. The en-suite bath features a separate shower, soaking tub and creates a peaceful retreat at the end of the day. Additional highlights include a two-car attached garage with overhead storage and work space with cabinets. Ample parking for 4+ cars on the concrete driveway. A spacious concrete-floored crawl space extending the length of the home, and attic storage for even more flexibility. Major updates include a tankless hot water heater and HVAC installed in 2019. This home combines comfort, style, and an unbeatable location—don’t miss the opportunity to make it yours!
Additional Information
- Area
- Voorhees Twp (20434)
- Subdivision
- None Available
- Taxes
- $11191
- Interior Features
- Breakfast Area, Built-Ins, Family Room Off Kitchen, Floor Plan - Open, Formal/Separate Dining Room, Kitchen - Island, Kitchen - Table Space, Pantry, Upgraded Countertops, Walk-in Closet(s), Wood Floors, Bathroom - Soaking Tub, Ceiling Fan(s), Primary Bath(s), Bathroom - Stall Shower, Bathroom - Tub Shower
- School District
- Voorhees Township Board Of Education
- Elementary School
- Osage E.S.
- Middle School
- Voorhees M.S.
- High School
- Eastern H.S.
- Fireplaces
- 1
- Fireplace Description
- Gas/Propane, Mantel(s)
- Flooring
- Hardwood, Ceramic Tile, Carpet
- Garage
- Yes
- Garage Spaces
- 2
- Exterior Features
- Lawn Sprinkler, Exterior Lighting
- Heating
- Forced Air
- Heating Fuel
- Natural Gas
- Cooling
- Central A/C
- Water
- Public
- Sewer
- Public Sewer
Mortgage Calculator
Listing courtesy of Keller Williams Realty - Moorestown. Contact: (856) 316-1100

© 2026 TReND. All Rights Reserved.
The data relating to real estate for sale on this website appears in part through the TReND Internet Data Exchange (IDX) program, a voluntary cooperative exchange of property listing data between licensed real estate brokerage firms in which Real Estate Company participates, and is provided by TReND through a licensing agreement. Real estate listings held by brokerage firms other than Real Estate Company are marked with the IDX icon and detailed information about each listing includes the name of the listing broker.
All information provided is deemed reliable but is not guaranteed. Some properties which appear for sale on this website may no longer be available because they are under contract, have sold or are no longer being offered for sale. The information being provided is for consumers’ personal, non-commercial use and may not be used for any purpose other than to identify prospective properties consumers may be interested in purchasing.