46 Morgan's Mill Rd, Sicklerville, NJ 08081
- $421,990
- 3
- BD
- 4
- BA
- 2,047
- SqFt




- List Price
- $421,990
- Days on Market
- 7
- Status
- ACTIVE
- MLS#
- NJCD2122778
- Bedrooms
- 3
- Bathrooms
- 4
- Full Baths
- 2
- Half Baths
- 2
- Living Area
- 2,047
- Lot Size (Acres)
- 0.05
- Style
- Other
- Year Built
- 2026
- County
- Camden
- School District
- Gloucester Township Public Schools
Property Description
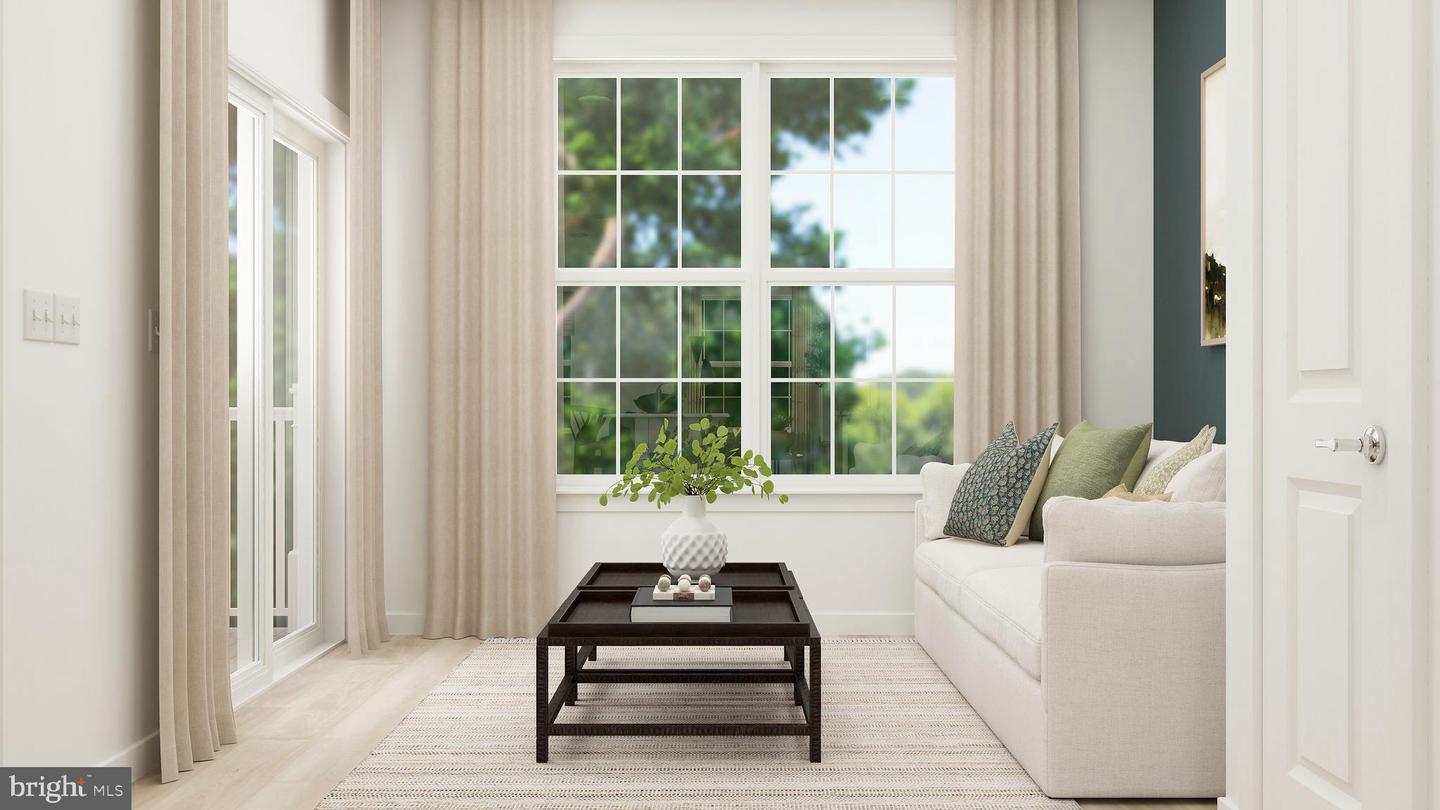
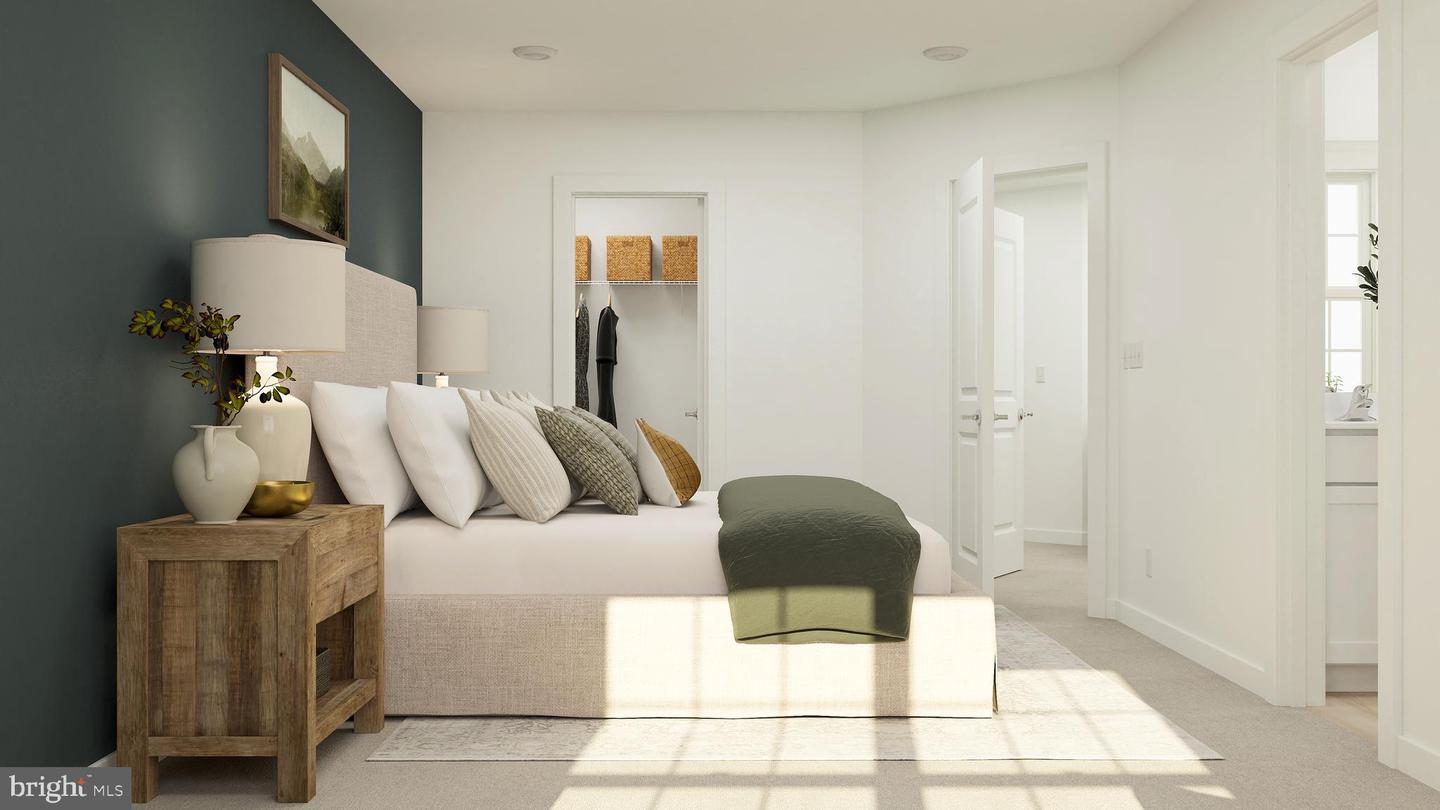
NEW CONSTRUCTION! OCTOBER MOVE-IN! ***Ask about our in-house incentives!*** Welcome to Chase Pointe, Gloucester Township’s newest community of beautifully designed, brand‑new townhomes offering flexible, modern living with a spacious entry‑level recreation room, an open‑concept main floor featuring a bright Great Room, contemporary kitchen, cozy breakfast area, and sunny morning room that opens to a private deck. Upstairs features three comfortable bedrooms including a luxurious owner’s suite with an ensuite bathroom. All homes come move‑in ready with appliances included, and the community sits just 20 miles from Philadelphia in a peaceful, convenient location minutes from the Gloucester Premium Outlets, local dining, parks, and Valleybrook Country Club. Don't miss this exceptional opportunity to own a stunning new townhome in the heart of Gloucester Township!
Additional Information
- Area
- Gloucester Twp (20415)
- Subdivision
- None Available
- HOA Fee
- $137
- HOA Frequency
- Monthly
- School District
- Gloucester Township Public Schools
- Elementary School
- James W. Lilley E.S.
- Middle School
- Ann A. Mullen M.S.
- High School
- Timber Creek
- Flooring
- Carpet, Luxury Vinyl Plank
- Garage
- Yes
- Garage Spaces
- 1
- Exterior Features
- Sidewalks, Street Lights, Underground Lawn Sprinkler
- Heating
- Forced Air
- Heating Fuel
- Natural Gas
- Cooling
- Central A/C
- Water
- Public
- Sewer
- Public Sewer
Mortgage Calculator
Listing courtesy of Lennar Sales Corp New Jersey. Contact: 6093498258

© 2026 TReND. All Rights Reserved.
The data relating to real estate for sale on this website appears in part through the TReND Internet Data Exchange (IDX) program, a voluntary cooperative exchange of property listing data between licensed real estate brokerage firms in which Real Estate Company participates, and is provided by TReND through a licensing agreement. Real estate listings held by brokerage firms other than Real Estate Company are marked with the IDX icon and detailed information about each listing includes the name of the listing broker.
All information provided is deemed reliable but is not guaranteed. Some properties which appear for sale on this website may no longer be available because they are under contract, have sold or are no longer being offered for sale. The information being provided is for consumers’ personal, non-commercial use and may not be used for any purpose other than to identify prospective properties consumers may be interested in purchasing.