128 Sandringham Rd, Cherry Hill, NJ 08003
- $625,000
- 4
- BD
- 3
- BA
- 2,491
- SqFt






- List Price
- $625,000
- Days on Market
- 5
- Status
- PENDING
- MLS#
- NJCD2122826
- Bedrooms
- 4
- Bathrooms
- 3
- Full Baths
- 2
- Half Baths
- 1
- Living Area
- 2,491
- Lot Size (Acres)
- 0.22
- Style
- Split Level
- Year Built
- 1970
- County
- Camden
- School District
- Cherry Hill Township Public Schools
Property Description
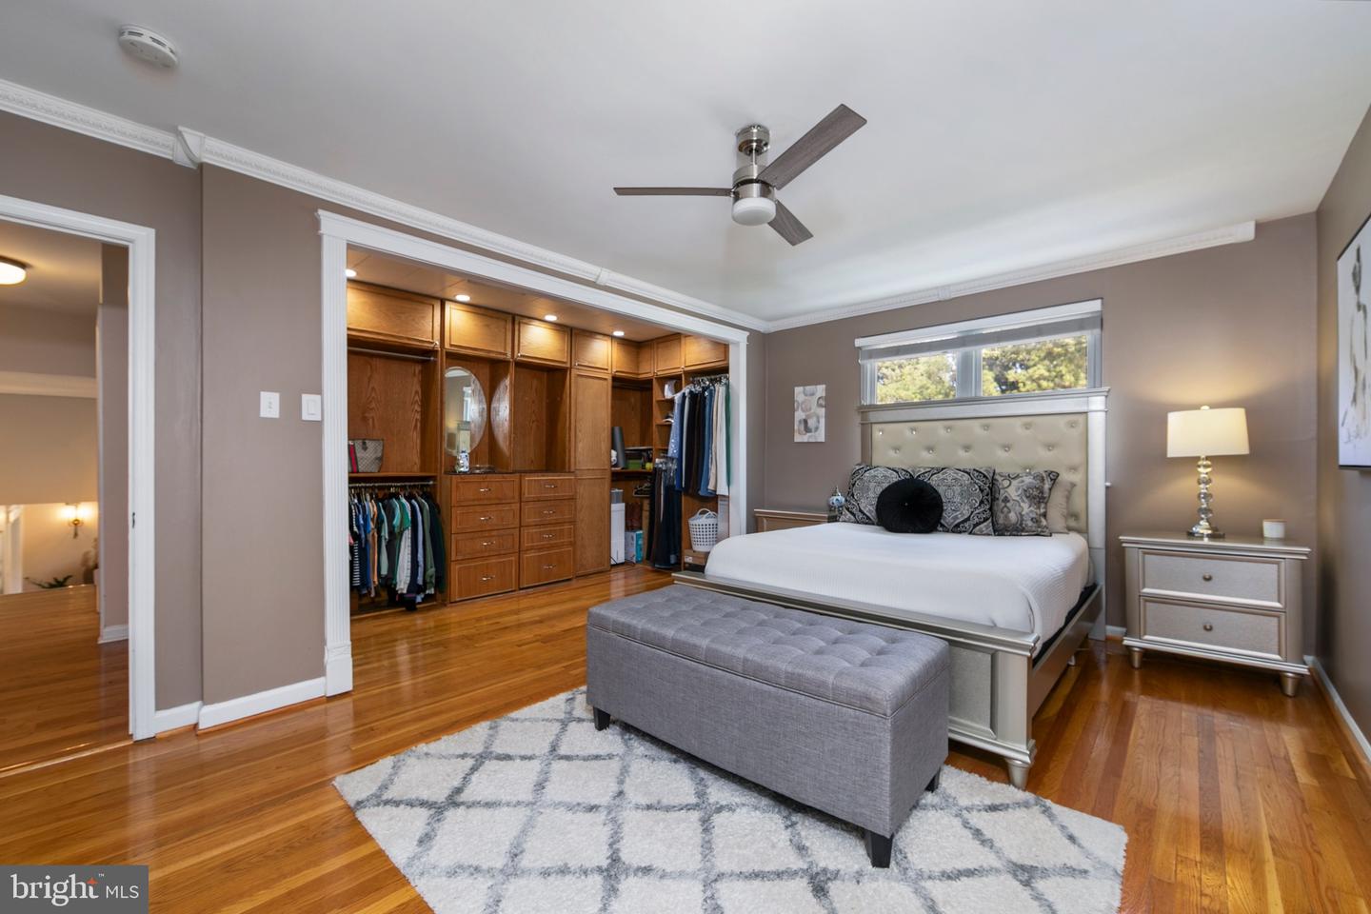
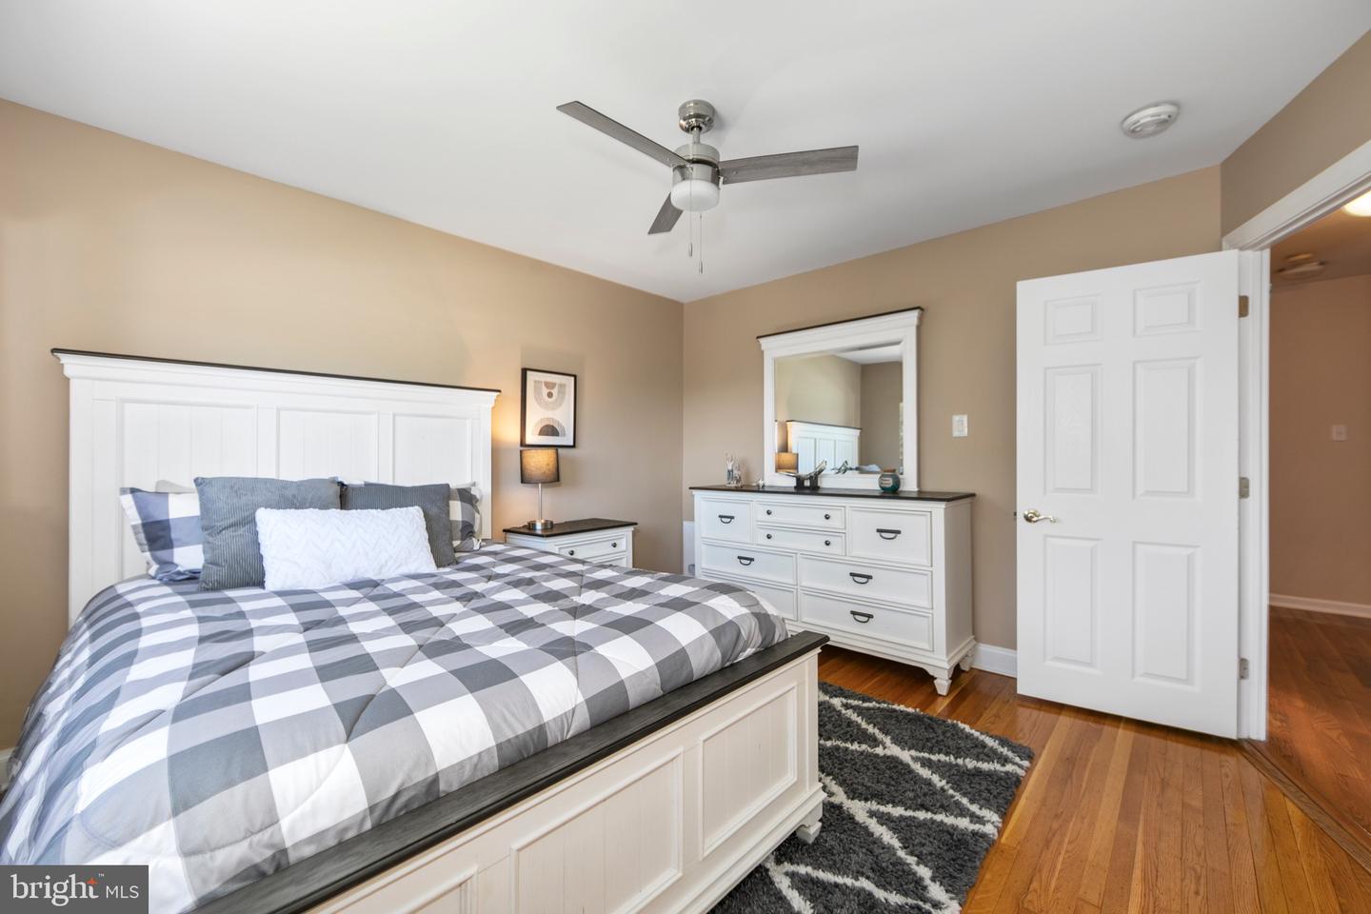
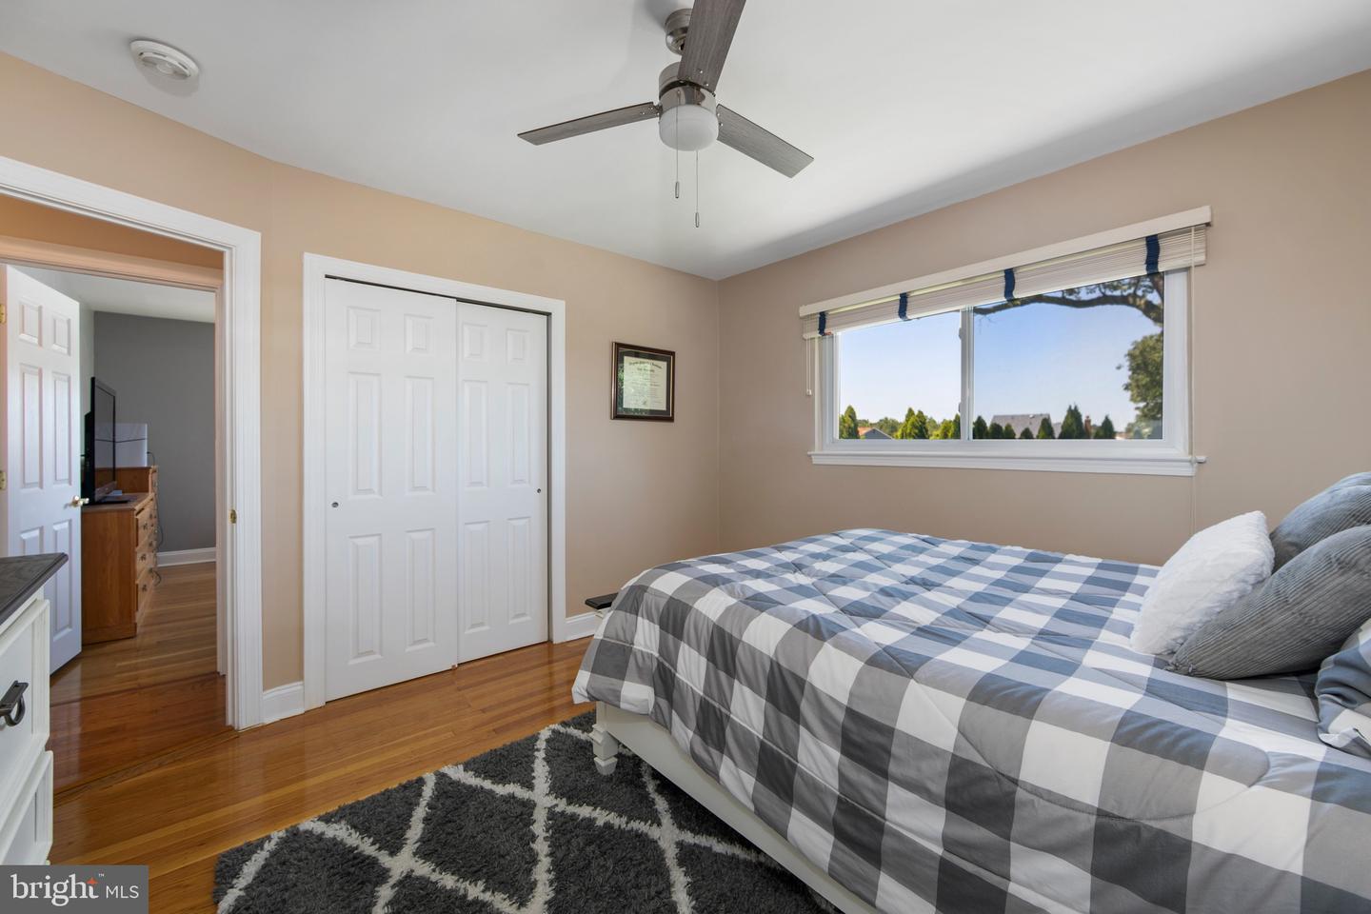
Beautiful Squire Model that has been nicely maintained and updated in desirable Surrey Place East. 4 Bedroom, 2.5 Bath on the East side of Cherry Hill...Blue Ribbon Sharp Elementary, Beck Middle and Cherry Hill East High School. Beautiful Eat-In Gourmet Kitchen featuring Kraftmaid maple cabinets, GE Cafe Appliances, granite counter tops, tile back splash and spacious pantry. Beautiful hardwood flooring thru-out most of the home. Crown molding in dining room, updated neutral decor. Great sized family room plus a partially finished basement with loads of storage space. Large laundry room with LG Washer, Dryer and laundry tub. Large backyard with paver patio, newer roof, recently installed sod in front yard with a Hydrawise WIFI control panel irrigation sprinkler system. Built in closet systems in two bedrooms. Conveniently located to all major highways, Center City and Atlantic City.
Additional Information
- Area
- Cherry Hill Twp (20409)
- Subdivision
- Surrey Place East
- Building Name
- Squire Model
- Taxes
- $10661
- School District
- Cherry Hill Township Public Schools
- Elementary School
- Joseph D. Sharp
- Middle School
- Beck
- High School
- Cherry Hill High - East
- Garage
- Yes
- Garage Spaces
- 2
- View
- Garden/Lawn
- Heating
- Forced Air
- Heating Fuel
- Natural Gas
- Cooling
- Ceiling Fan(s), Central A/C
- Water
- Public
- Sewer
- Public Sewer
- Room Level
- Living Room: Main, Dining Room: Main, Kitchen: Main, Family Room: Main, Half Bath: Main, Basement: Lower 1, Bedroom 1: Upper 1, Full Bath: Upper 1, Bedroom 2: Upper 1, Bedroom 3: Upper 1, Bedroom 4: Upper 1, Bathroom 2: Upper 1
- Basement
- Yes
Mortgage Calculator
Listing courtesy of HomeSmart First Advantage Realty. Contact: (856) 363-3000

© 2026 TReND. All Rights Reserved.
The data relating to real estate for sale on this website appears in part through the TReND Internet Data Exchange (IDX) program, a voluntary cooperative exchange of property listing data between licensed real estate brokerage firms in which Real Estate Company participates, and is provided by TReND through a licensing agreement. Real estate listings held by brokerage firms other than Real Estate Company are marked with the IDX icon and detailed information about each listing includes the name of the listing broker.
All information provided is deemed reliable but is not guaranteed. Some properties which appear for sale on this website may no longer be available because they are under contract, have sold or are no longer being offered for sale. The information being provided is for consumers’ personal, non-commercial use and may not be used for any purpose other than to identify prospective properties consumers may be interested in purchasing.